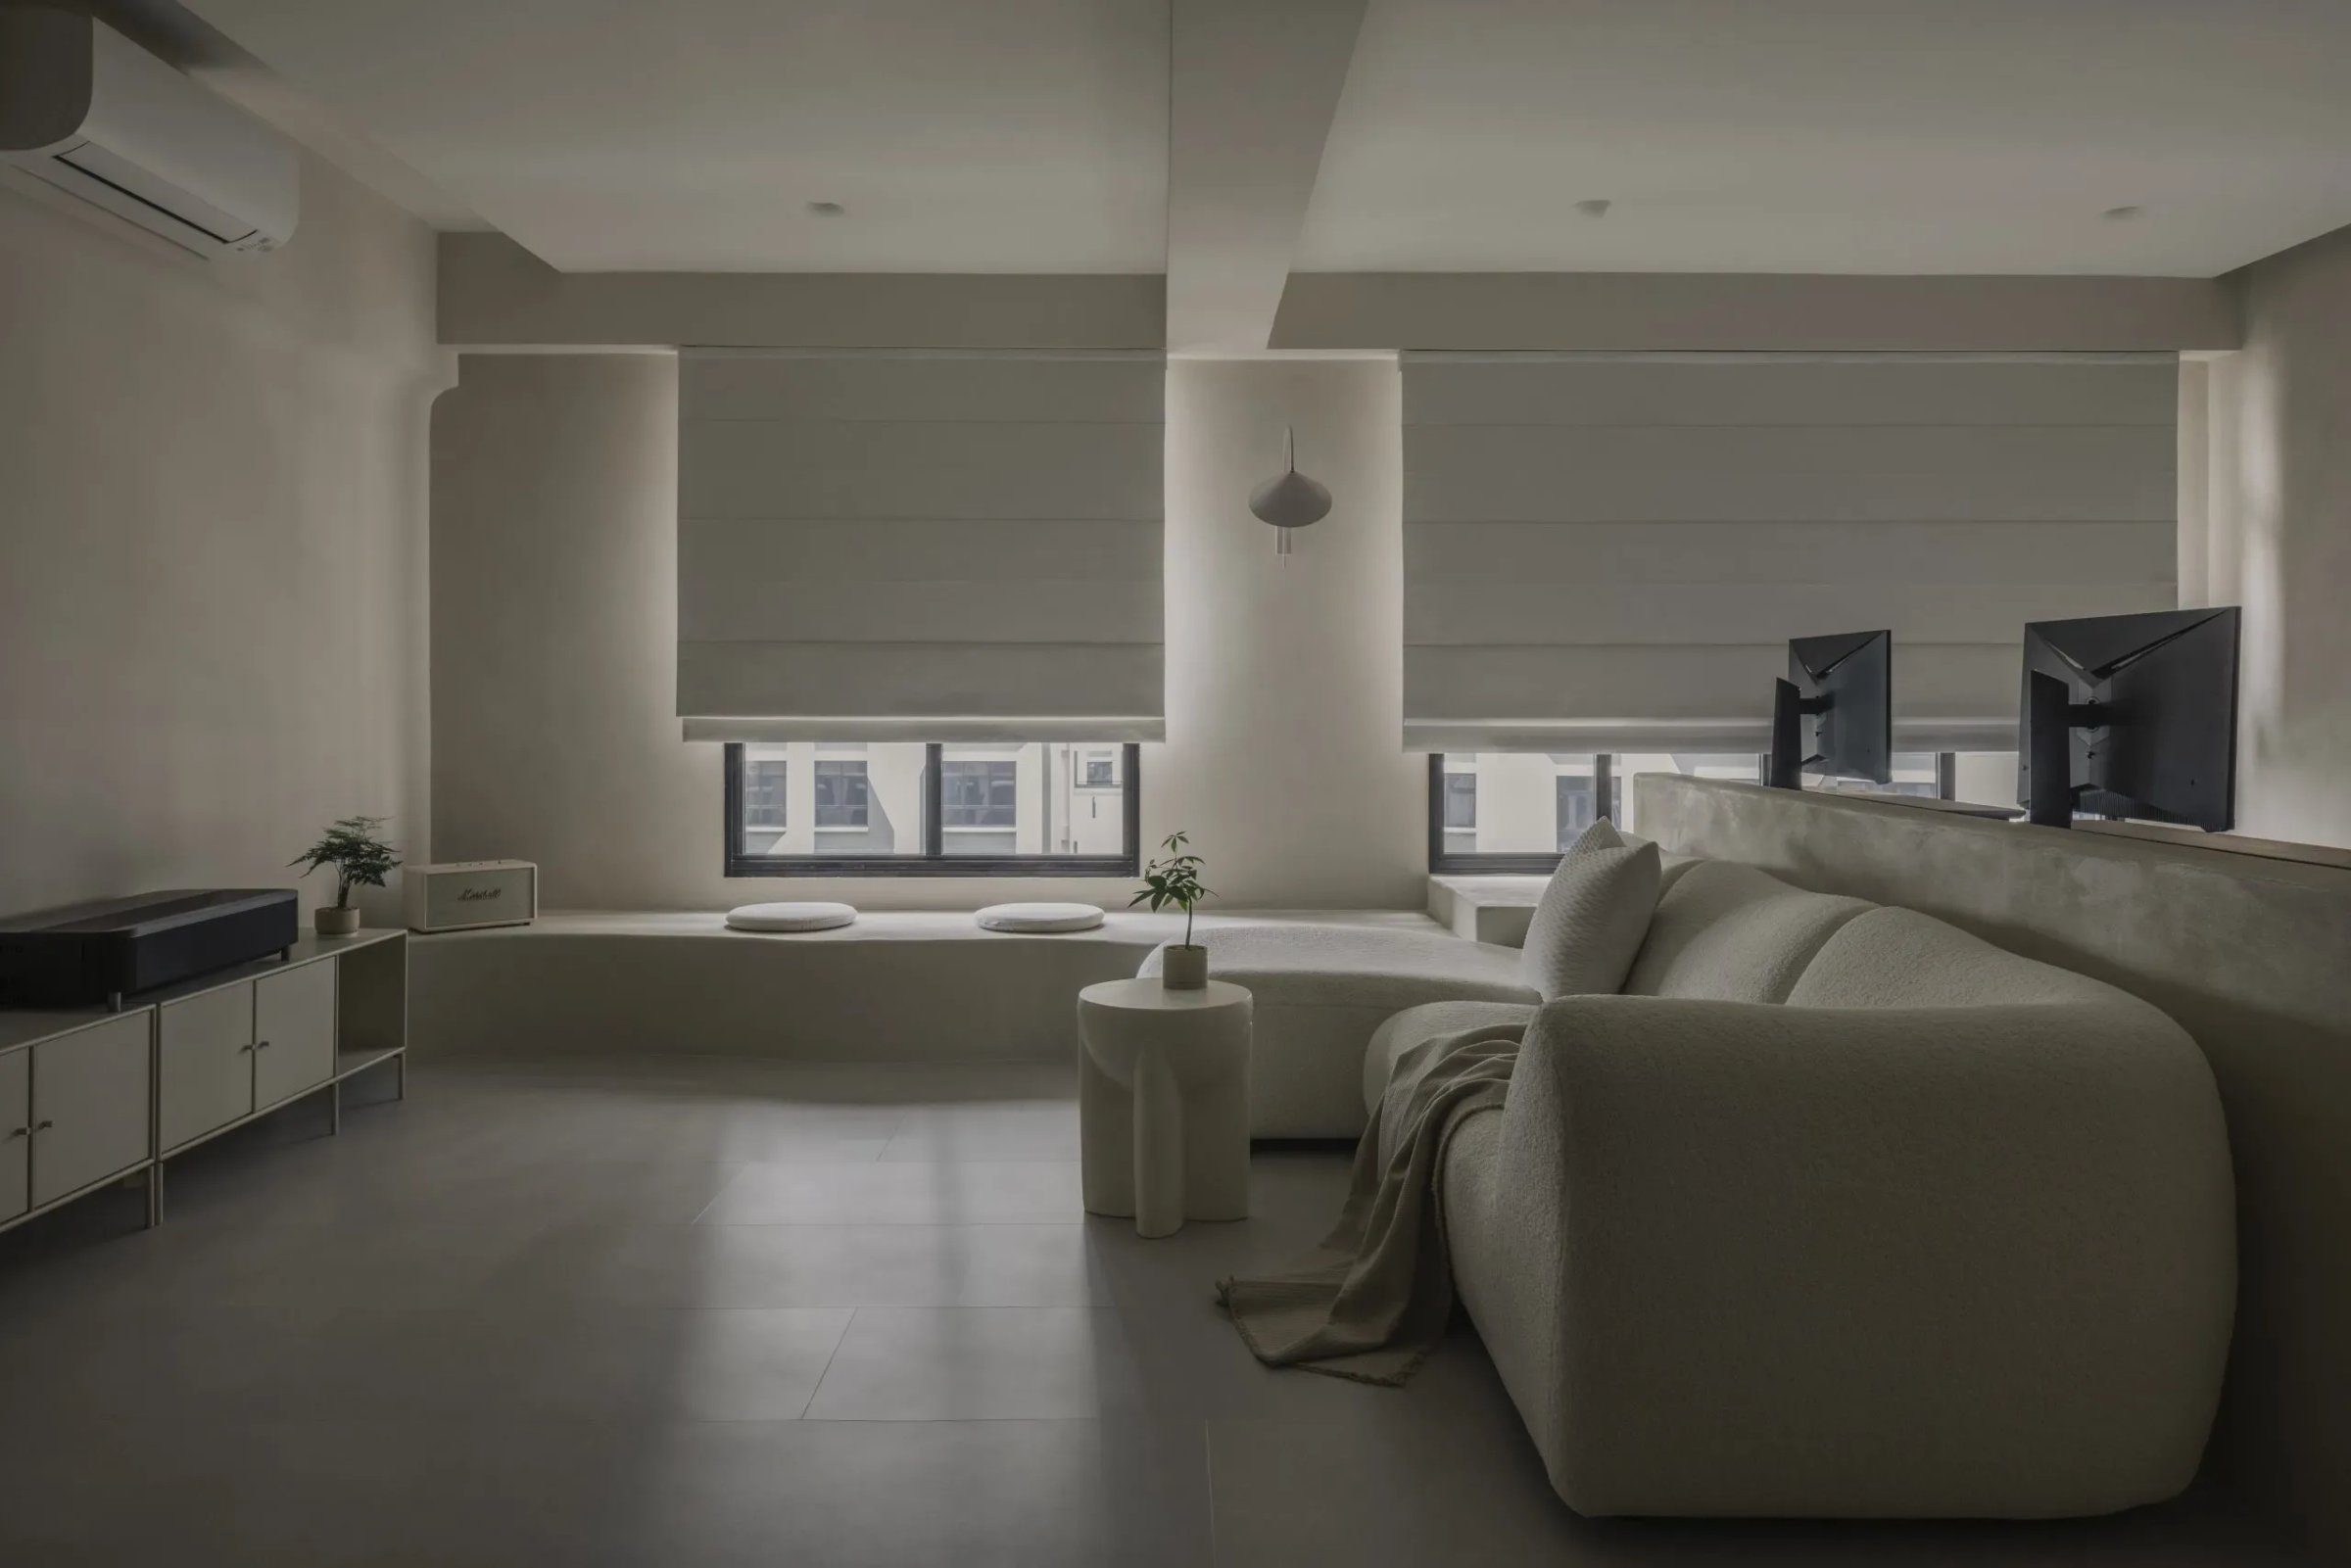
Punggol Point Cove
Overview
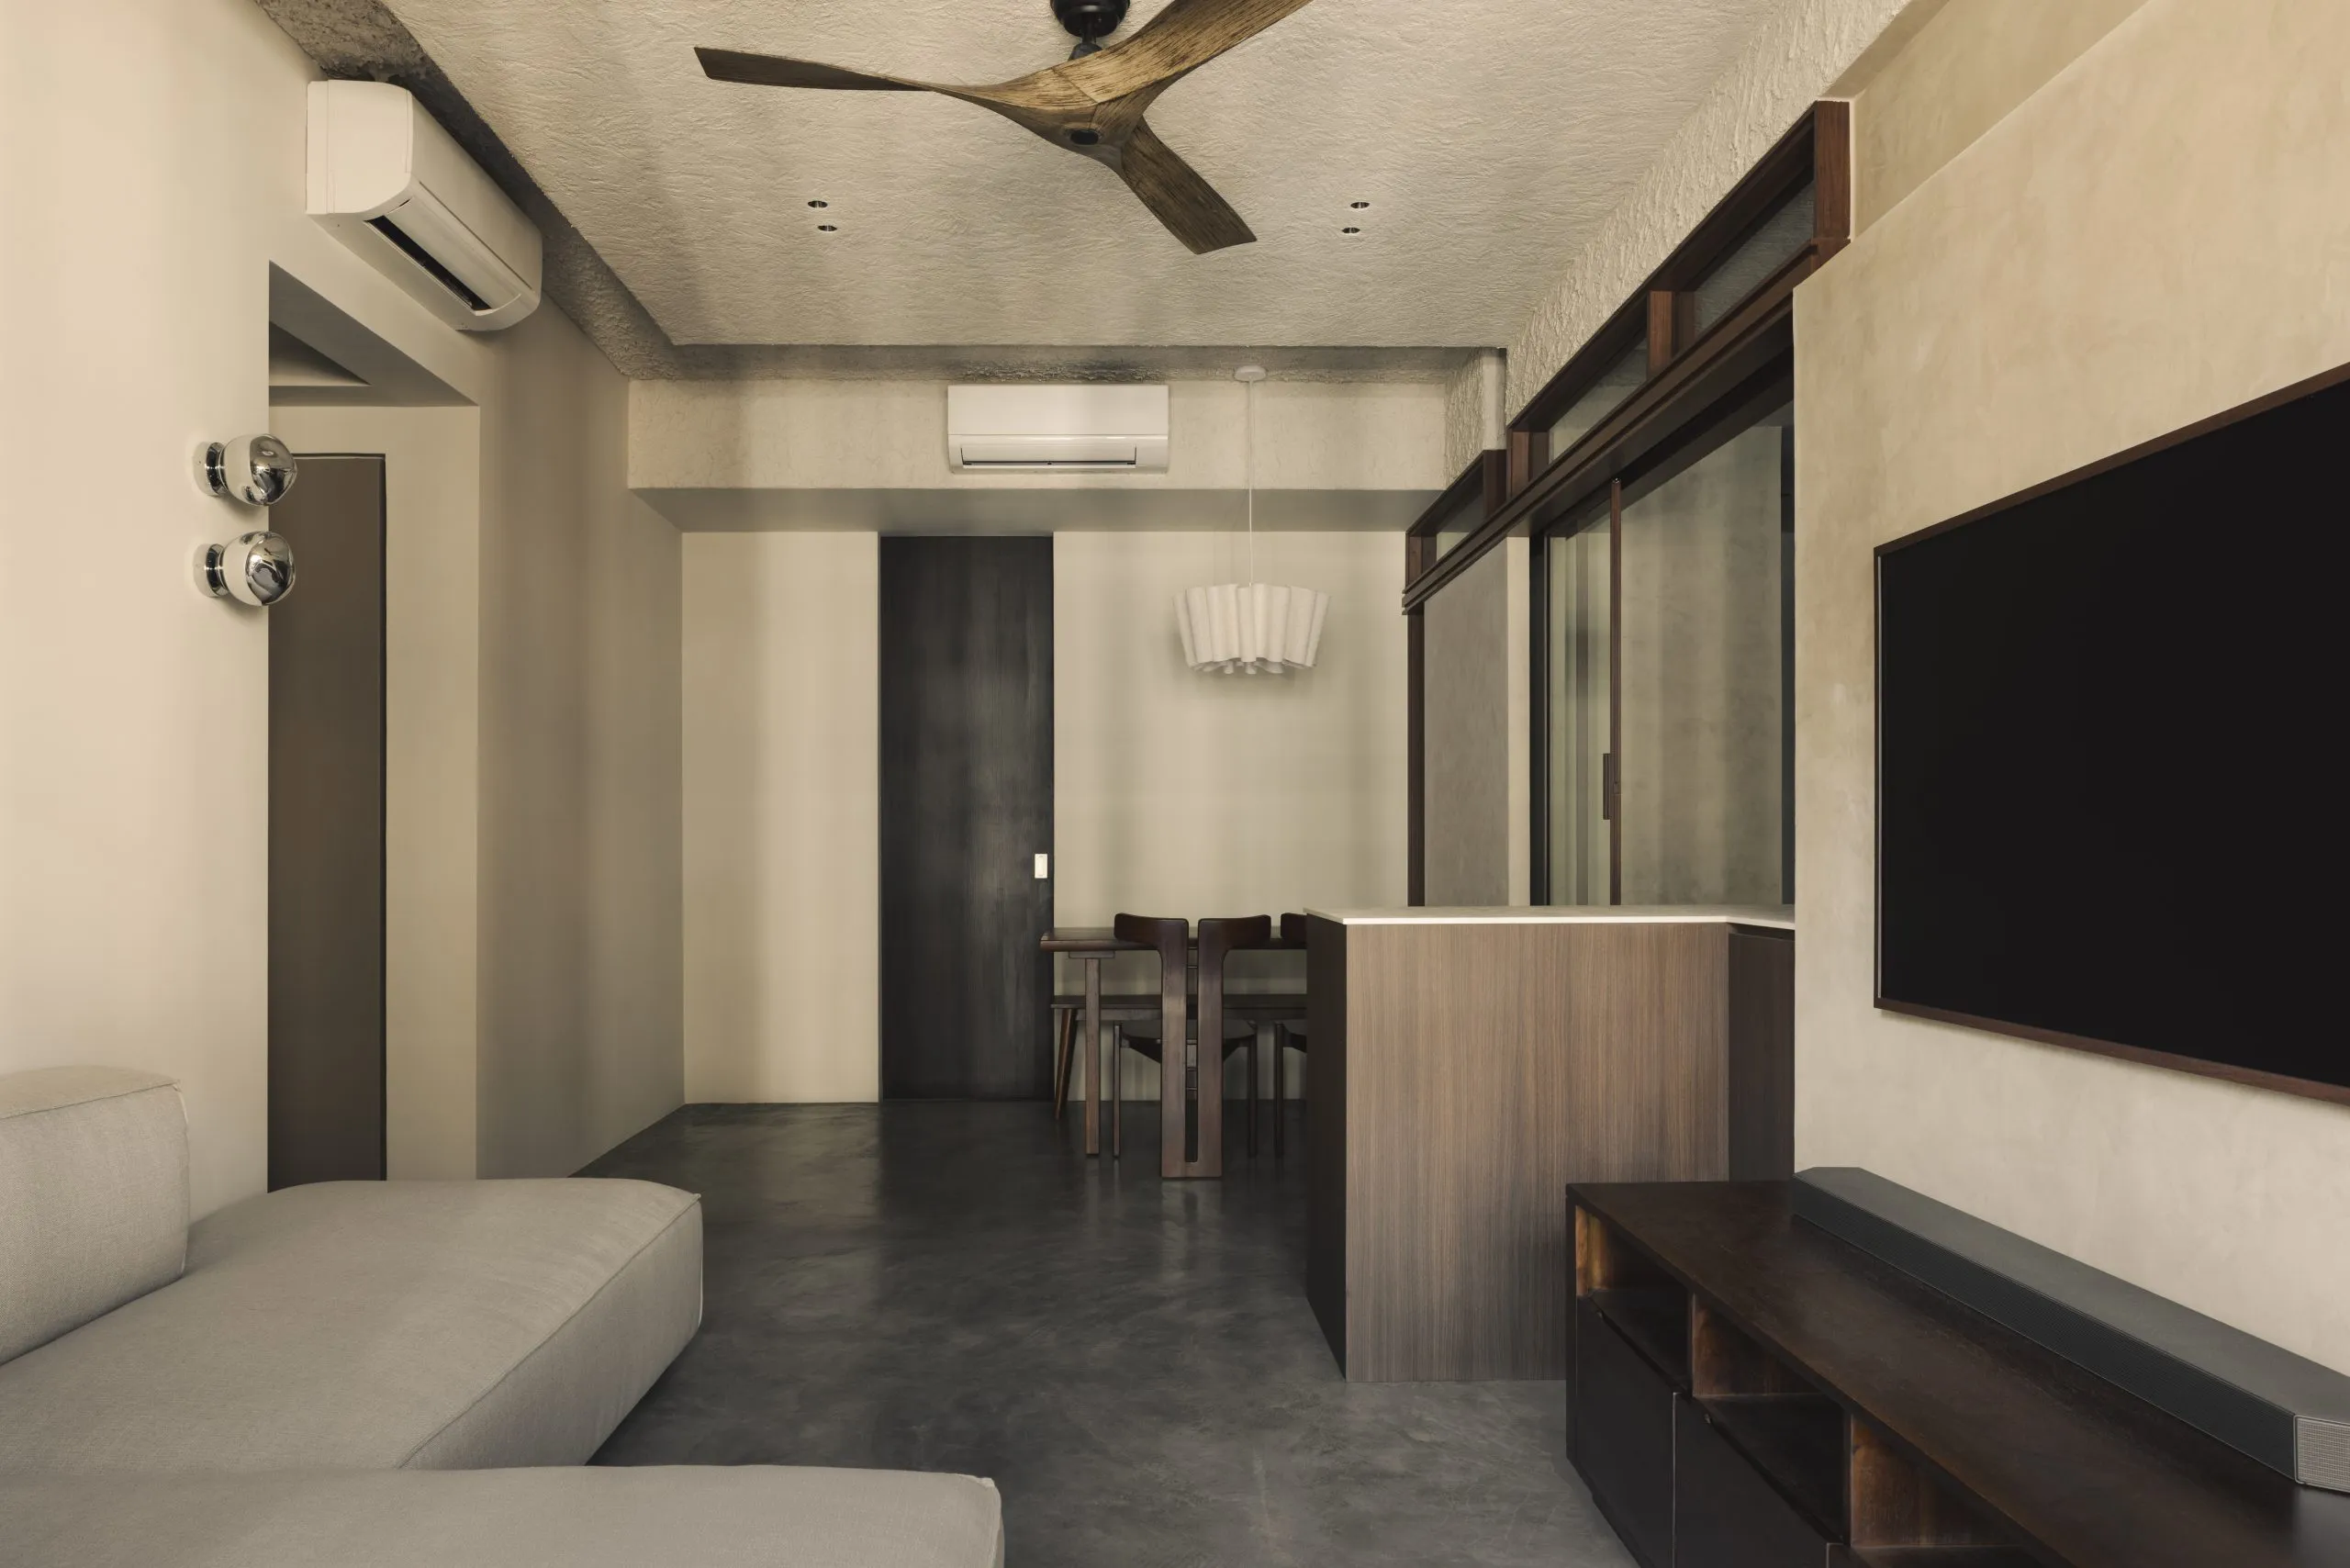
Conceived as a sanctuary, this home distills simplicity into form and space. Inspired by natural contours, it fosters a cocoon-like calm, where light, texture, and proportion guide daily rhythms. In a bold shift, one bedroom was removed to expand the living area, creating an open plan that reflects the owners’ progressive mindset and preference for meaningful space over convention.
Anchored by clean lines and organic curves, custom seating integrates seamlessly with the architecture. Neutral tones and tactile surfaces bring balance and warmth, while pared-down details encourage reflection and connection. The result is a setting where minimalism is not restraint, but a deliberate choice to live with clarity and intention.
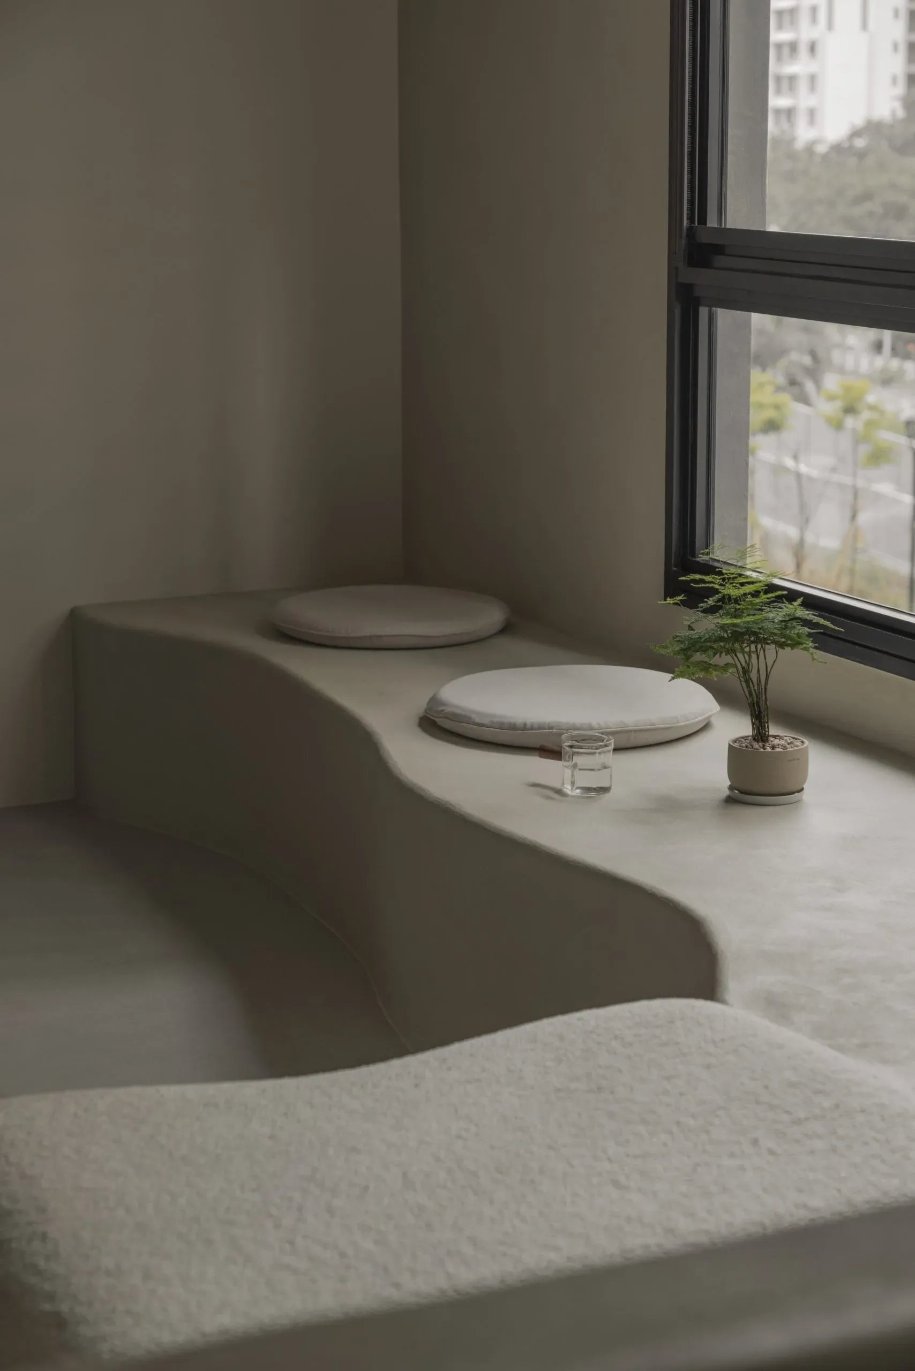
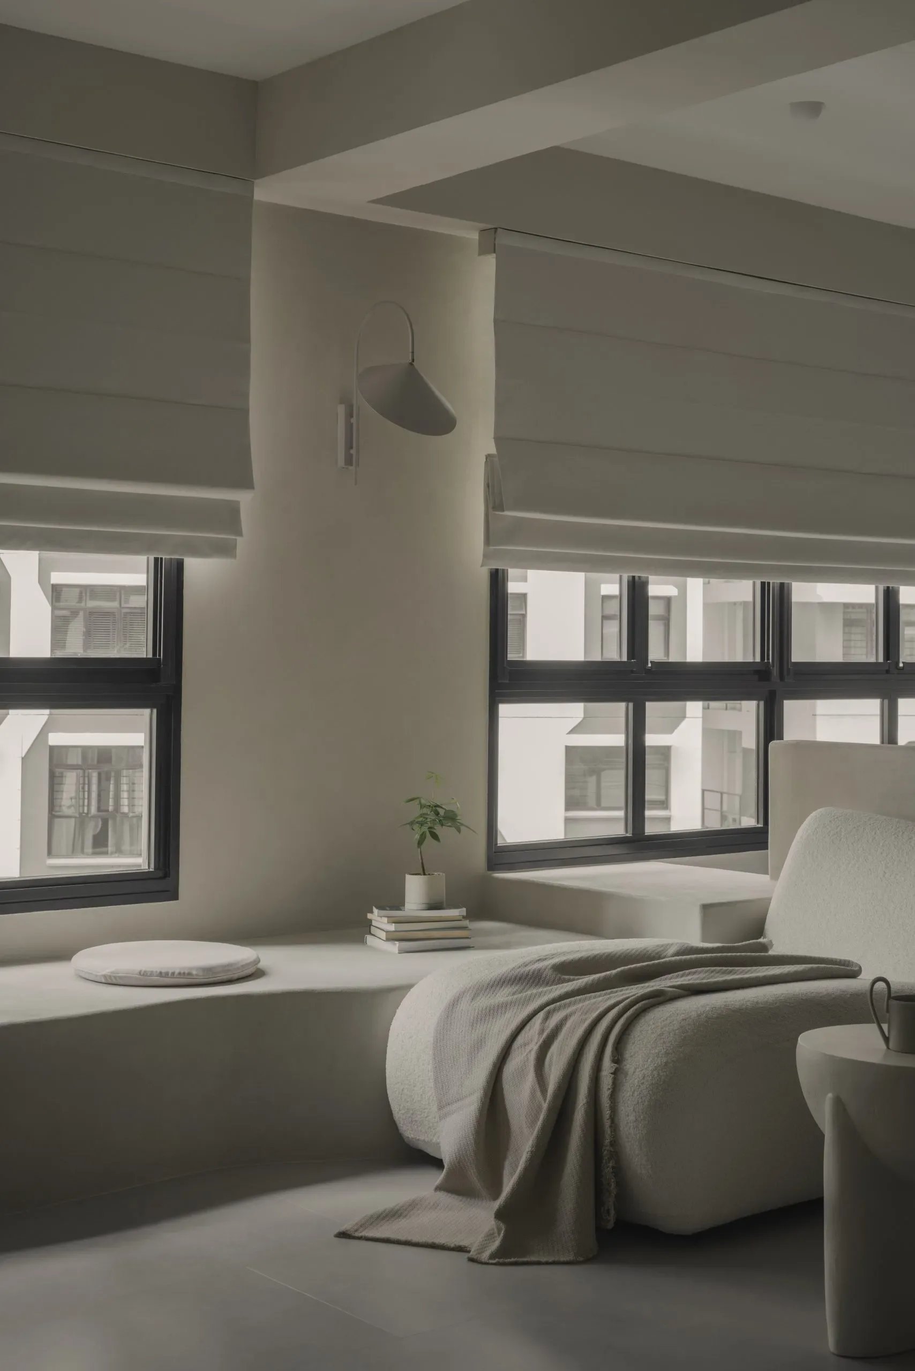
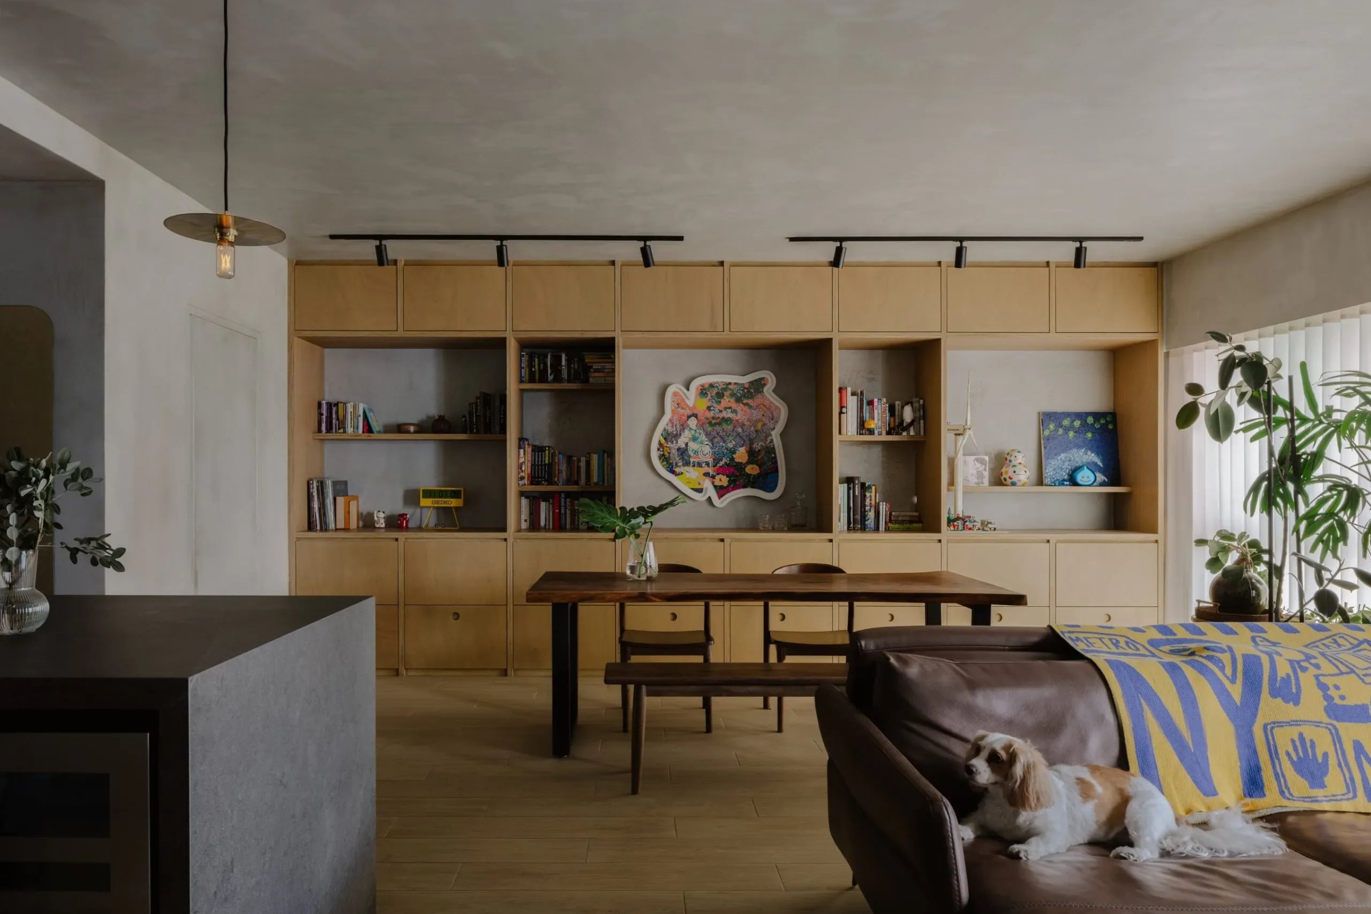
This home is shaped by intention. One bedroom was removed to expand the living area, forming a layout that supports openness and ease. The design follows a quiet rhythm — made for those who value space, light, and pause.
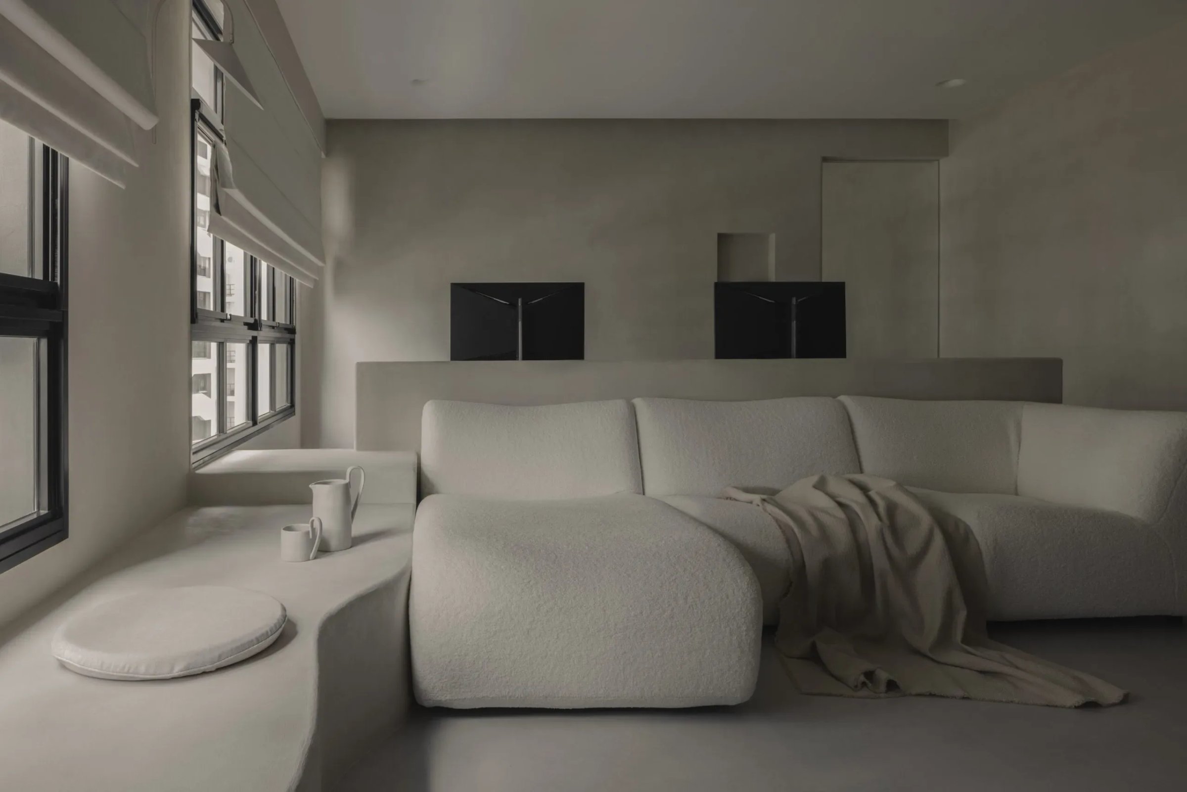
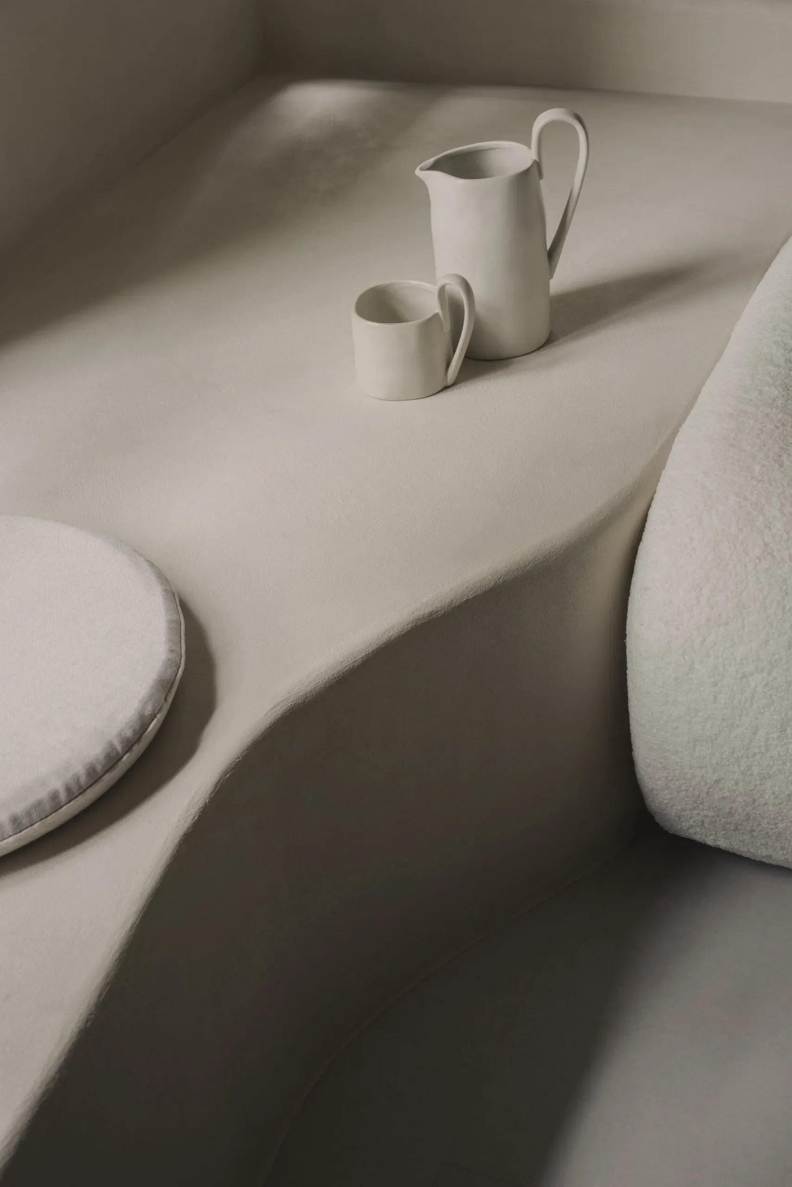
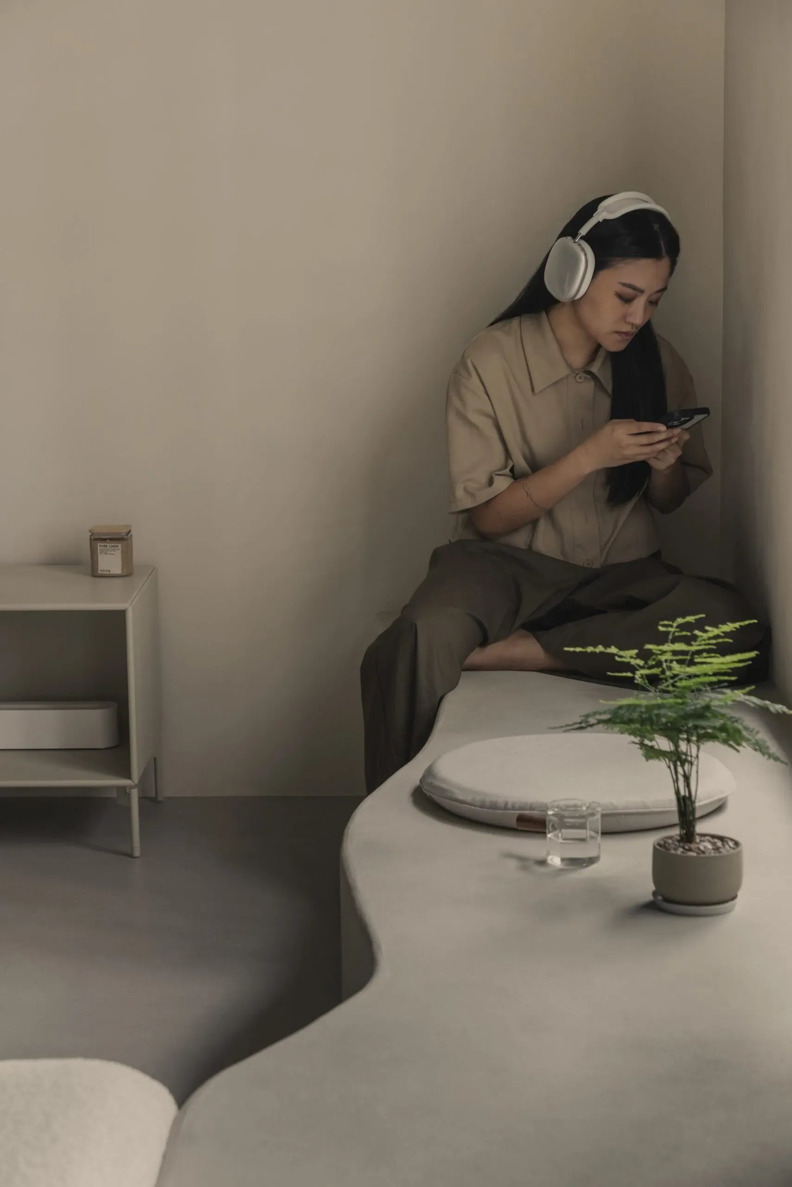
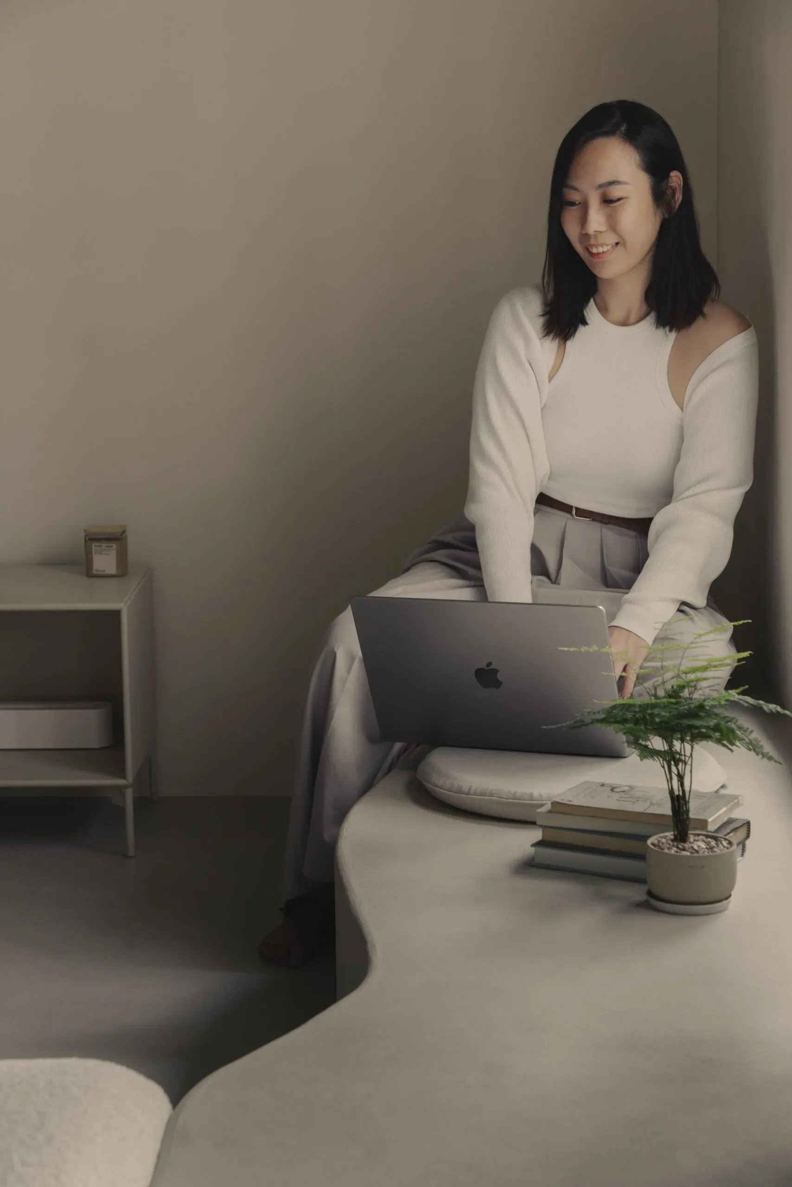
Built-in seating curves along the walls, anchoring each zone without adding weight. Soft transitions lead through the home, with a bench by the window offering space for stillness. From living to dining, the plan flows without resistance.
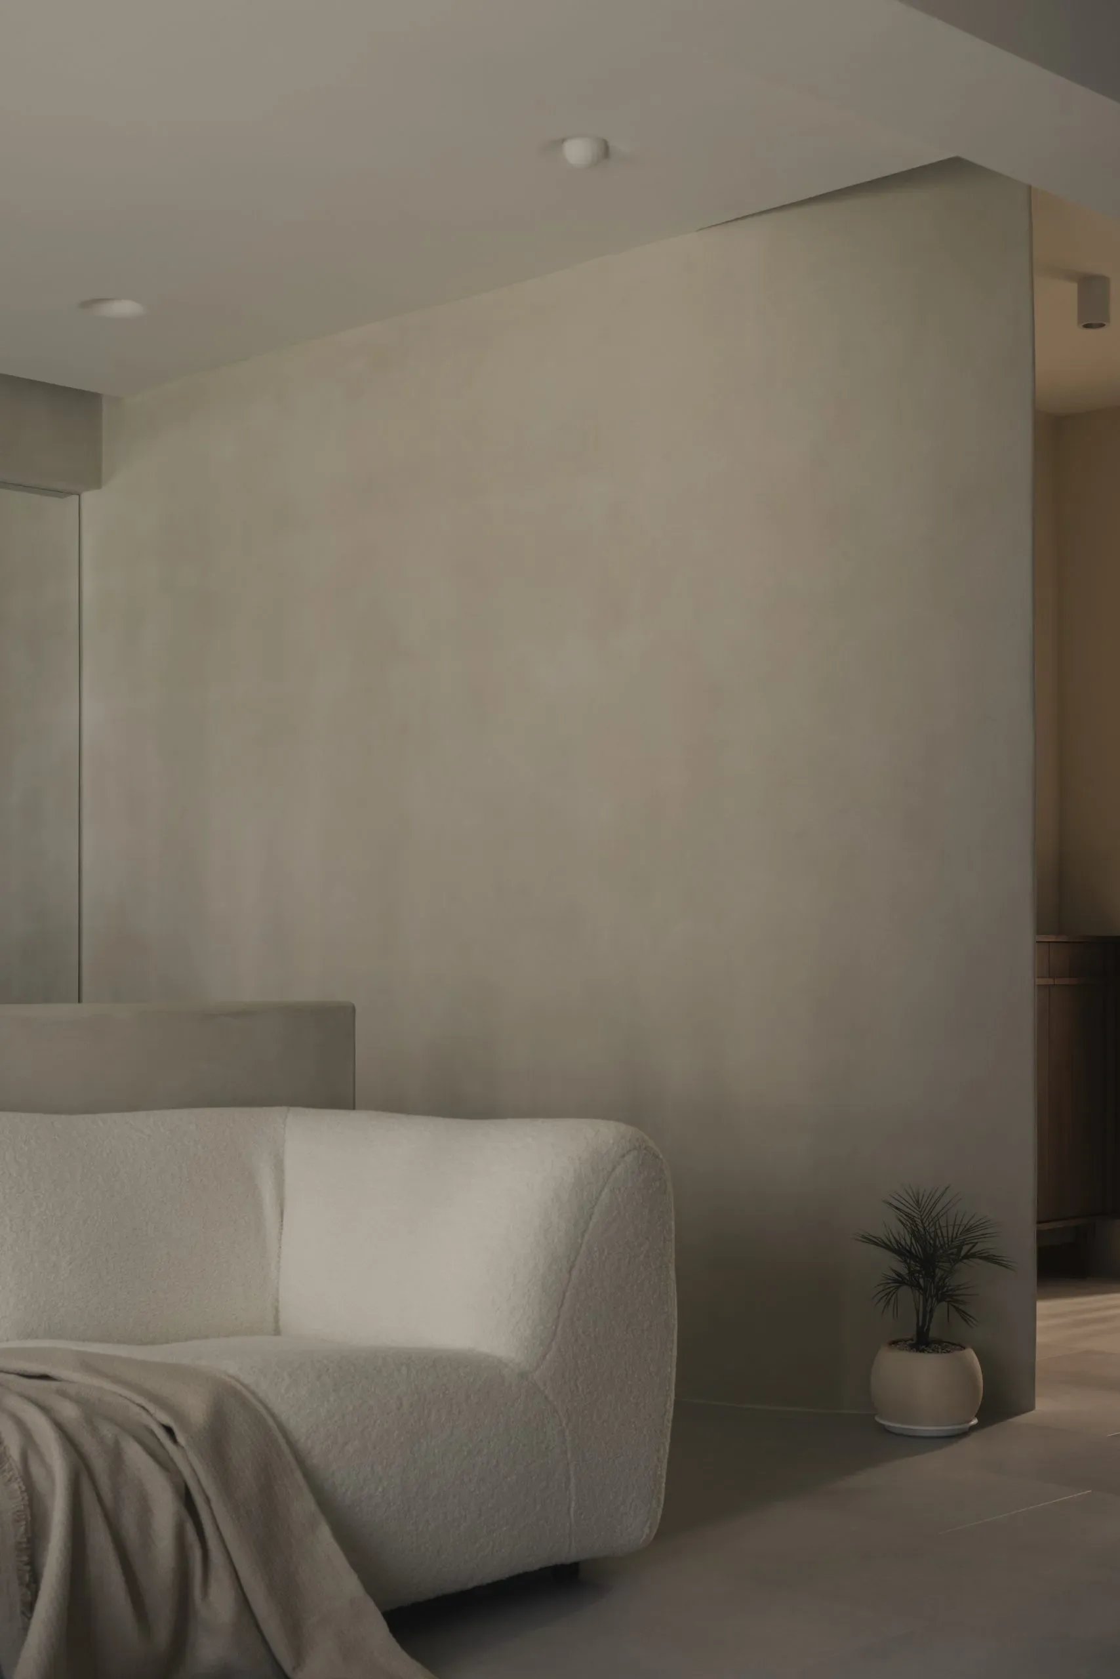
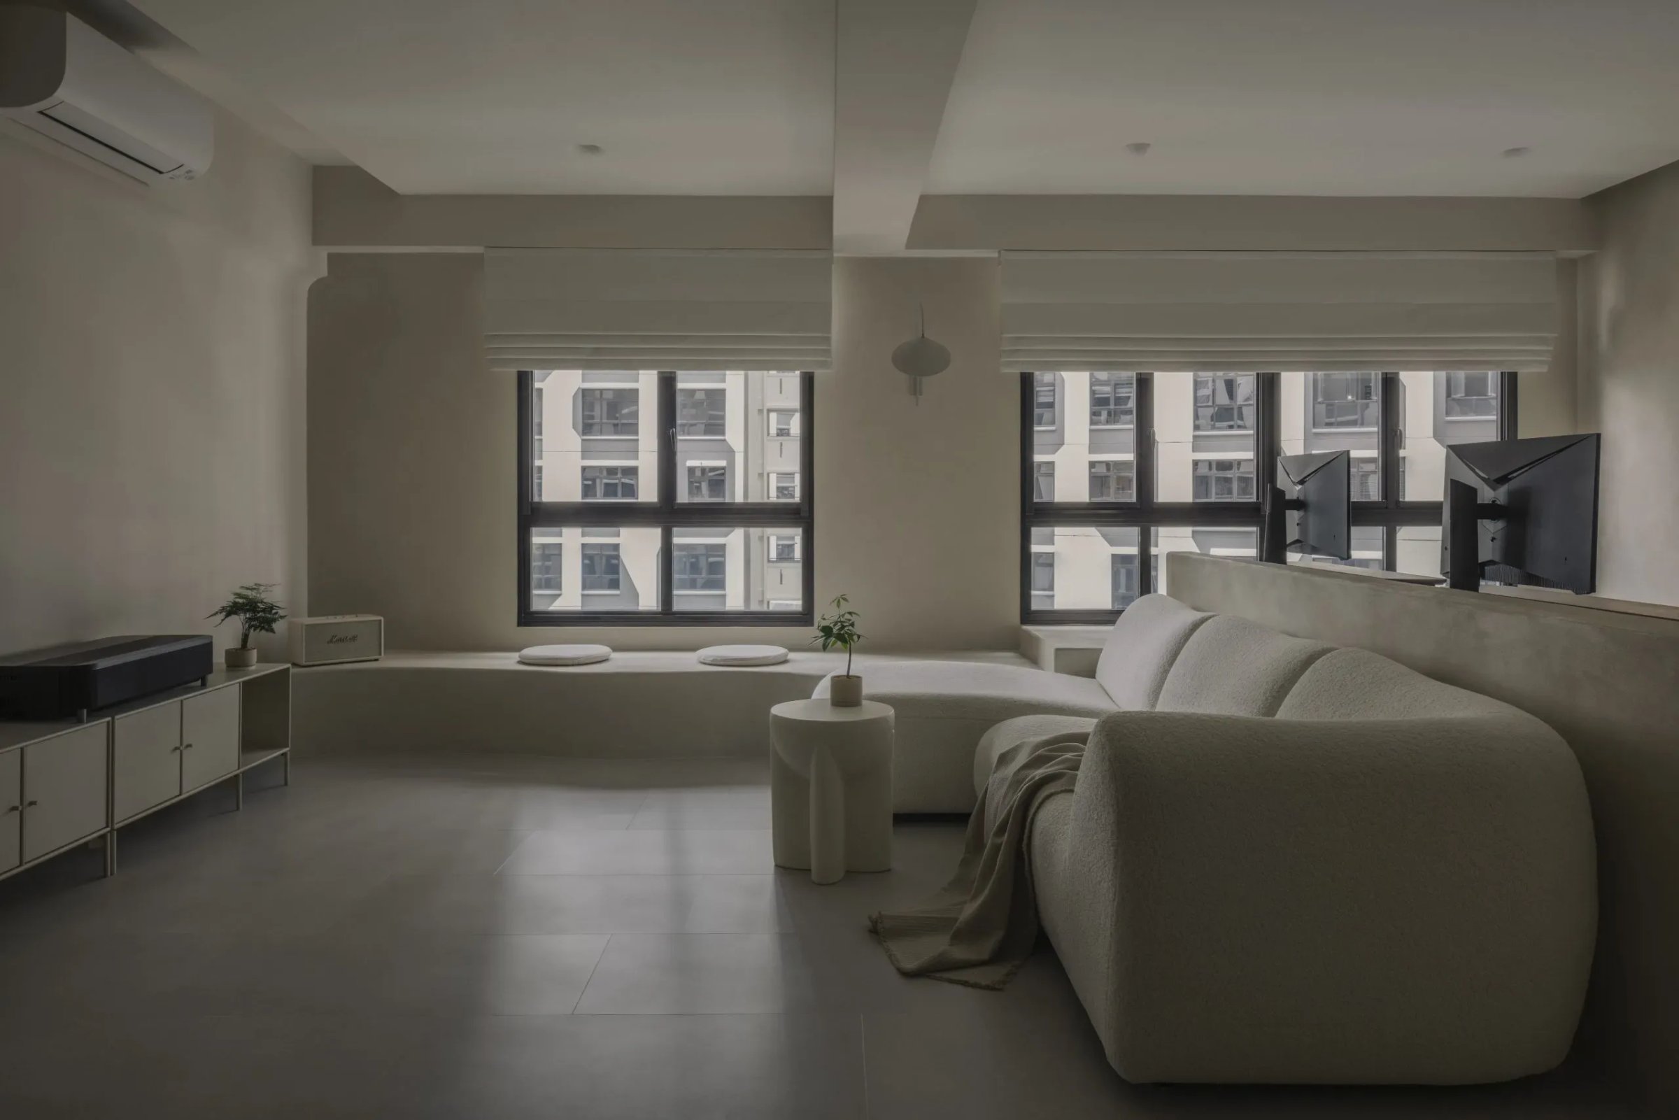
Curves guide movement. Edges are never abrupt.
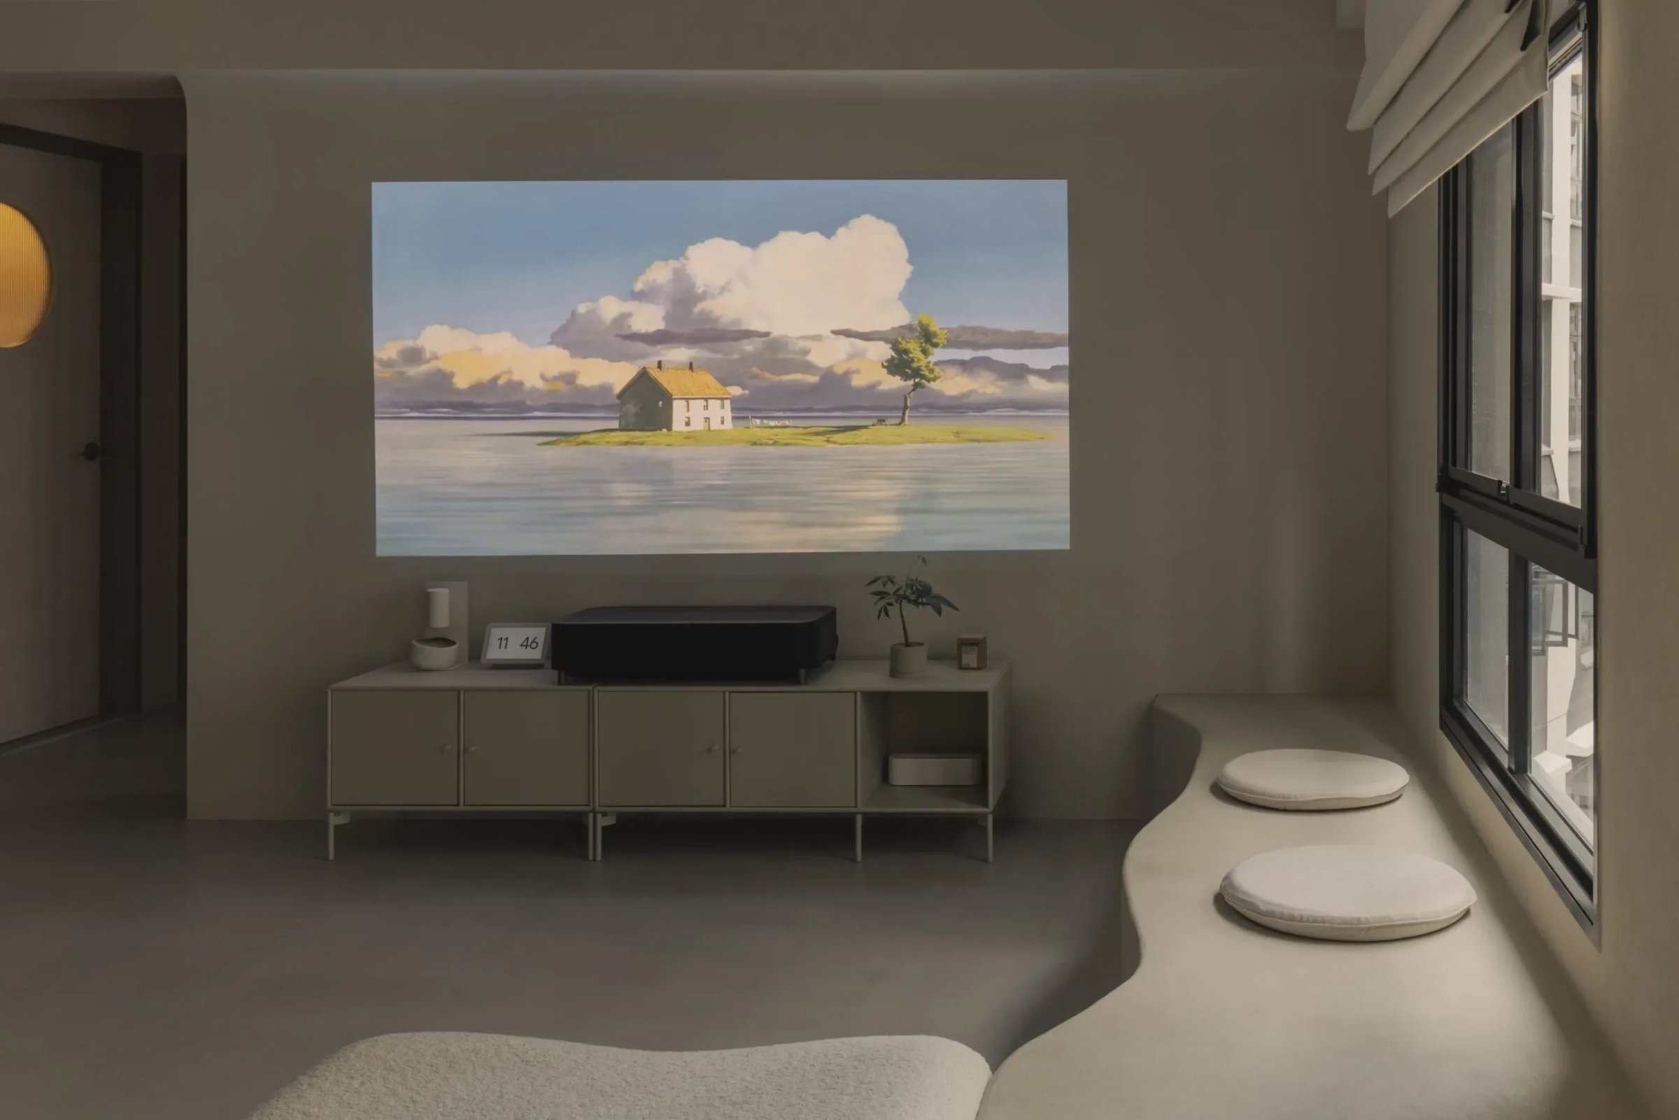
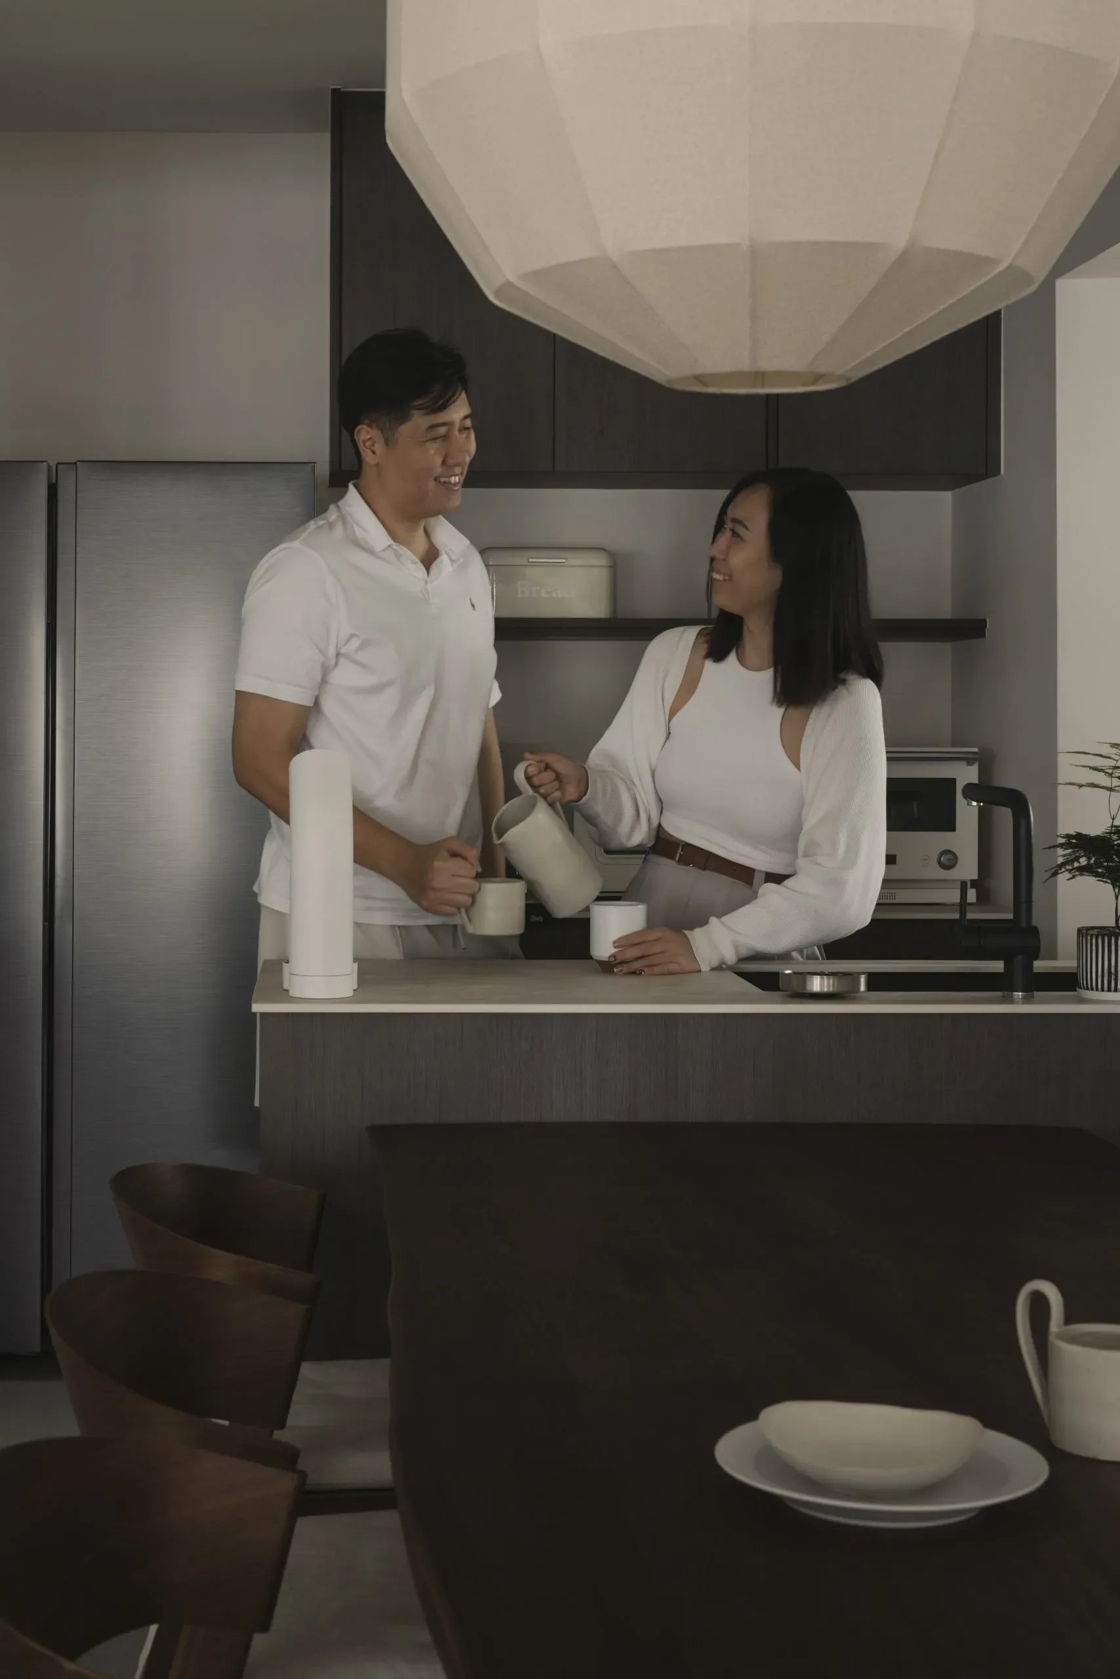
Neutral tones and tactile surfaces ground the space in warmth. Every choice reflects restraint, forming a home that feels whole — made not for what might be needed, but for what already matters.