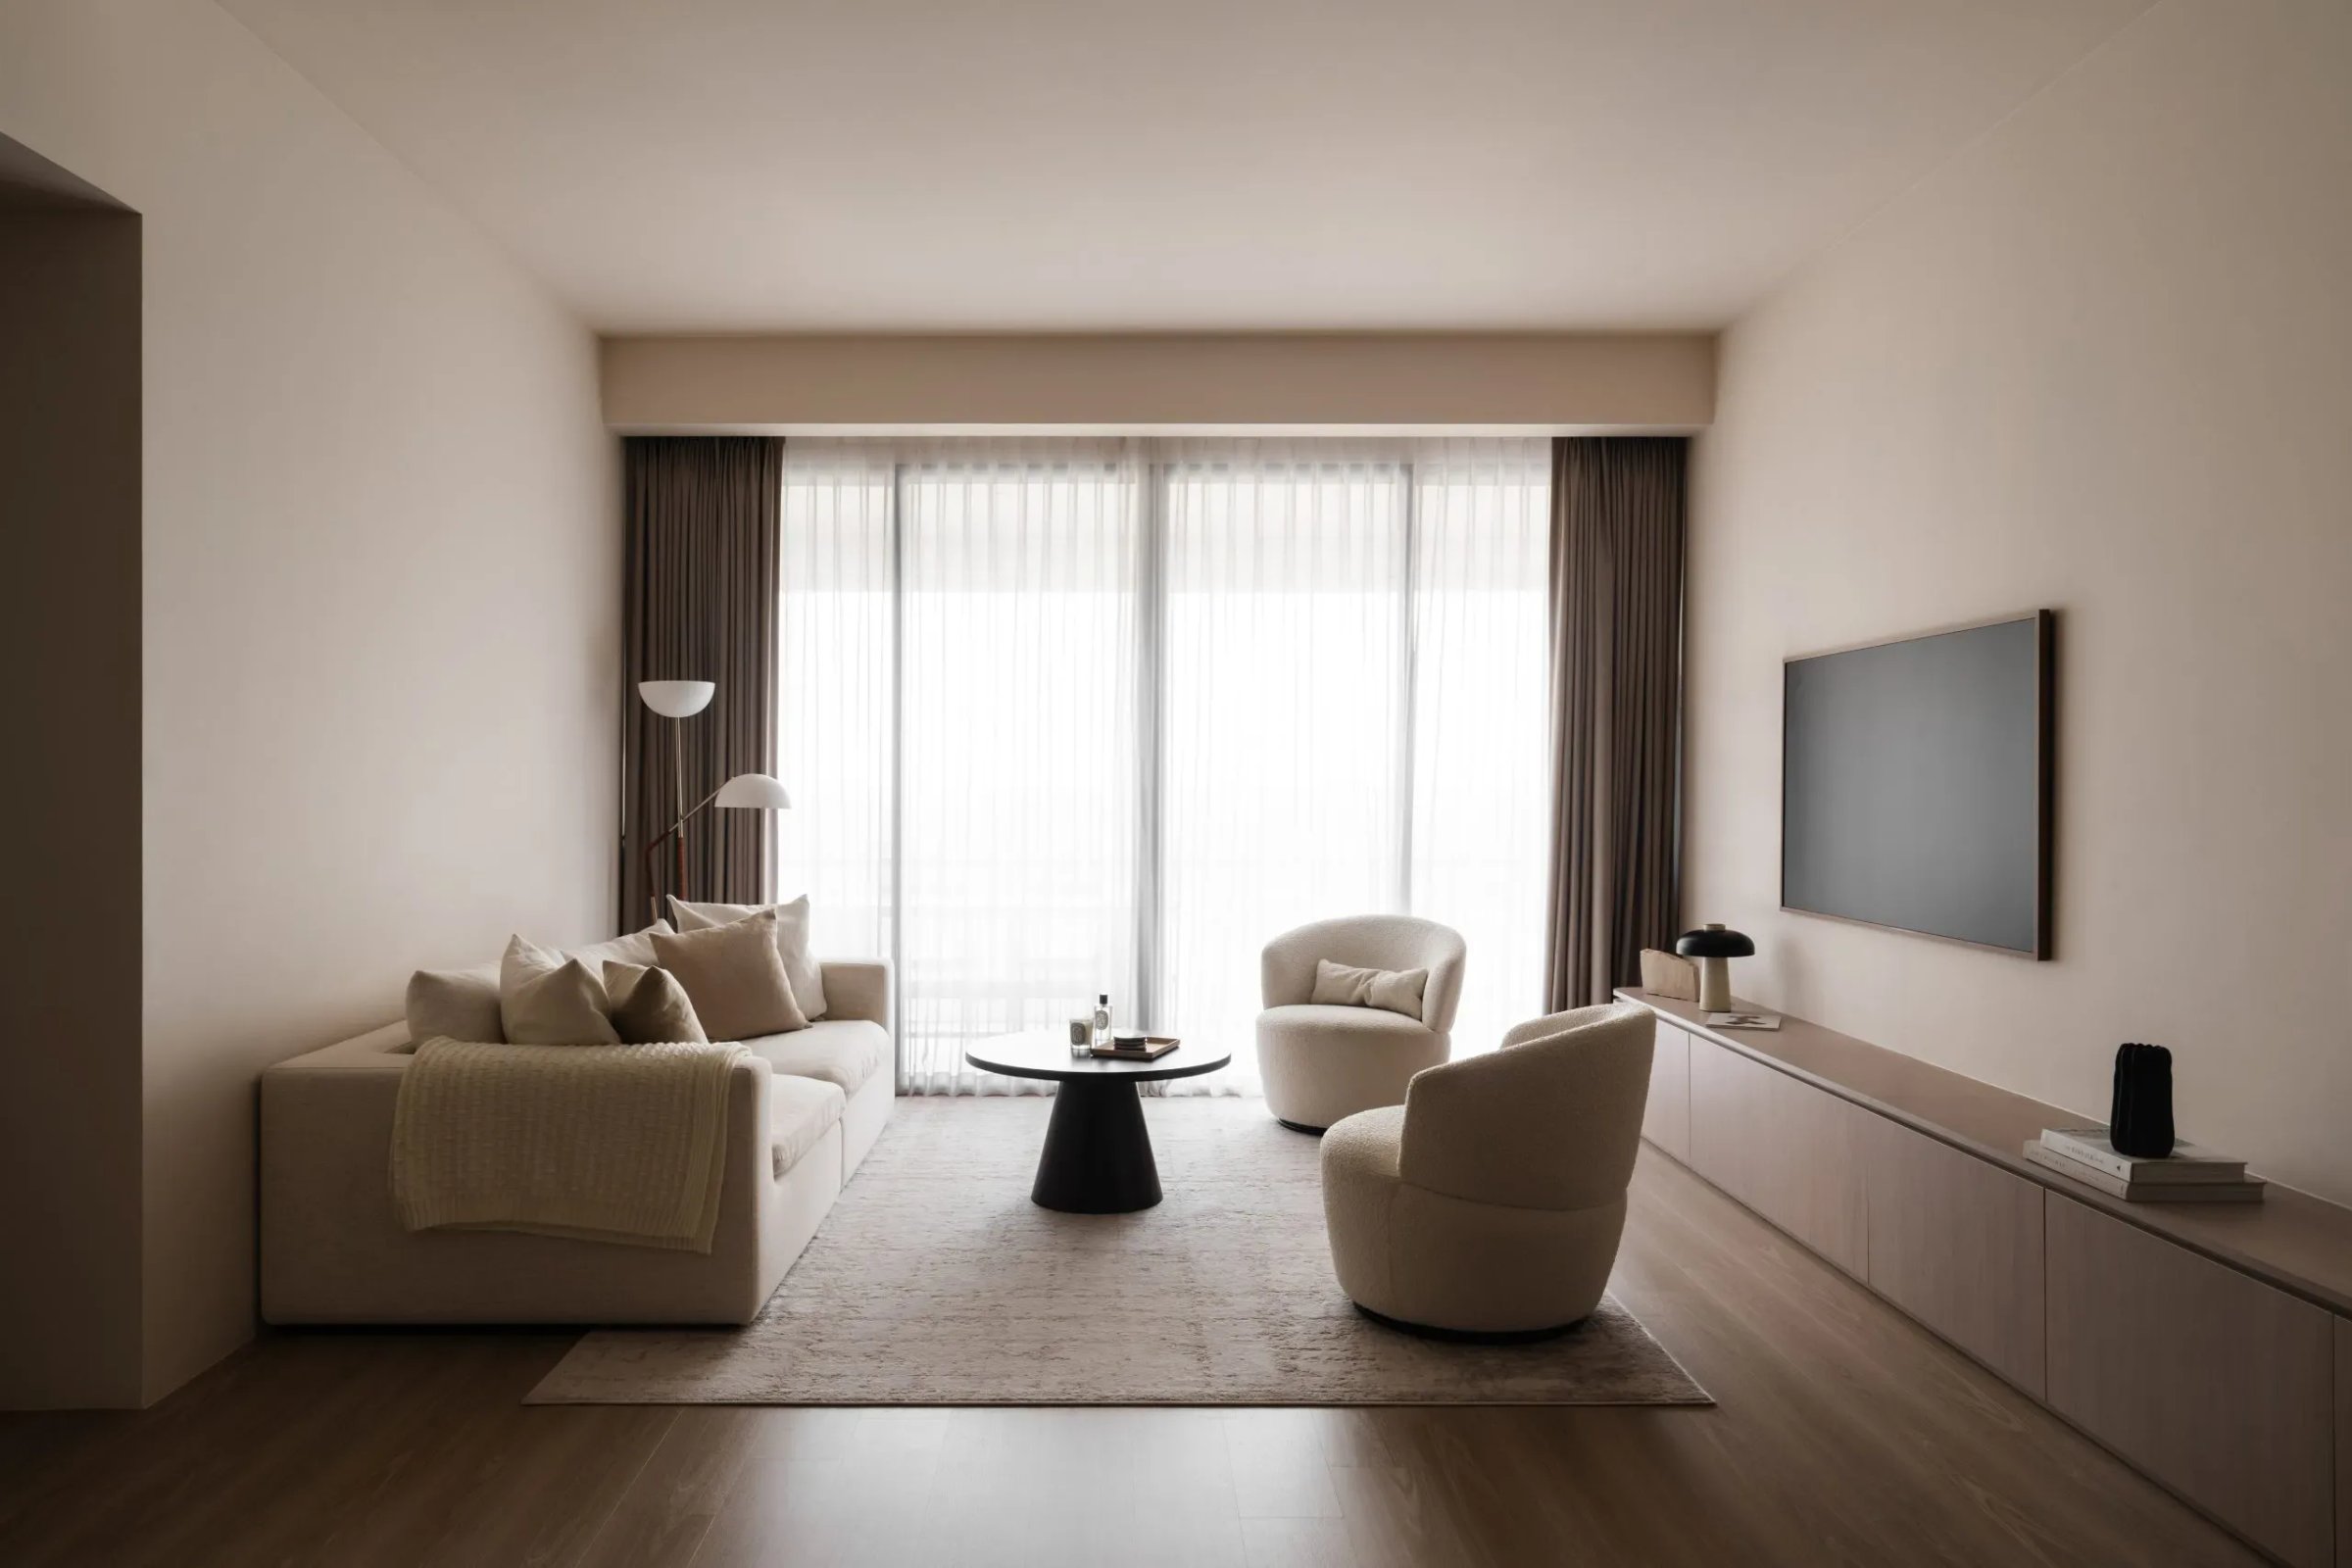
The Arte
Overview
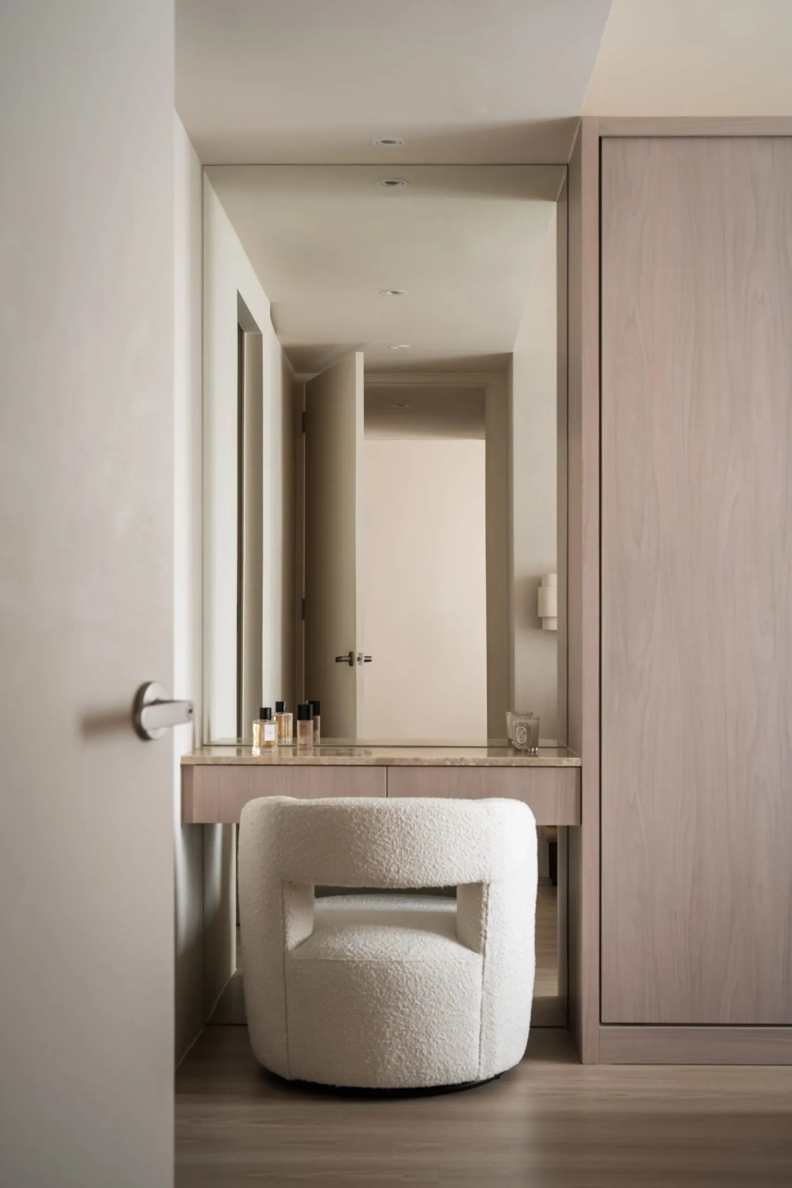
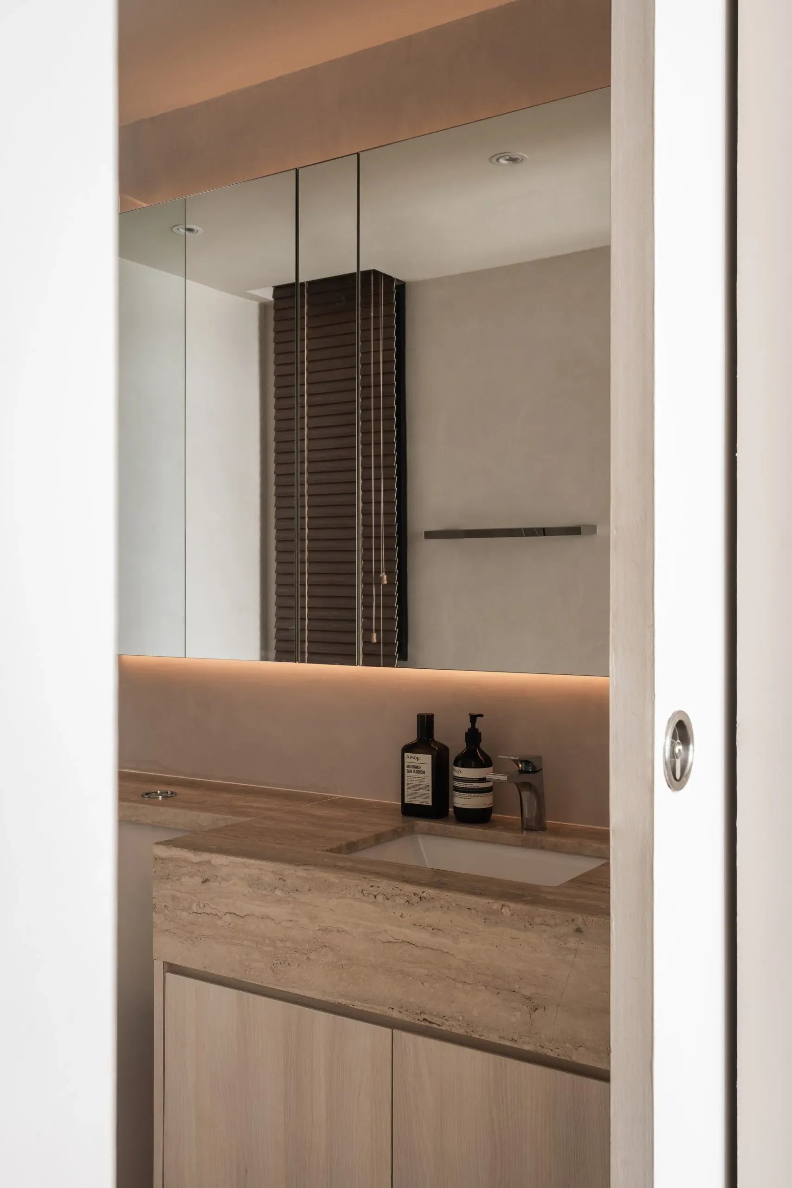
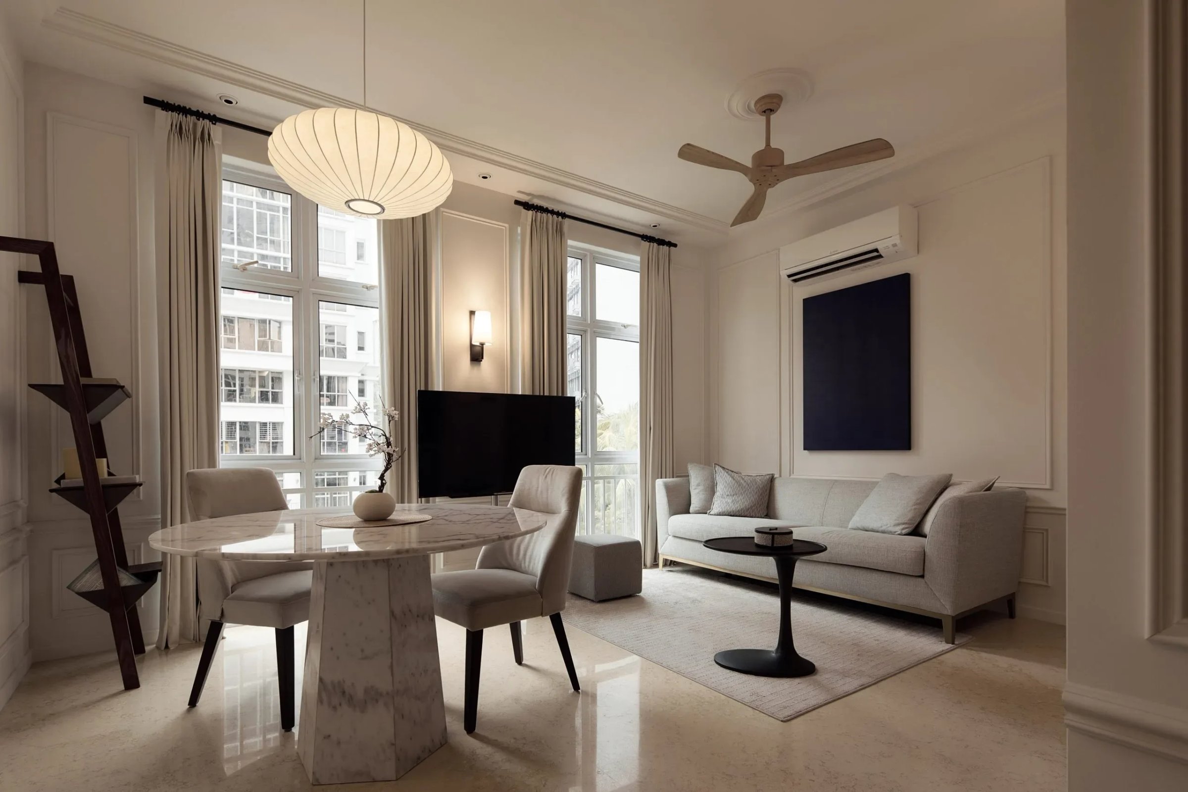
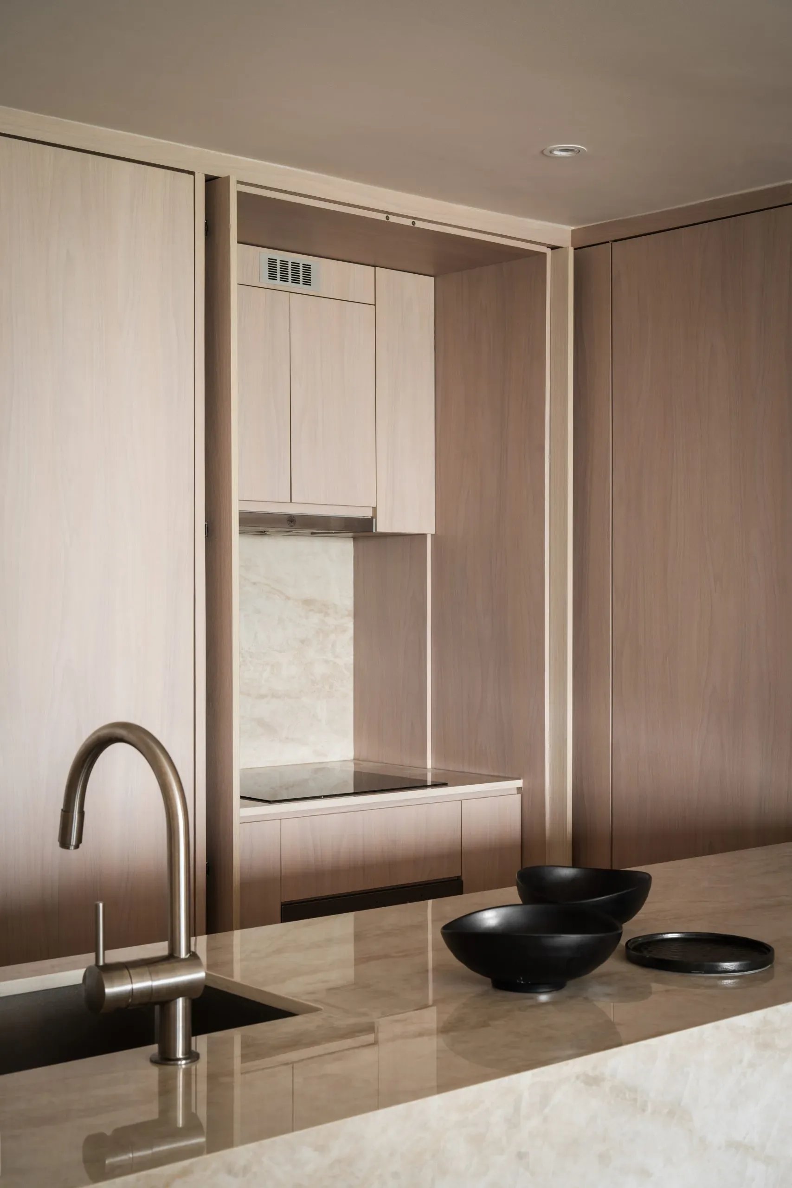
The design at The Arte works with concealment as a tool, using hidden storage and integrated structure to keep the layout clean. Built-ins are absorbed into the walls so the main rooms stay open and uncluttered. Instead of solid partitions, subtle forms and shifts in level create boundaries between living and dining, letting movement stay fluid while still giving each zone its own character.
Texture and daylight do the rest. A neutral palette allows light to change the atmosphere across the day, while colour and material shifts give each zone its own presence. Together, they hold the apartment in balance without making it feel overdesigned.
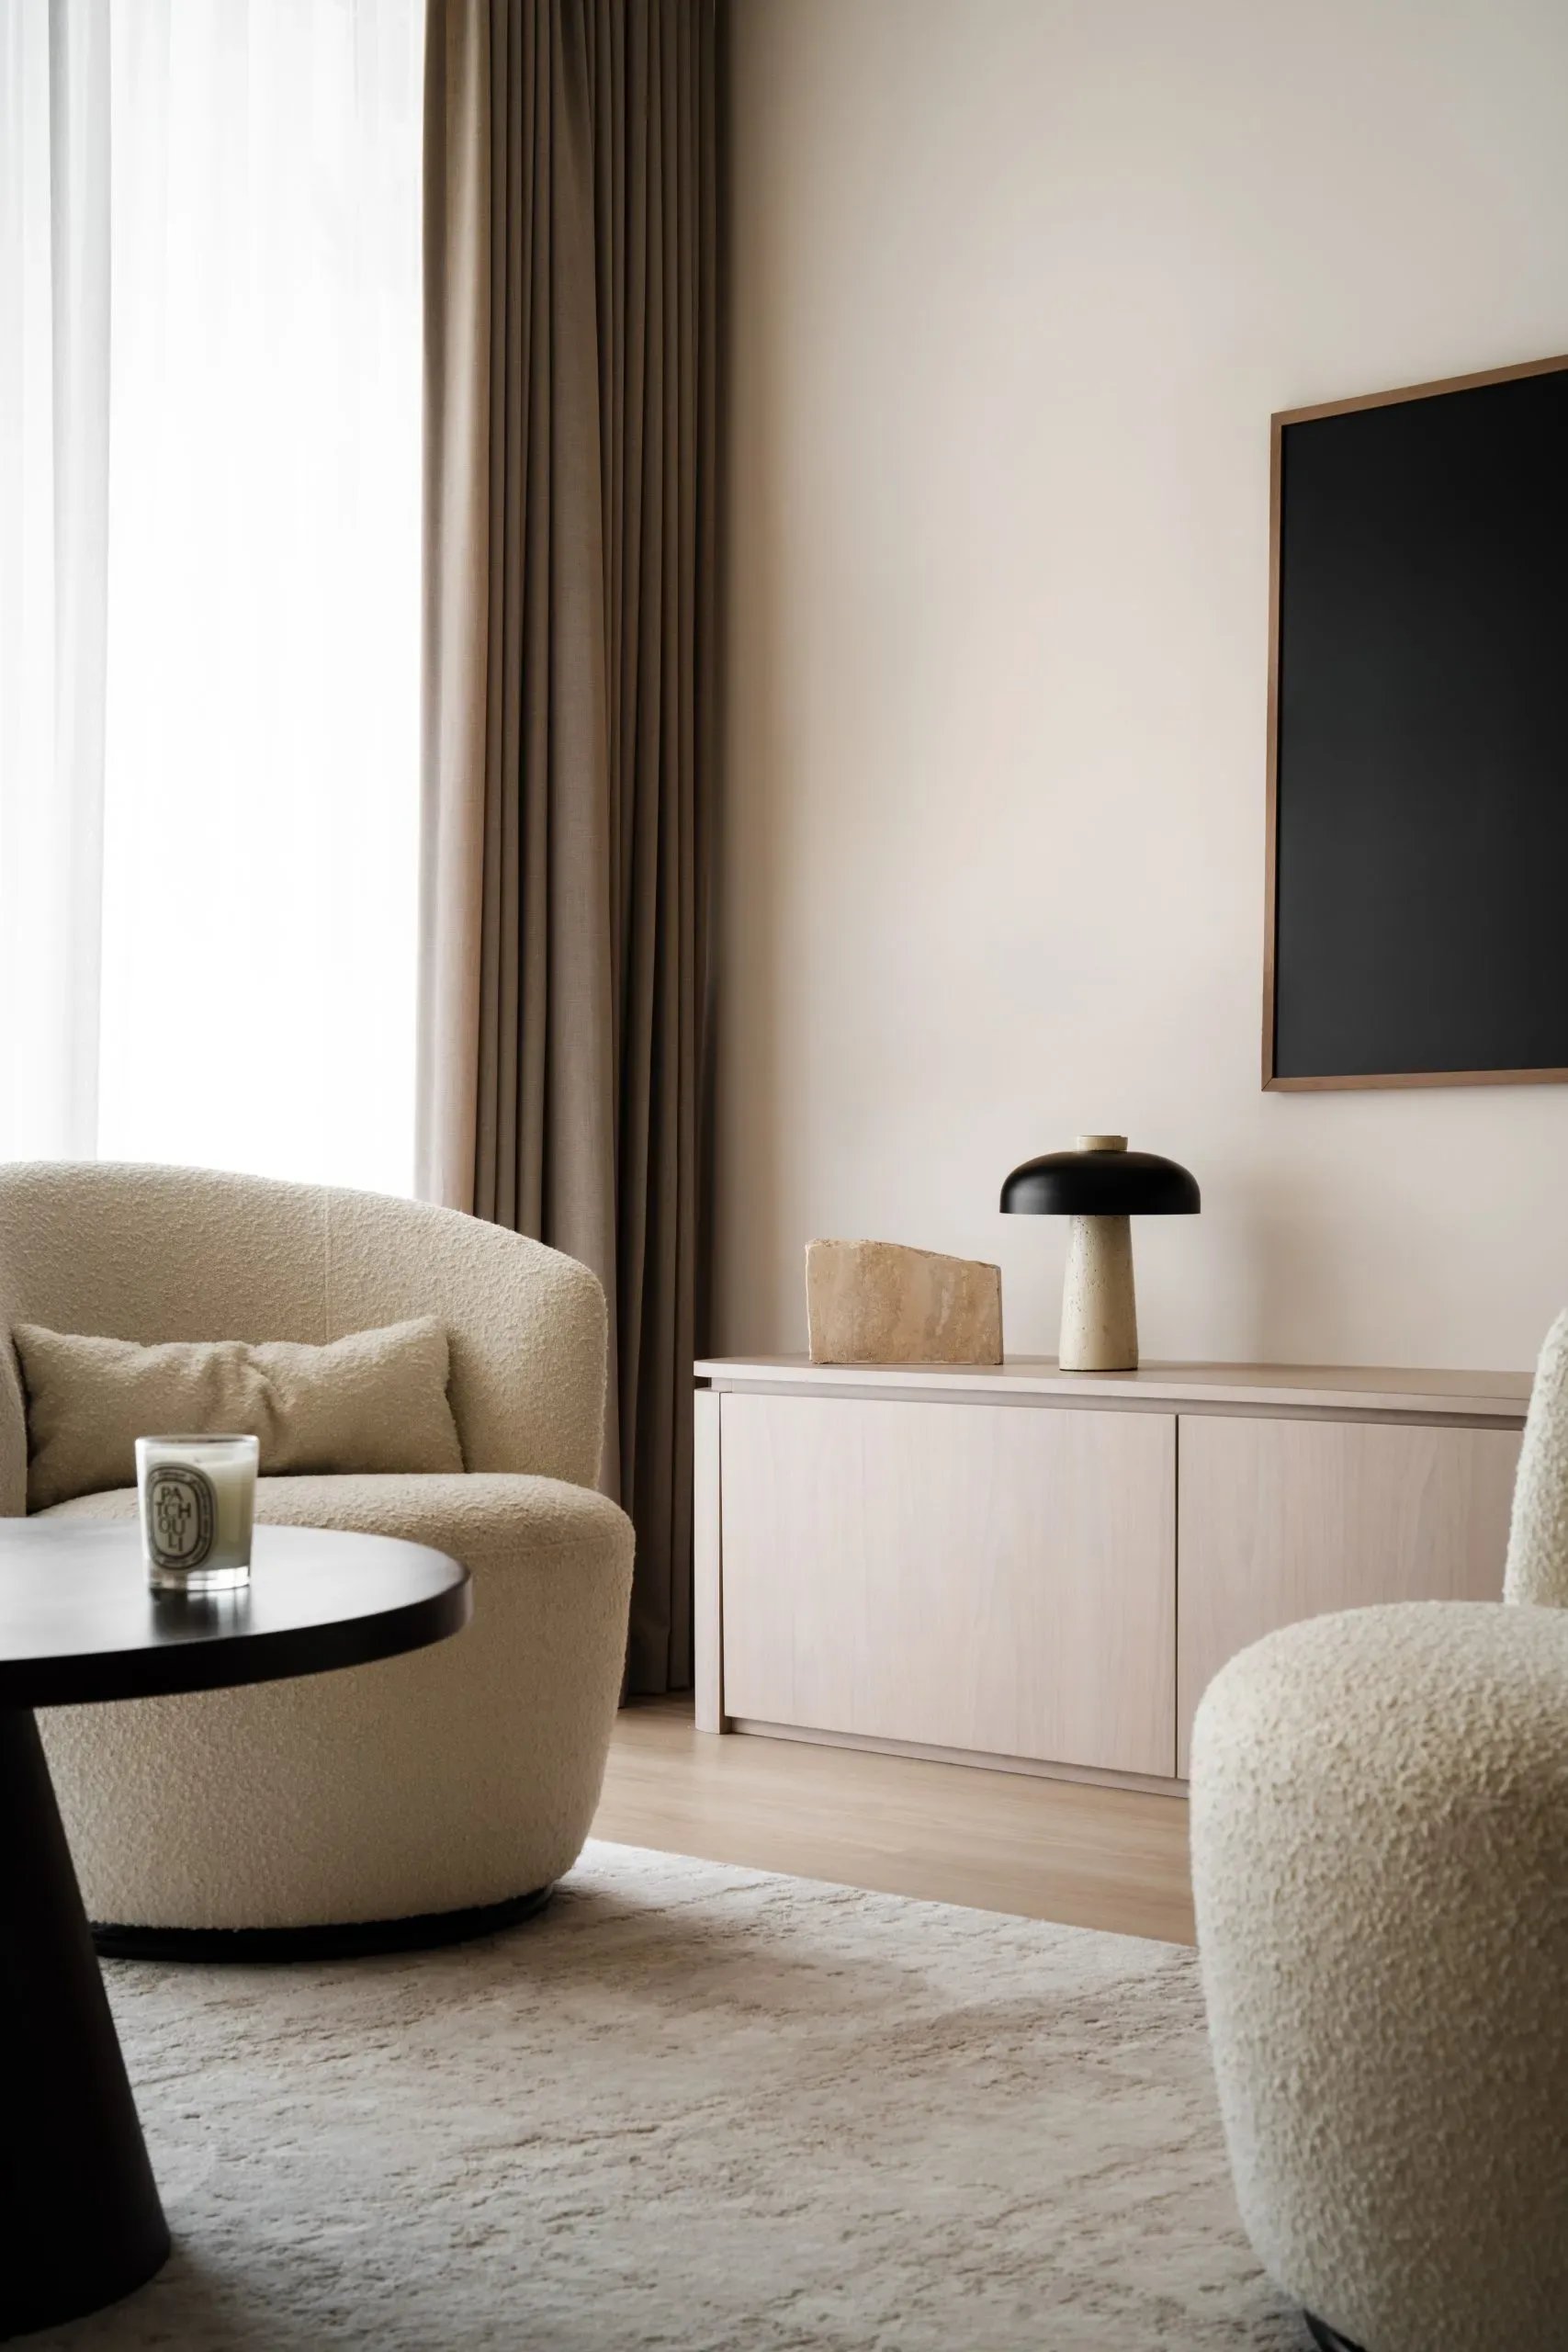
This home was shaped around balance. Neutral tones, clean forms, and soft transitions define the interior, allowing each space to stay open while maintaining its own rhythm. The result is a plan that flows easily without losing structure.
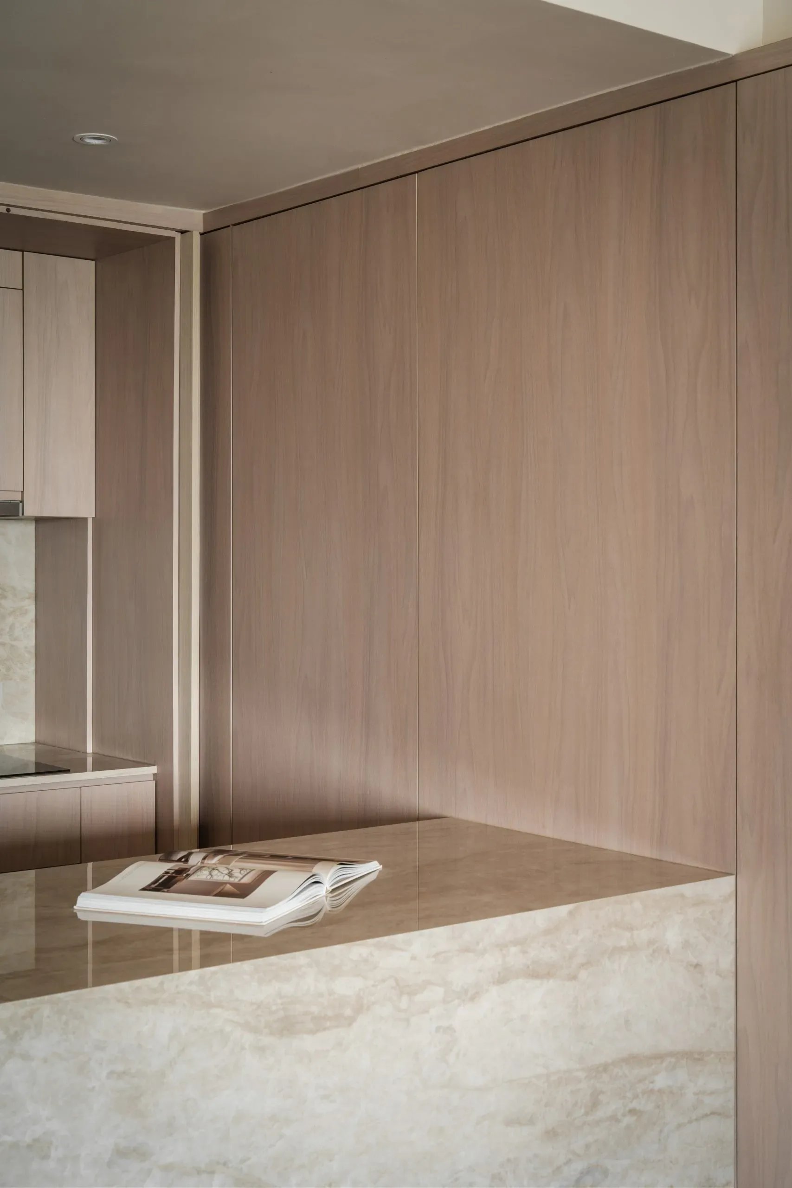
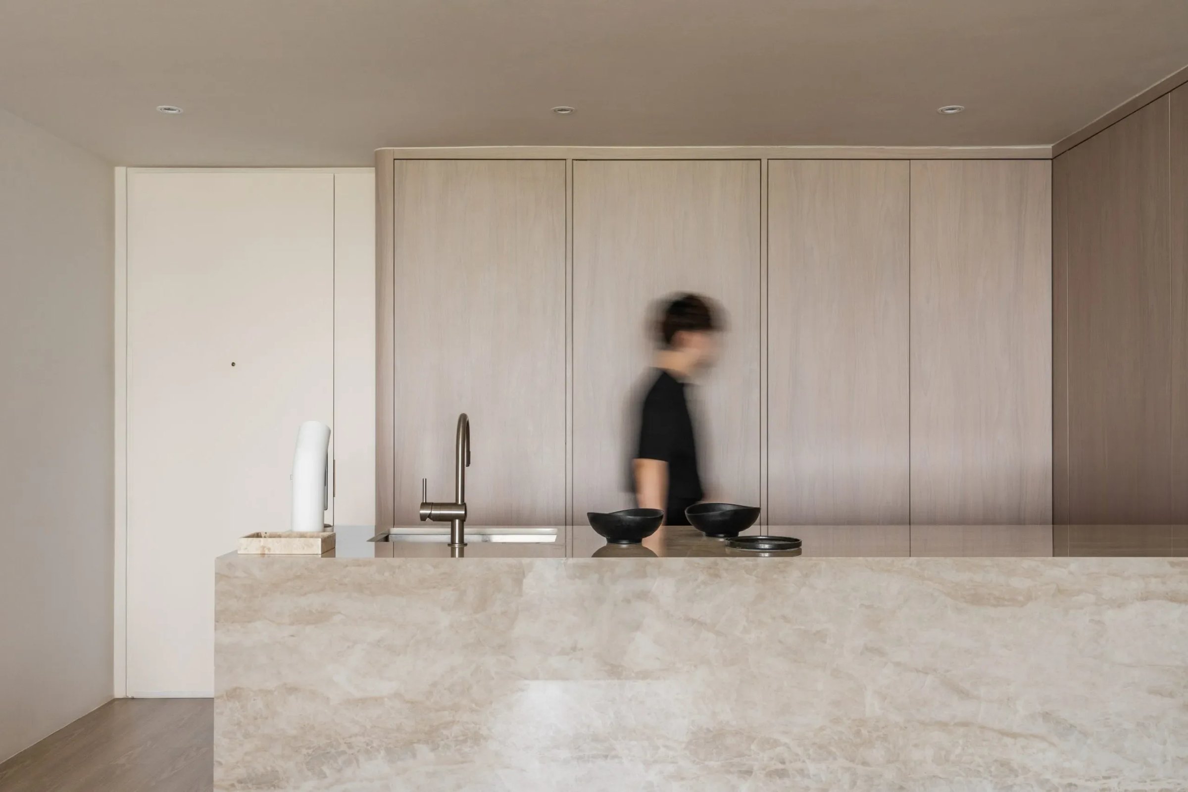
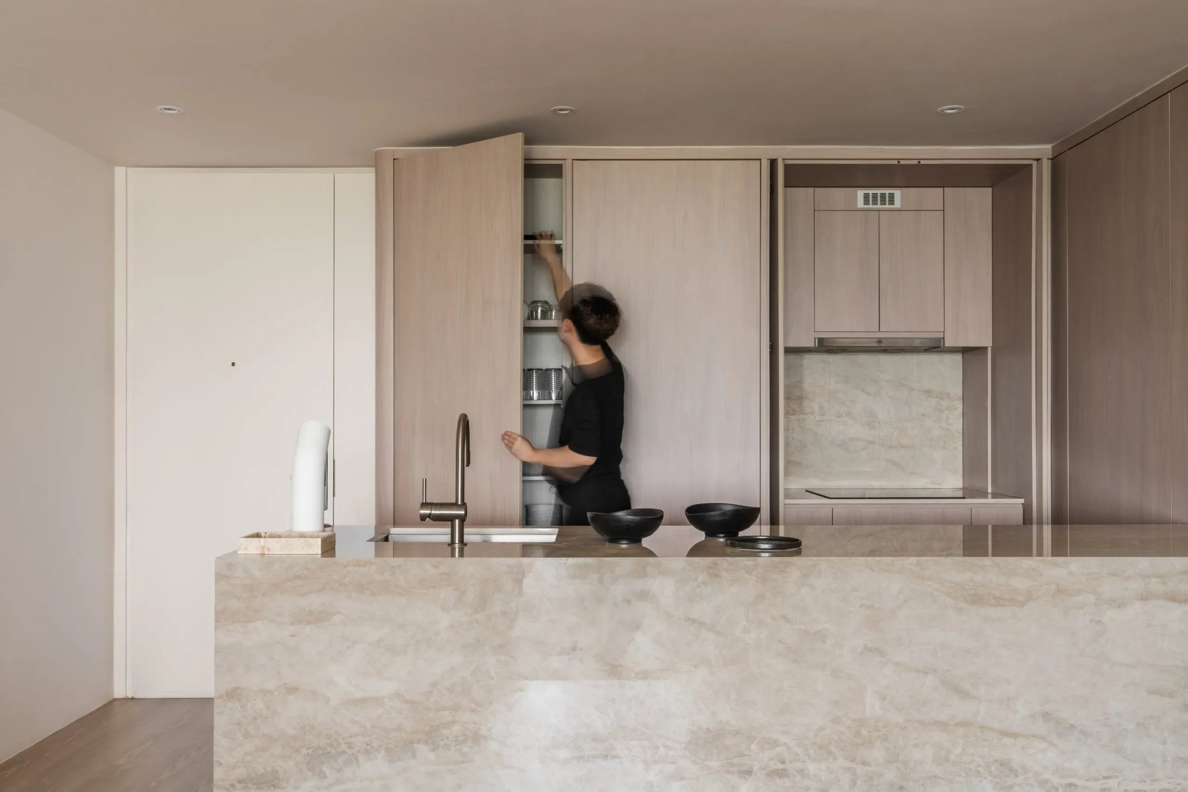
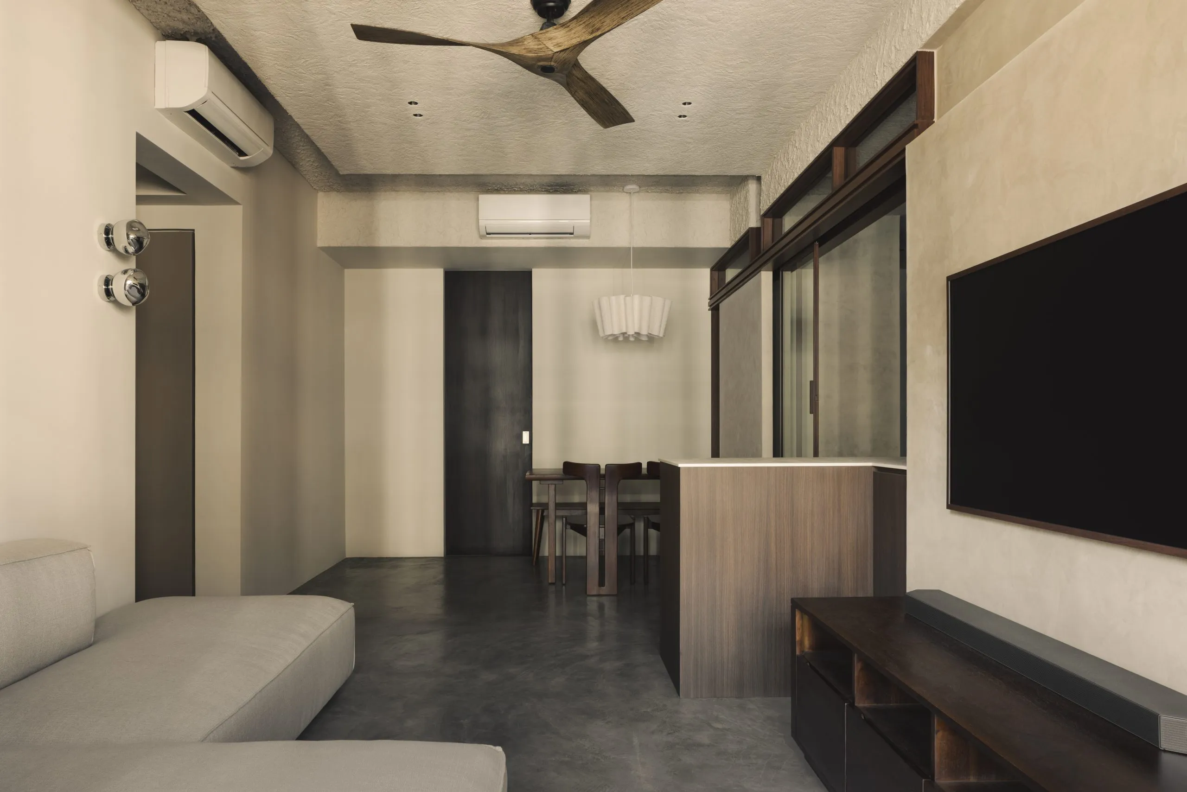
Daylight moves across limewashed surfaces and textured walls. The kitchen recedes with seamless joinery, the vanity tucks gently into its corner, and the living room holds its line without dividing the room. Each zone is revealed slowly, but clearly.
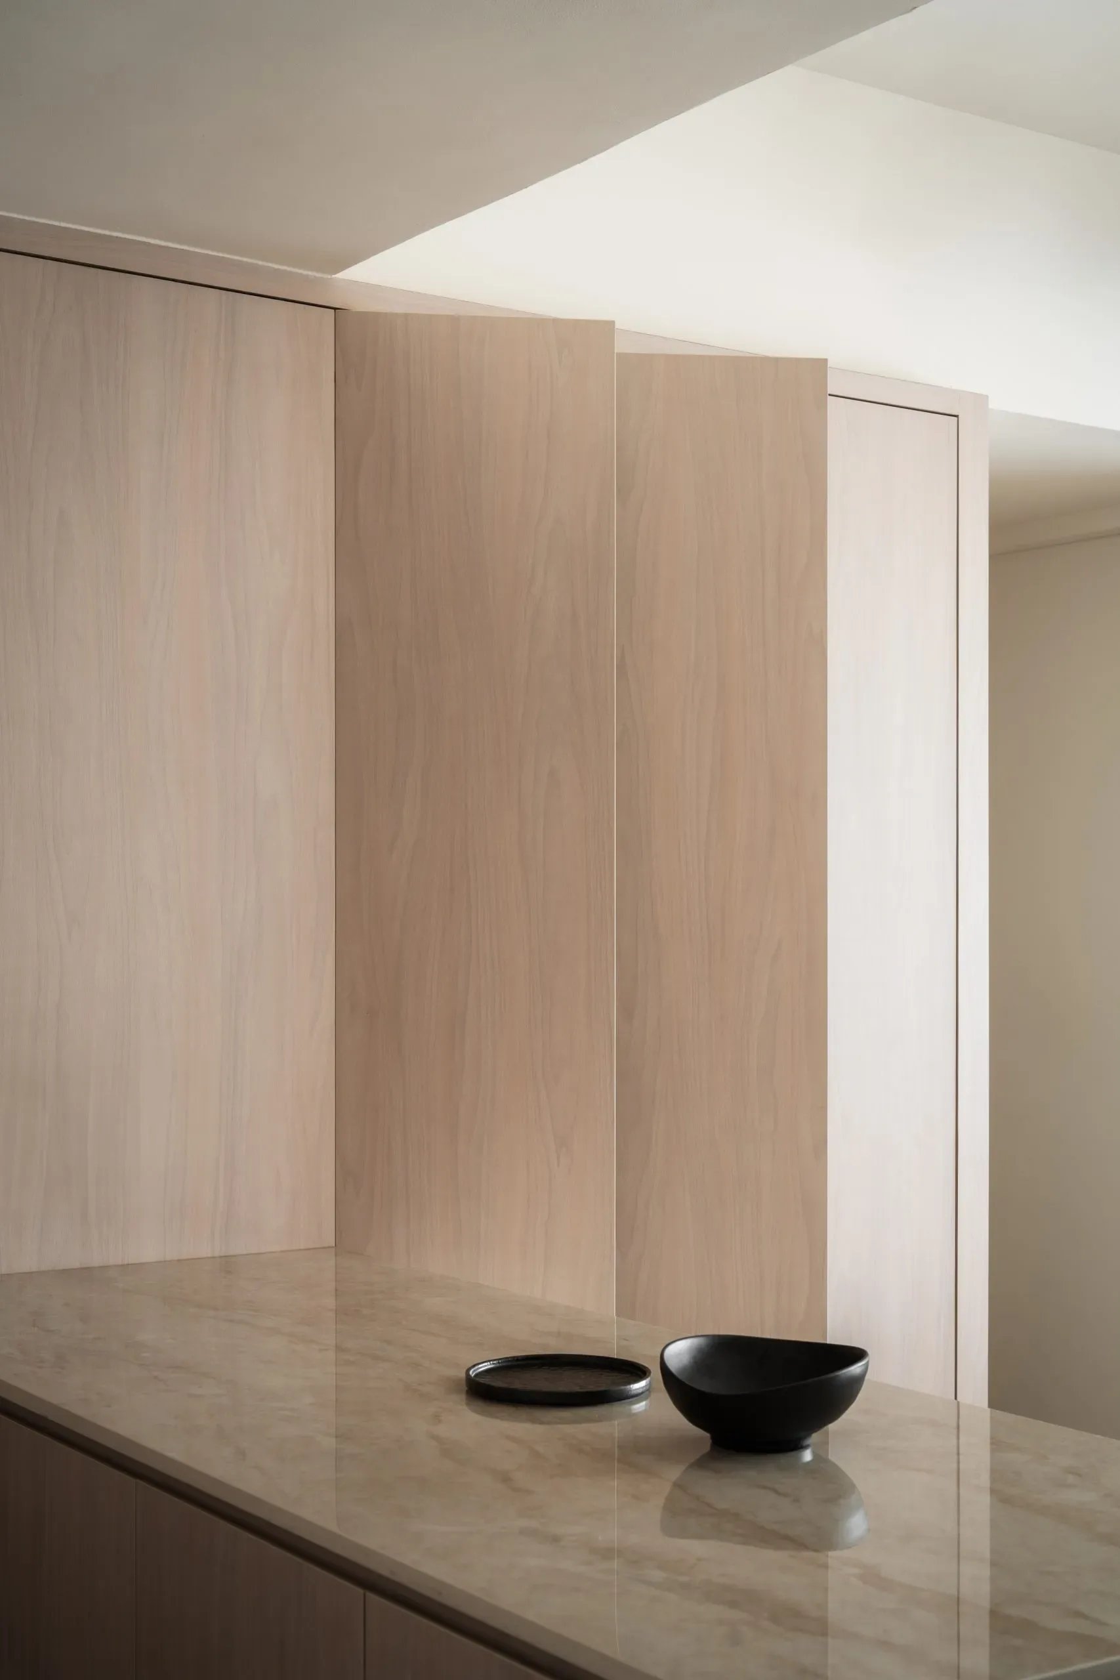
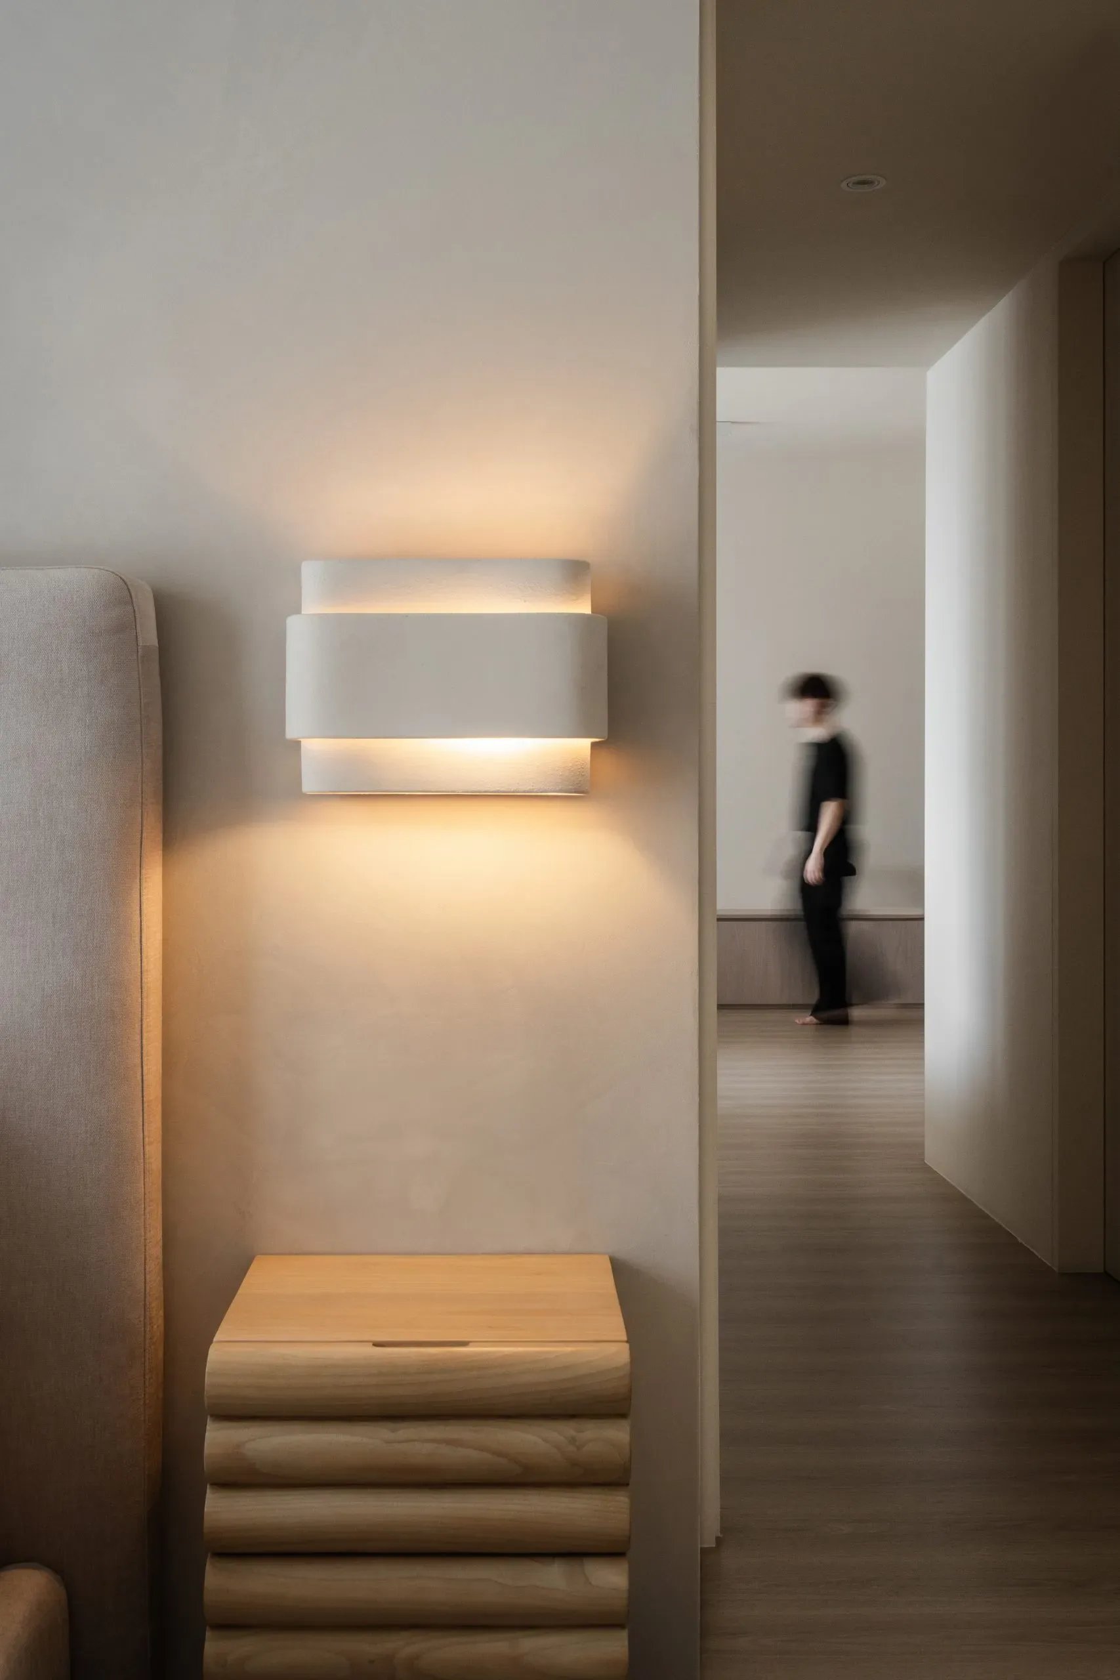
Edges are softened. Function stays hidden.
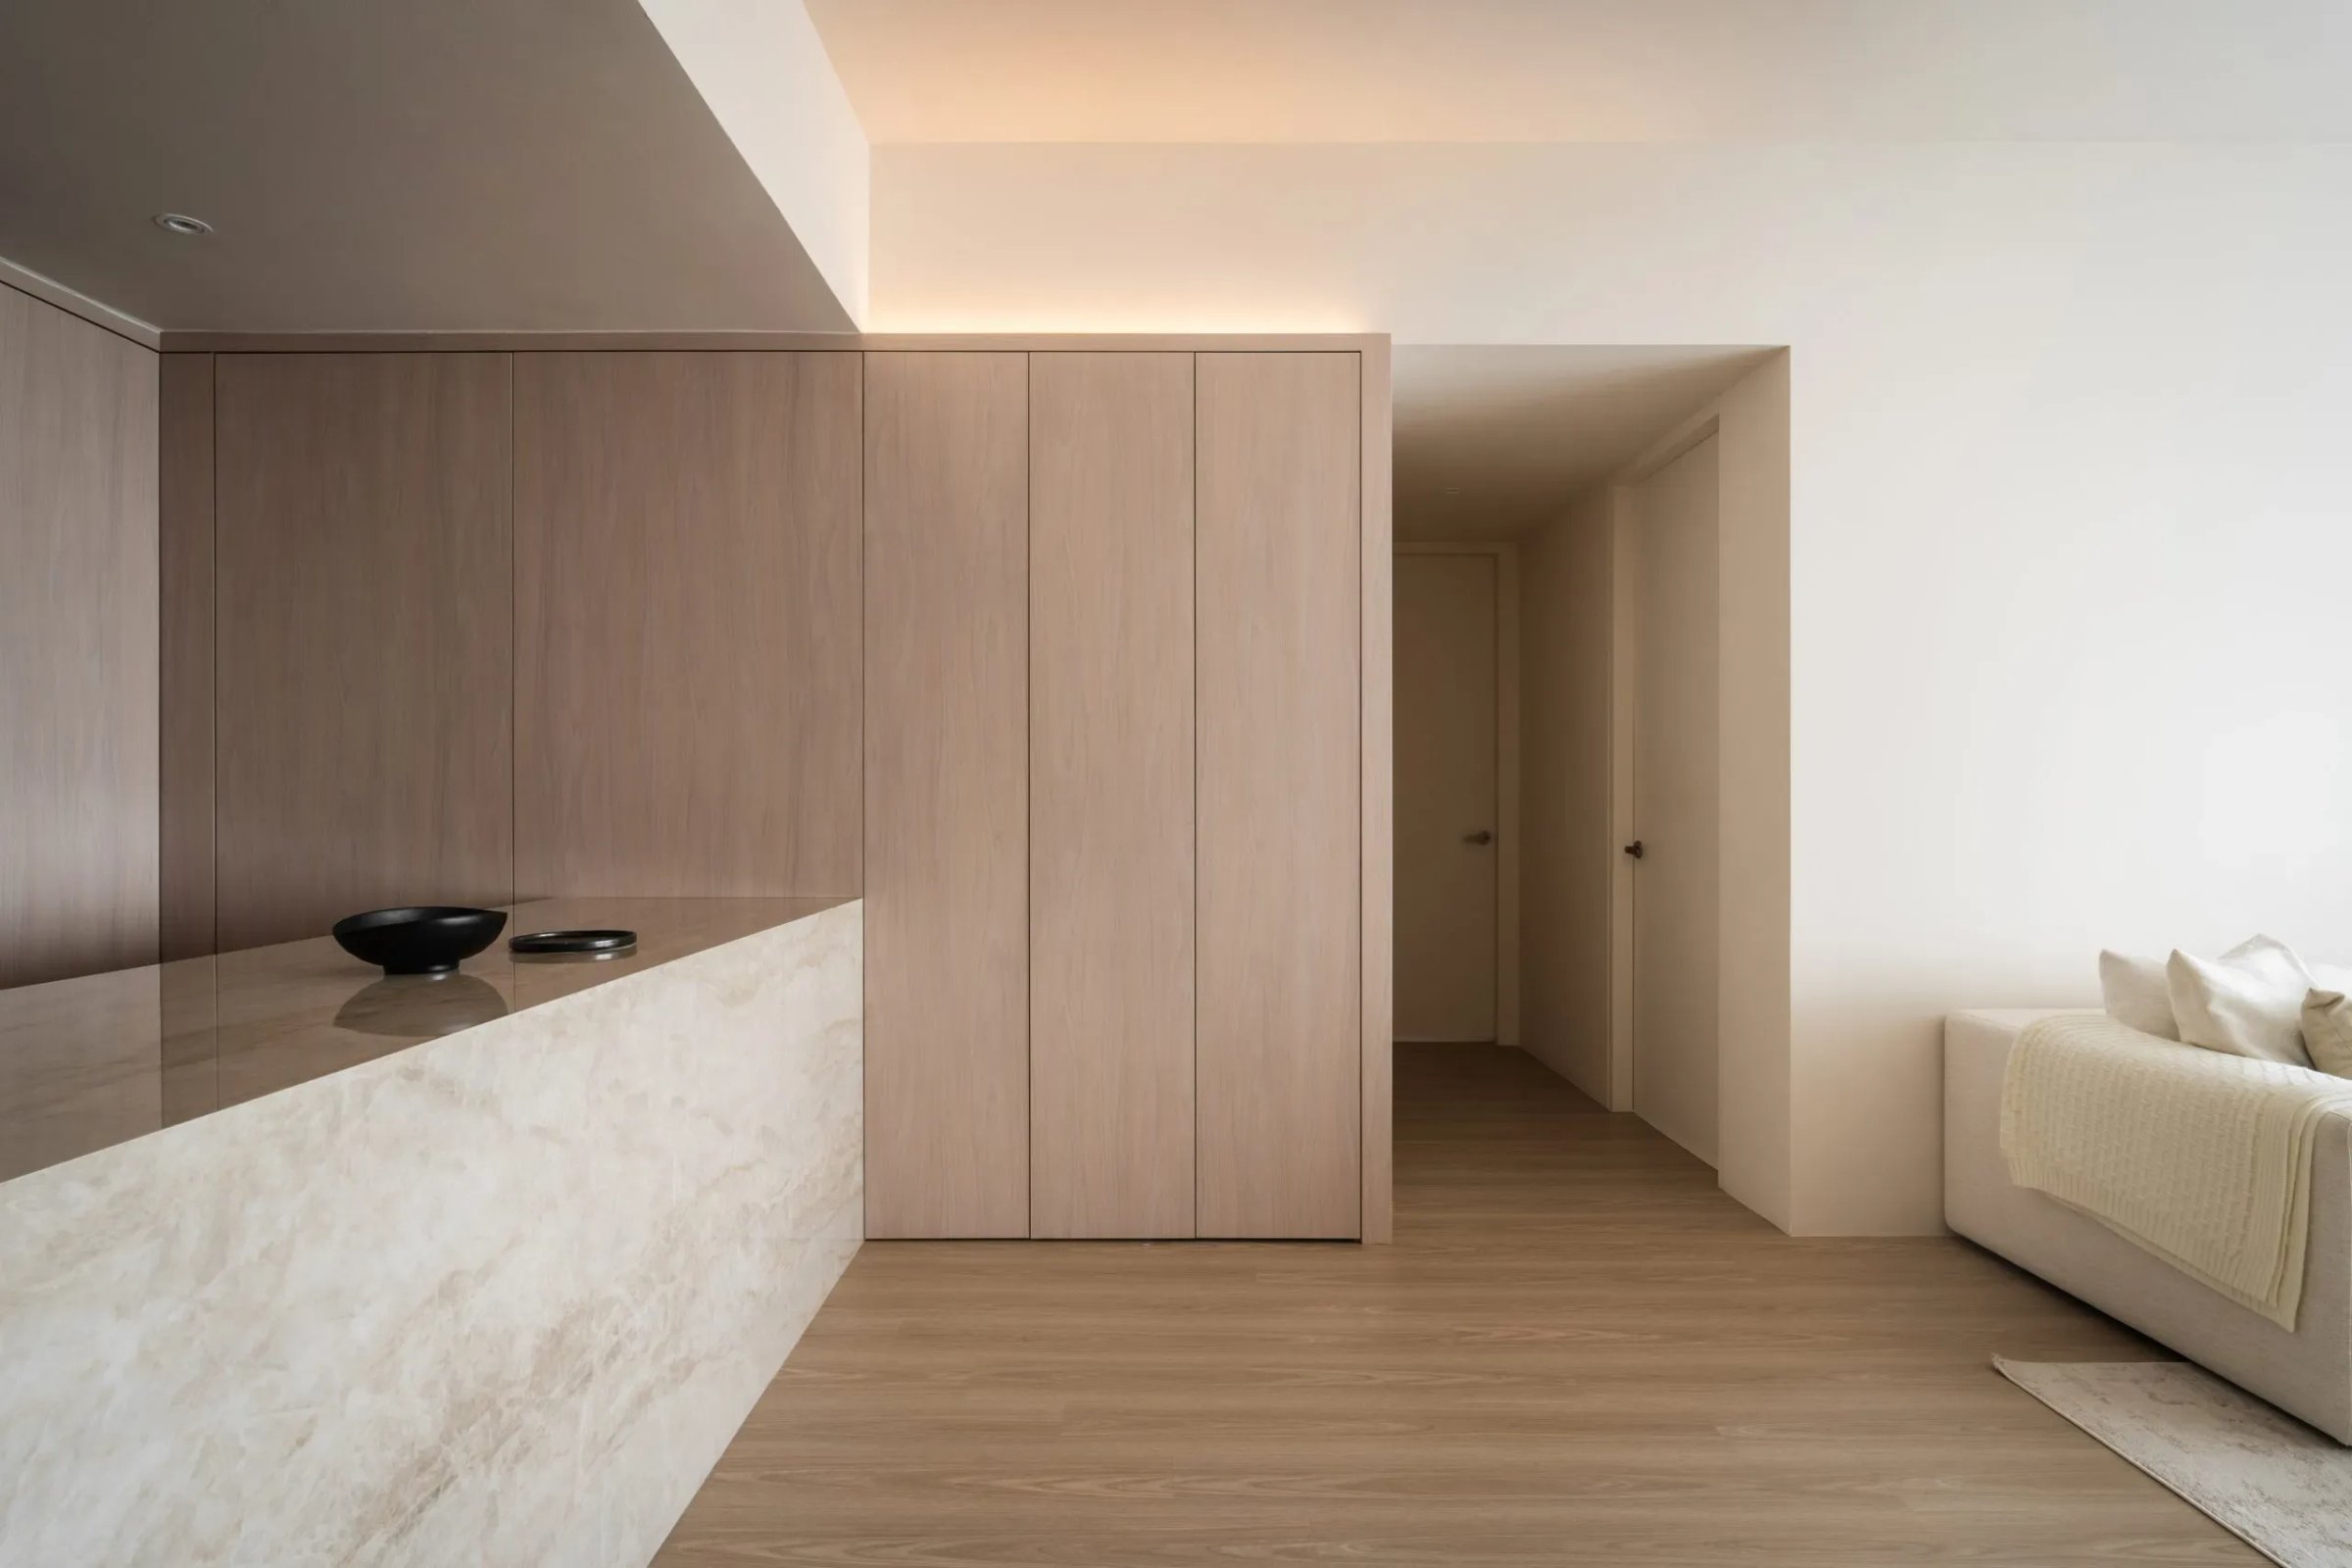
Material choices bring contrast without noise. Stone, timber, and muted finishes lend weight where it’s needed, lightness where it’s not. A home composed not for show, but for quiet use, day after day.