Towner Crest
Overview
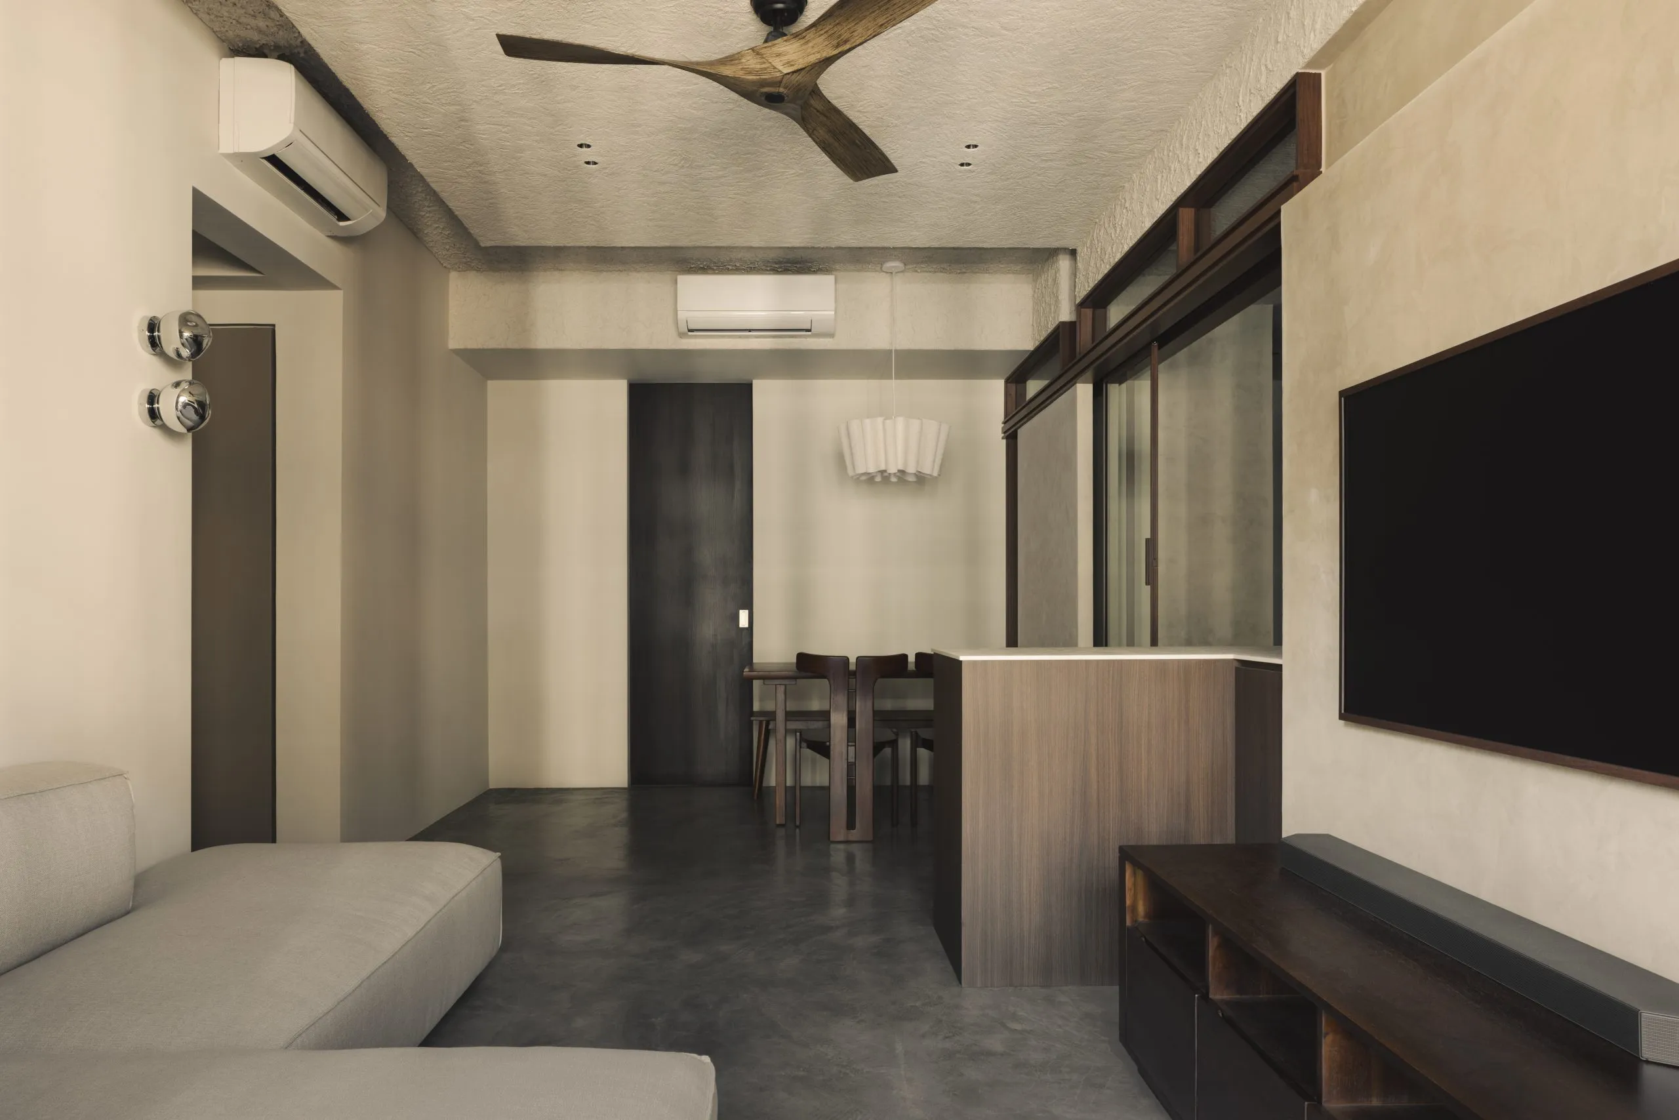
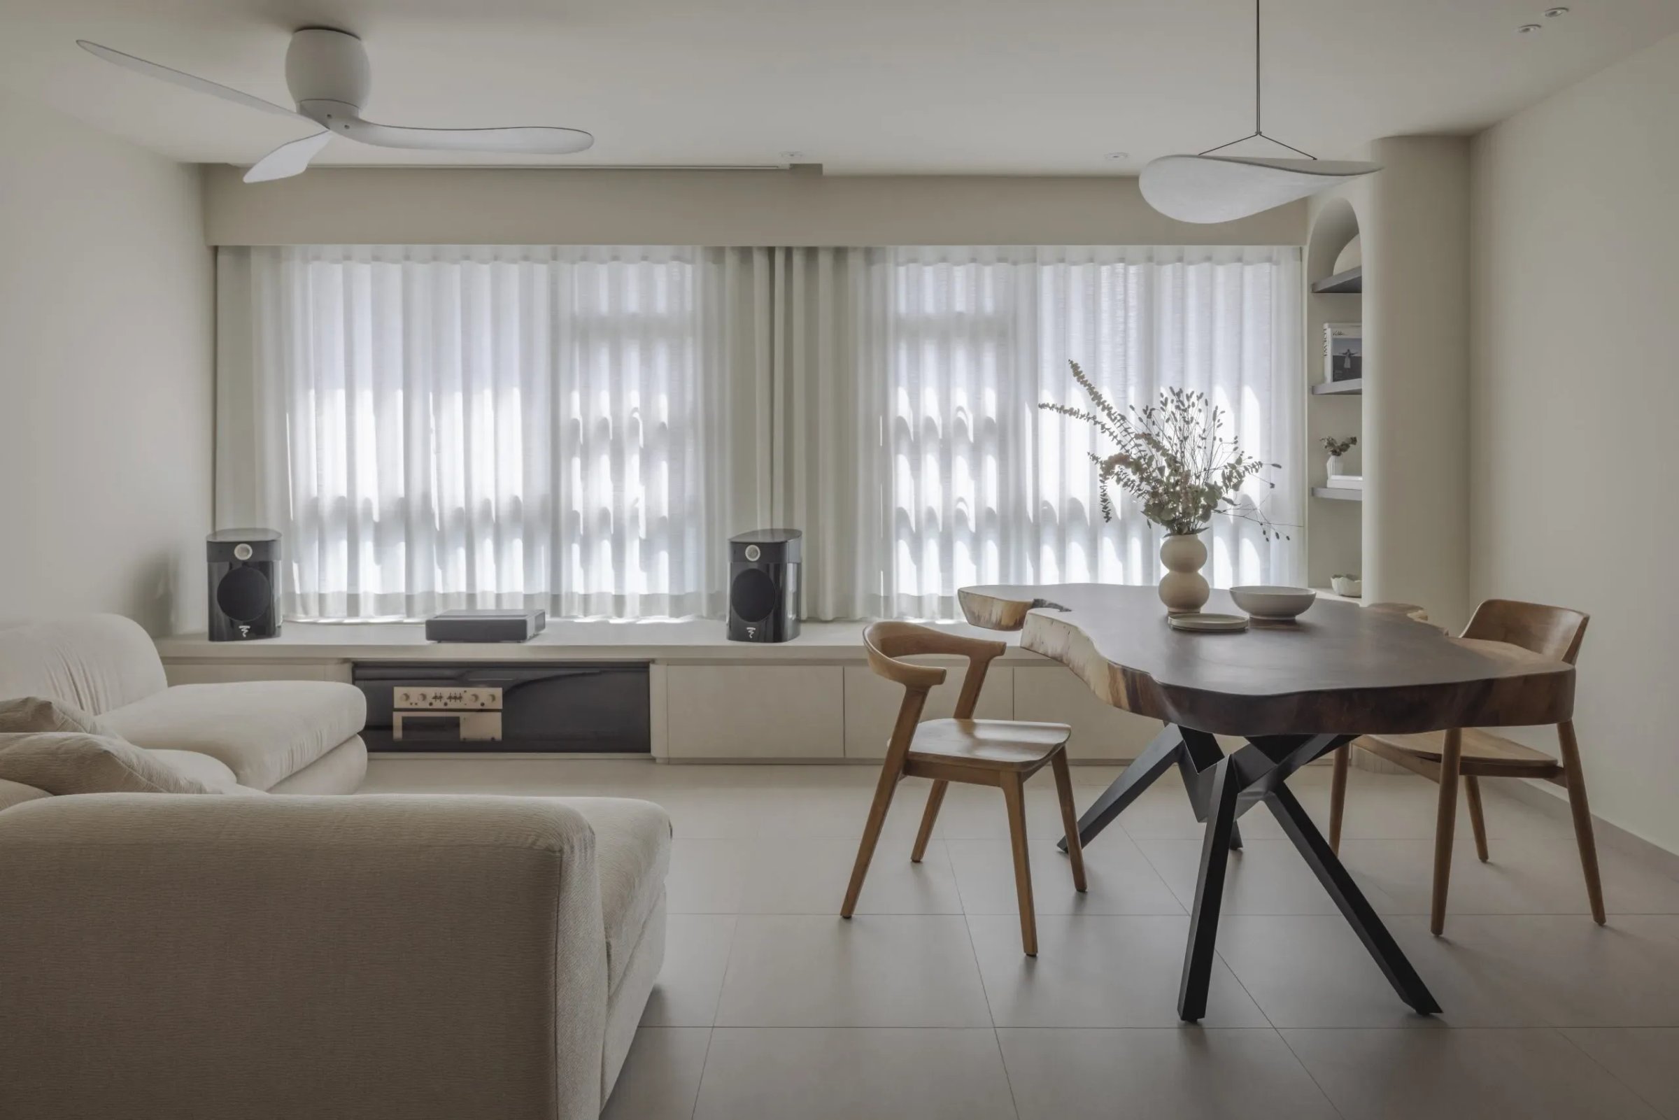
The redesign of this 4-room flat opens the plan for a young couple, removing walls to combine living, dining, and kitchen into a light-filled space. A long TV console extends into a built-in settee with a reading nook, while a hidden door leads to a private study carved from the former kitchen, offering flexibility without interrupting flow.
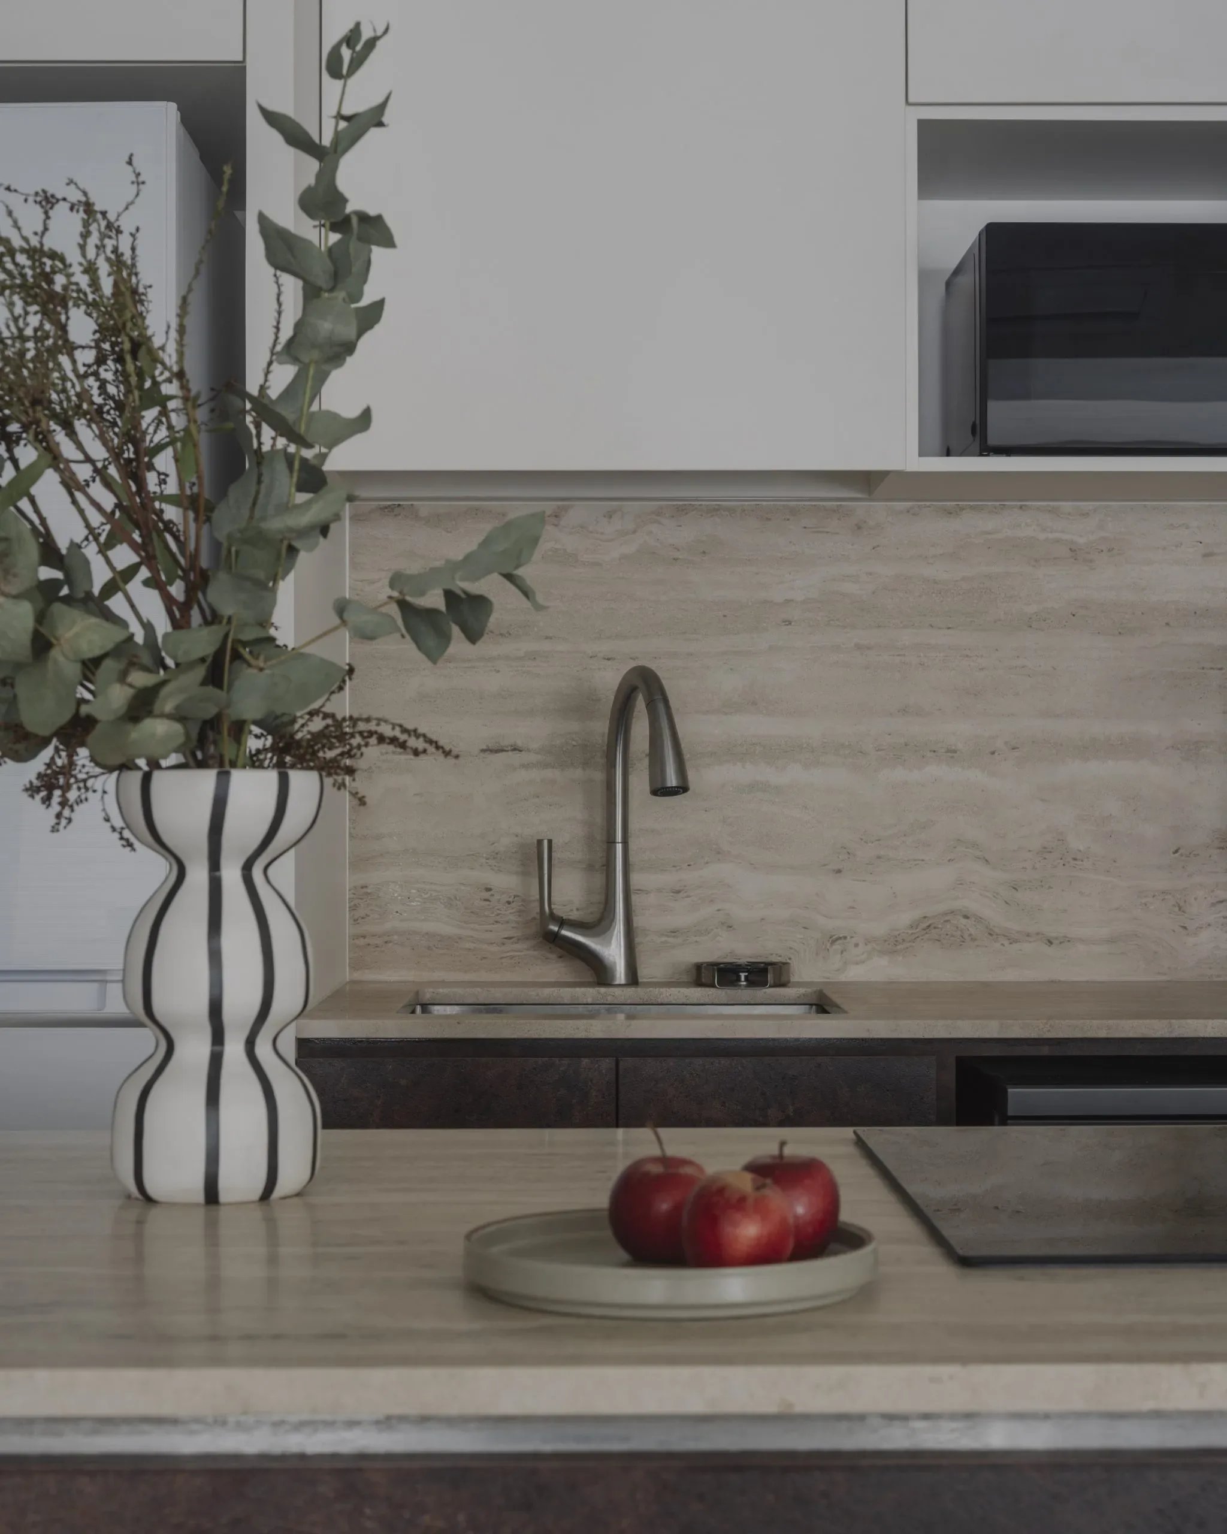
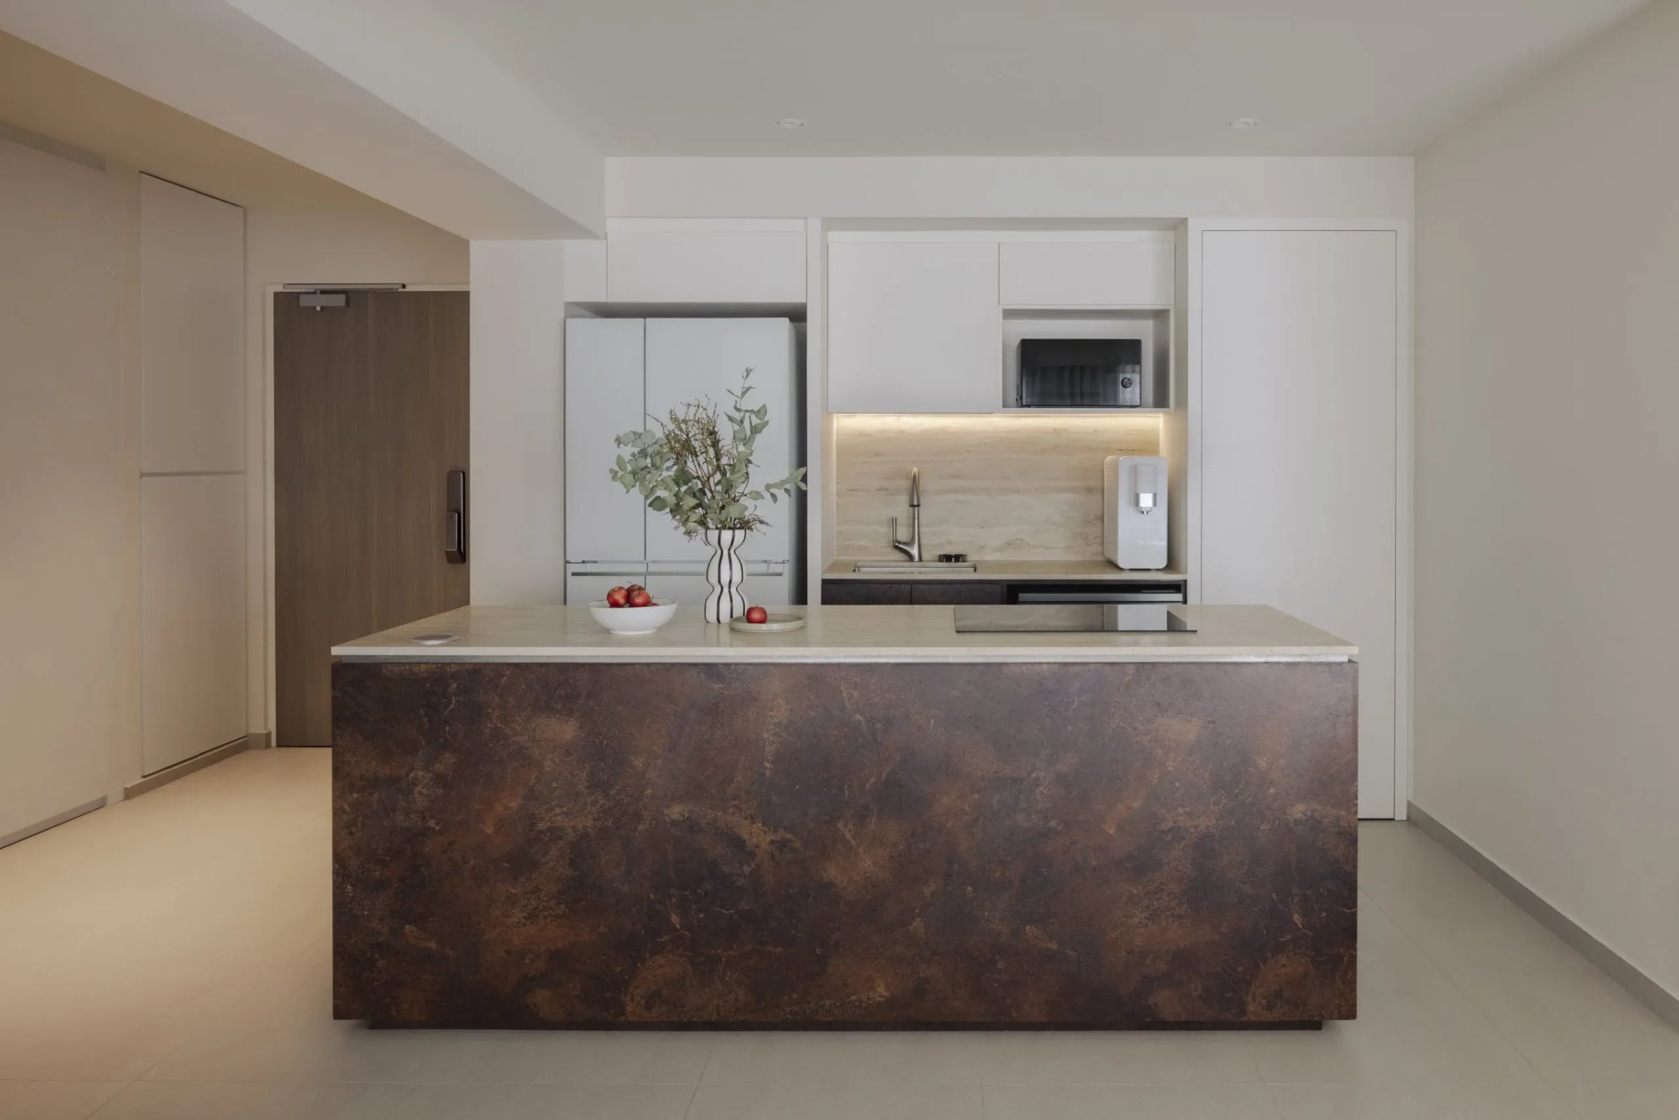
At the heart of the new plan, a kitchen island in rustic metal and travertine anchors gatherings and daily meals. In the master suite, a walk-in wardrobe separates rest from dressing, with a built-in vanity drawn from unused bathroom space. Together, these moves shape a home that adapts to evolving routines while staying warm and cohesive.
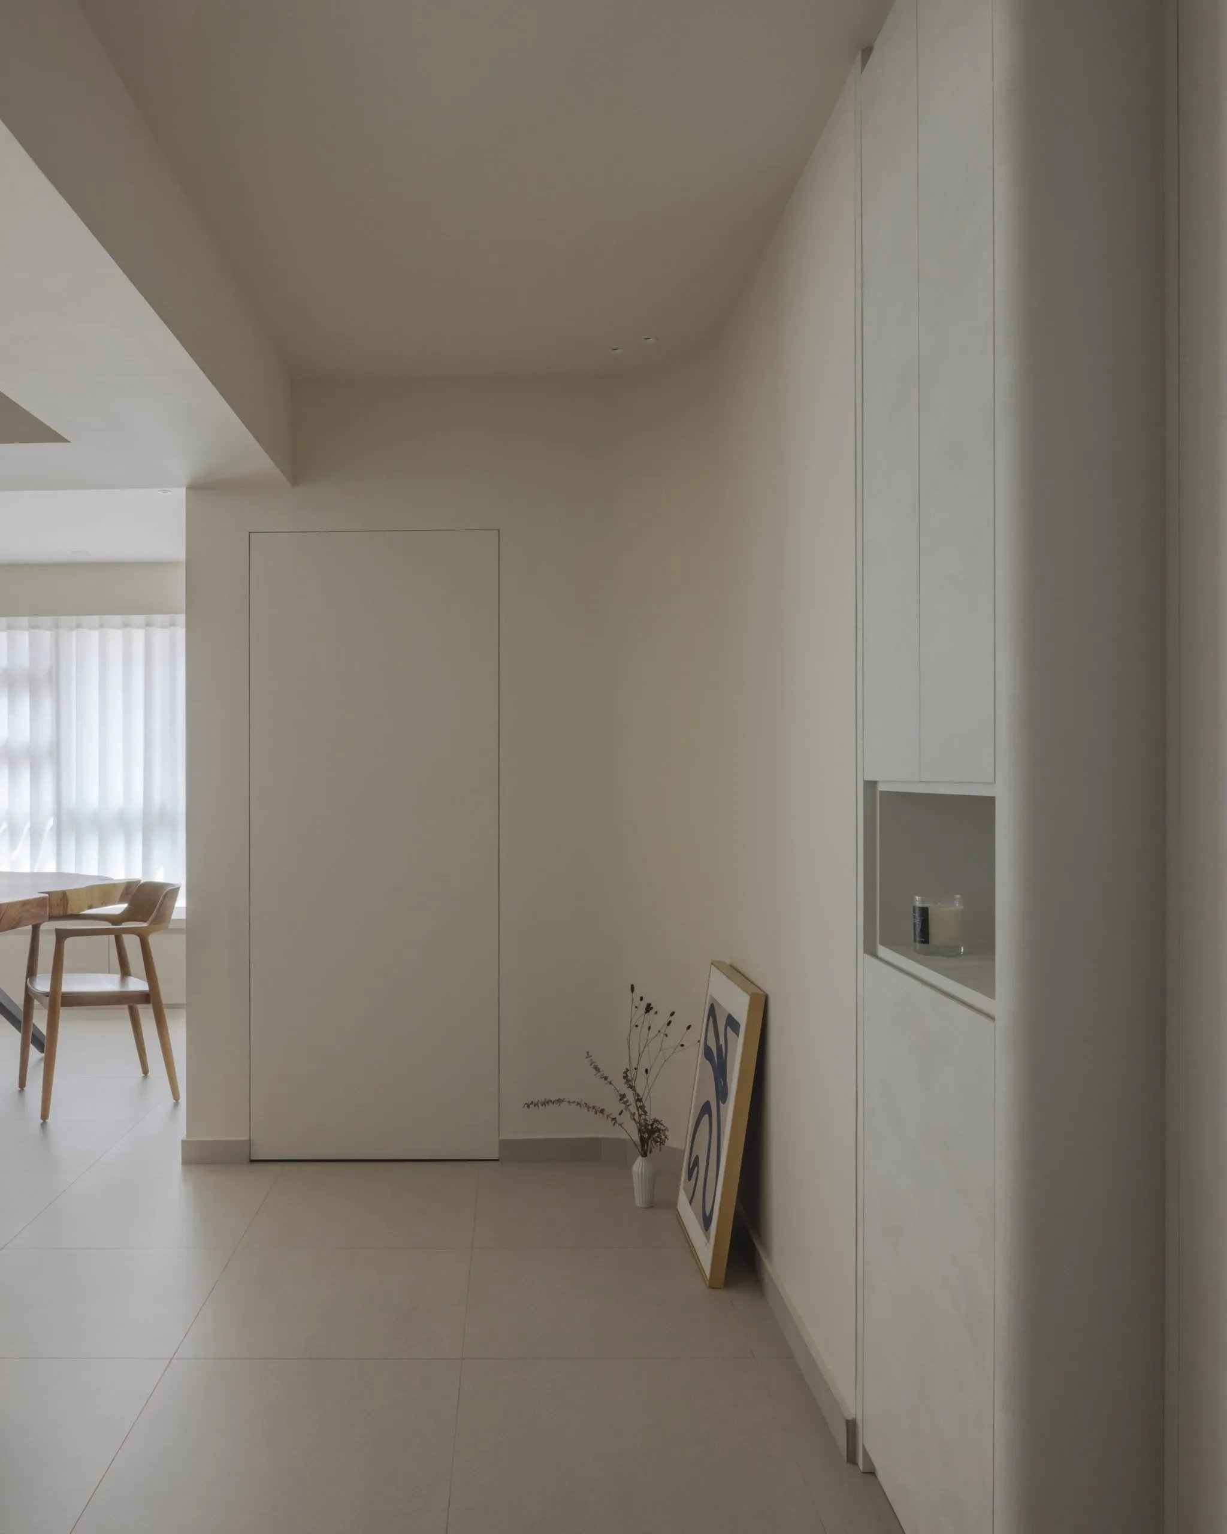
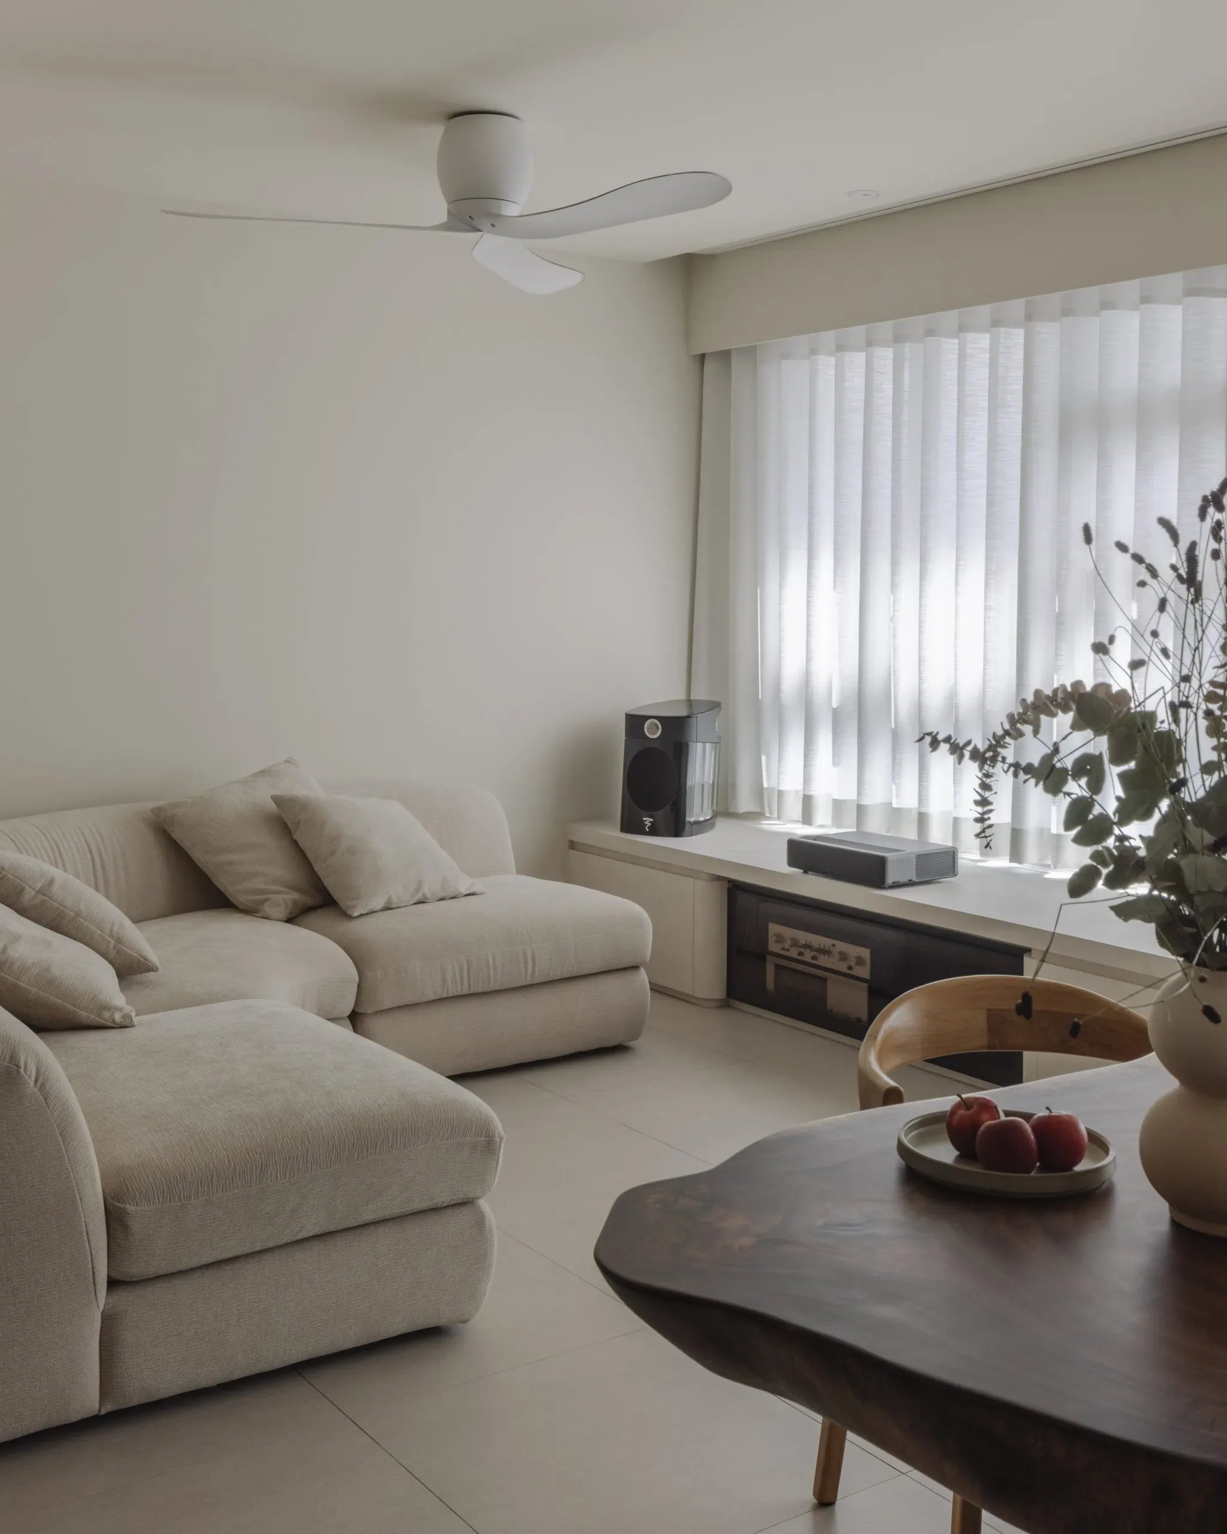
Walls were rethought and repositioned to open the home from within. Bedrooms were merged, and spaces reorganised to allow light and life to move more freely. The result is an open plan shaped for gatherings, quiet corners, and daily ease.
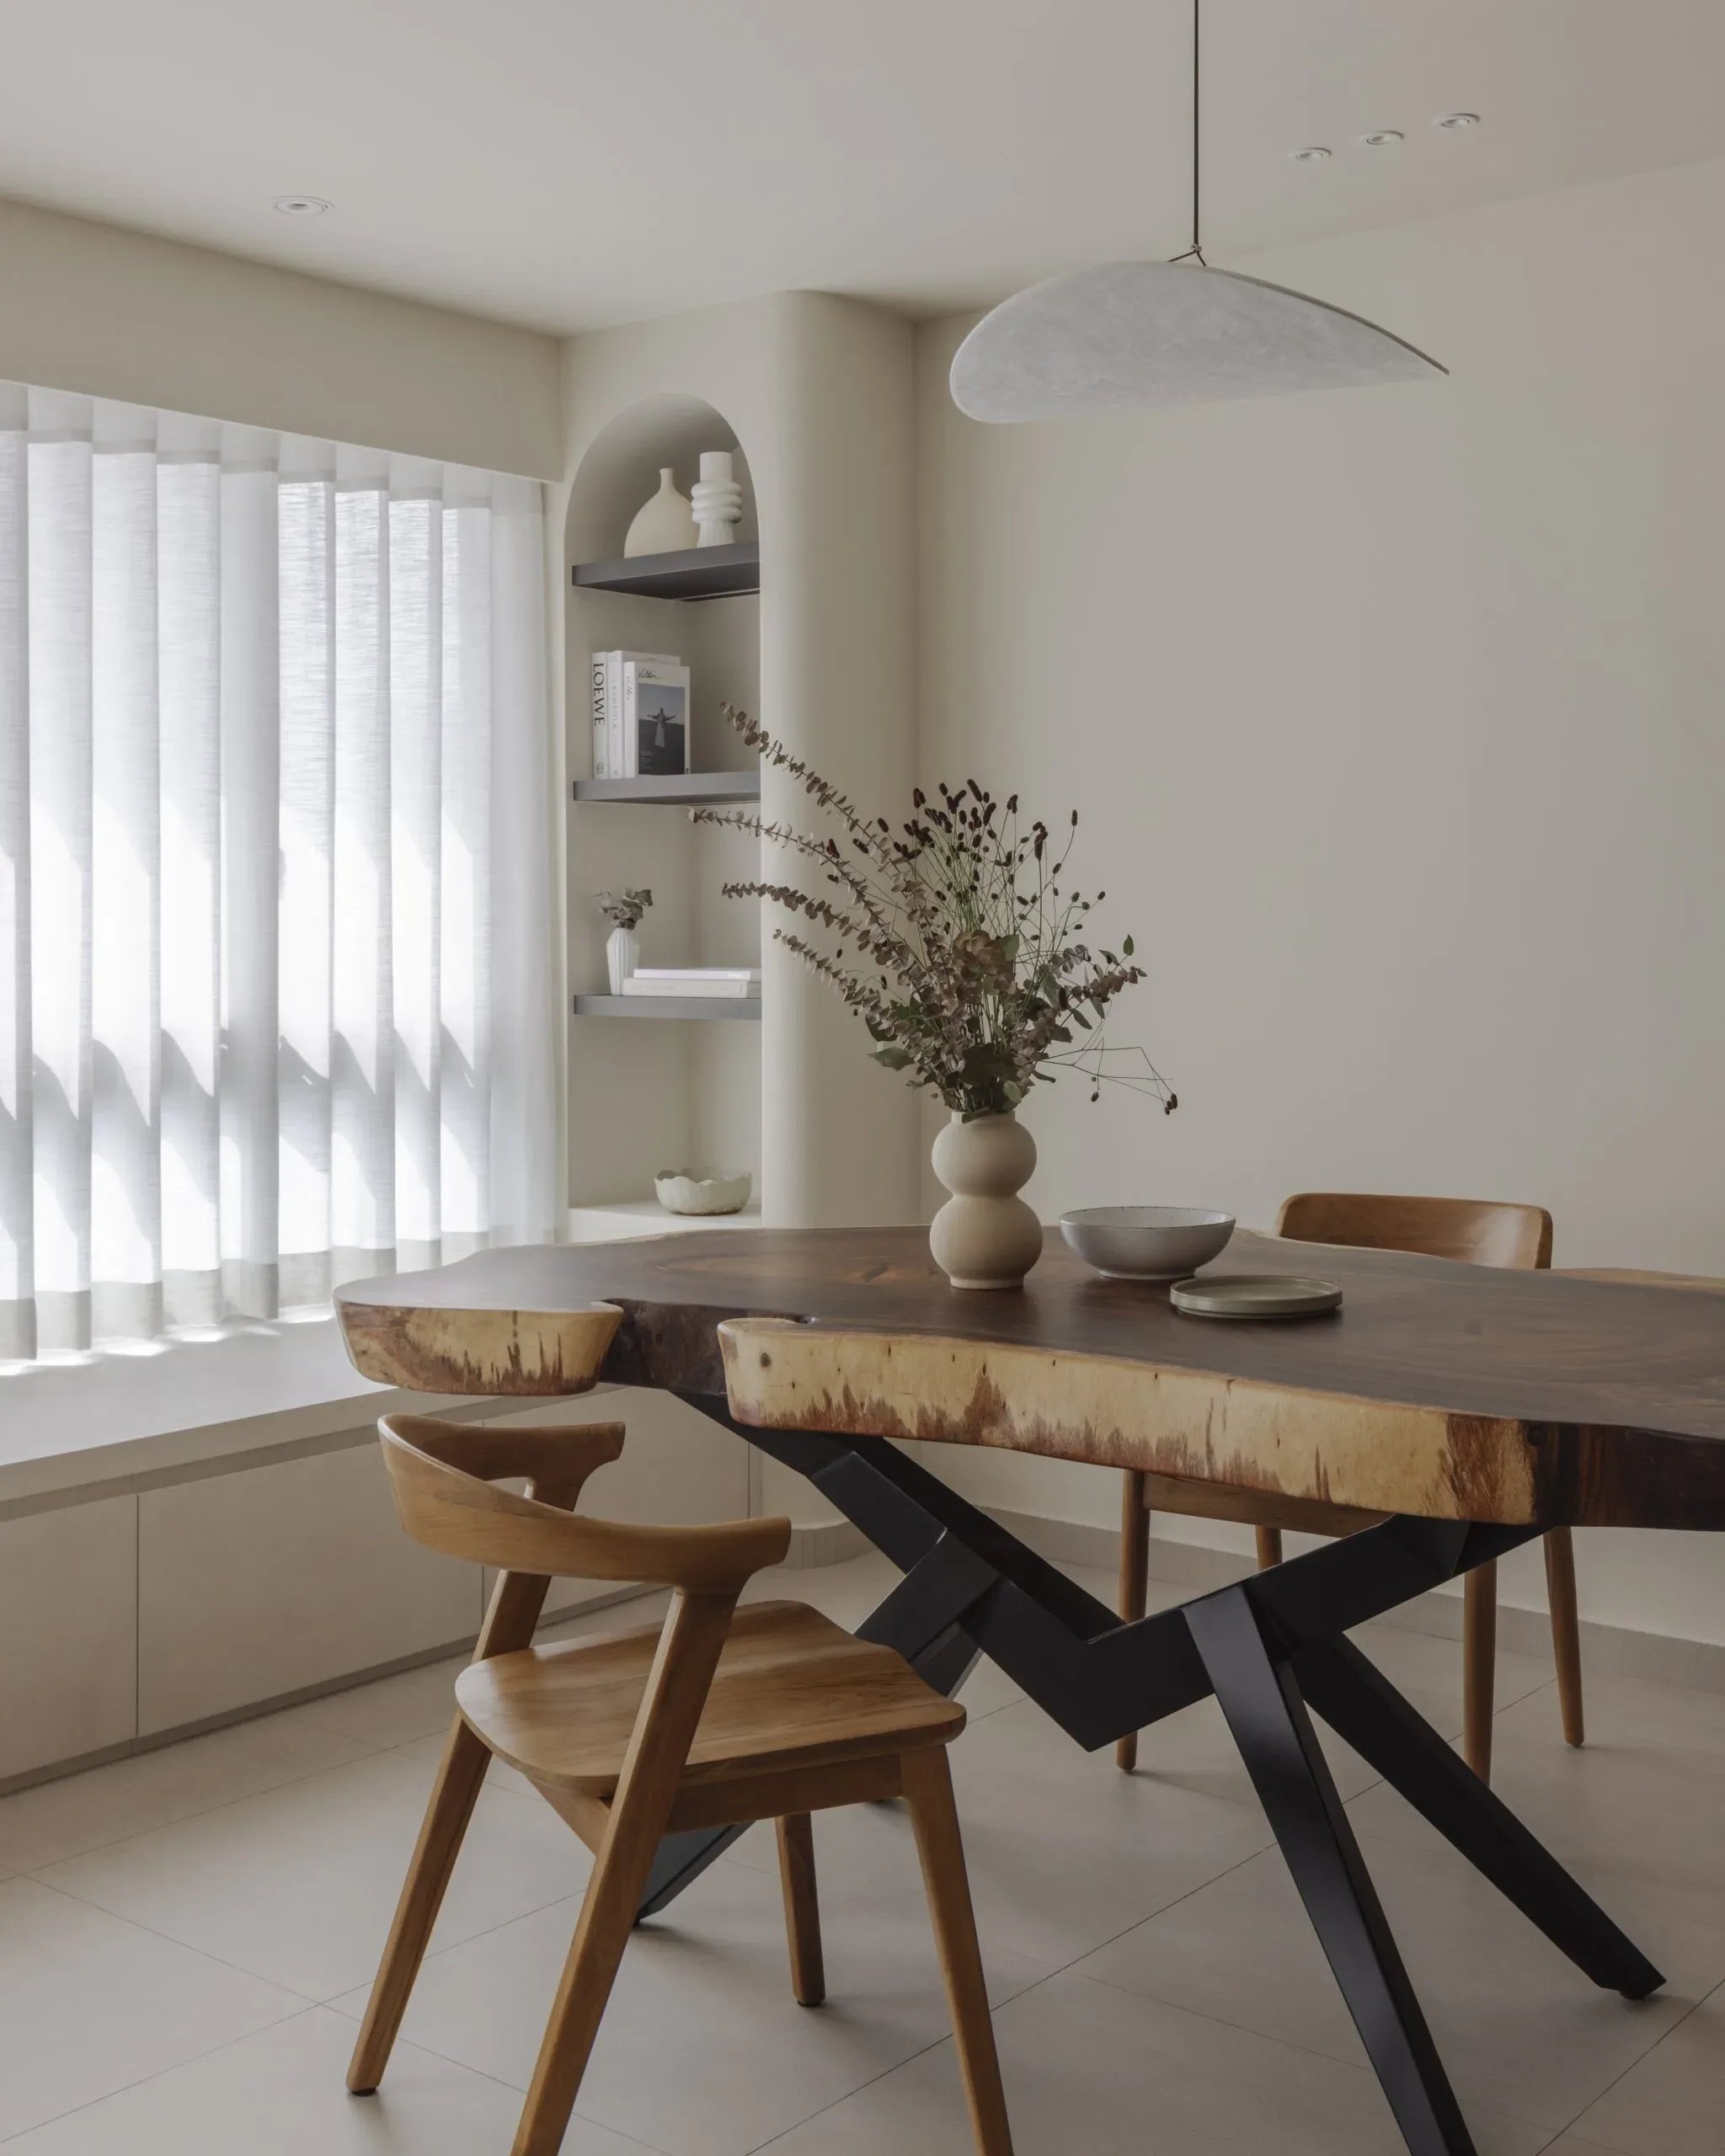
The kitchen sits at the centre, fronted by a travertine island and backed by a tall unit with a hidden door. The old living room now serves as a multi-use room, while the reading nook settles in quietly beside the new console.
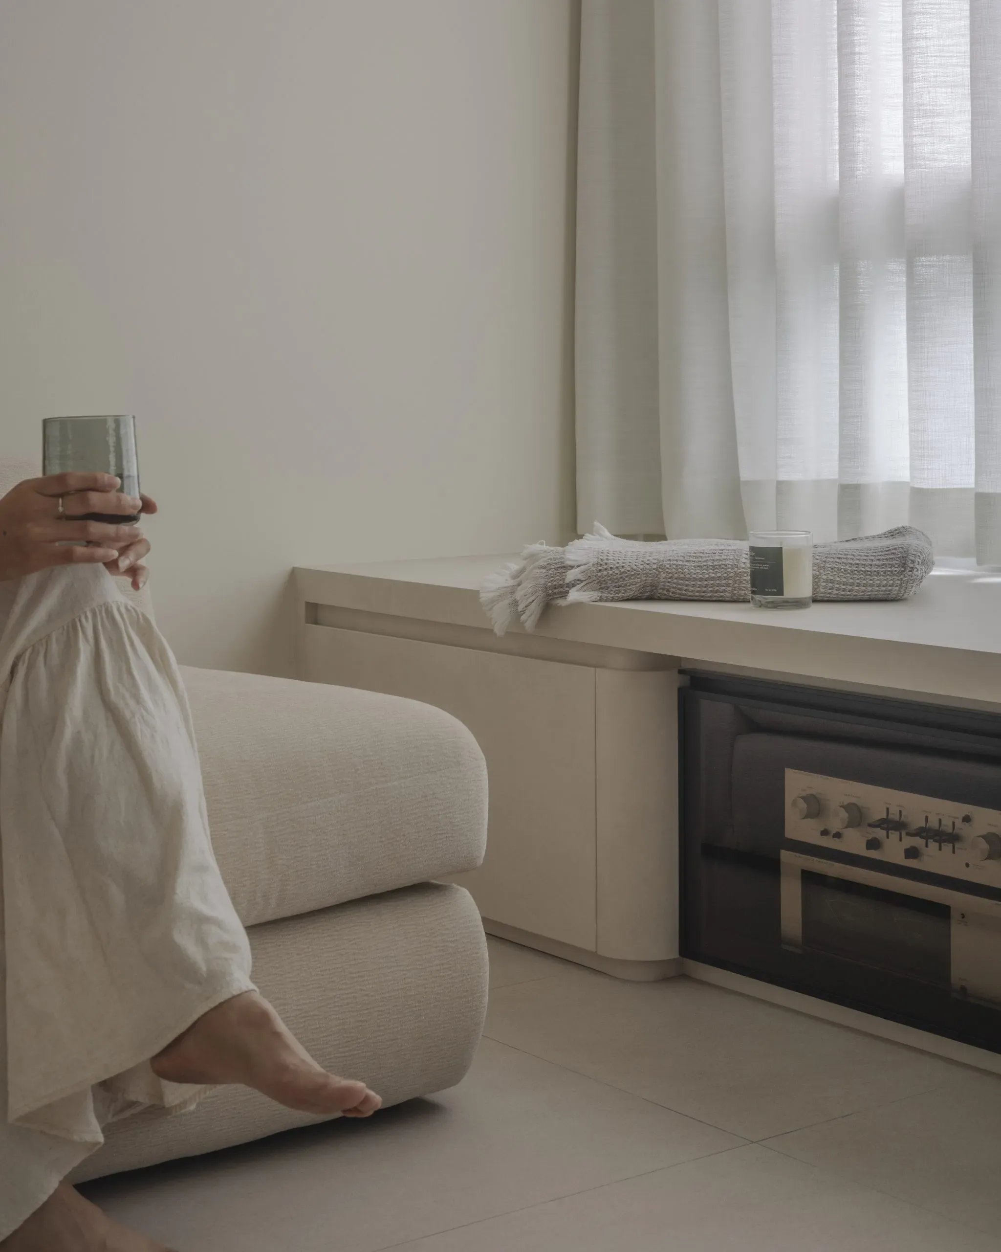
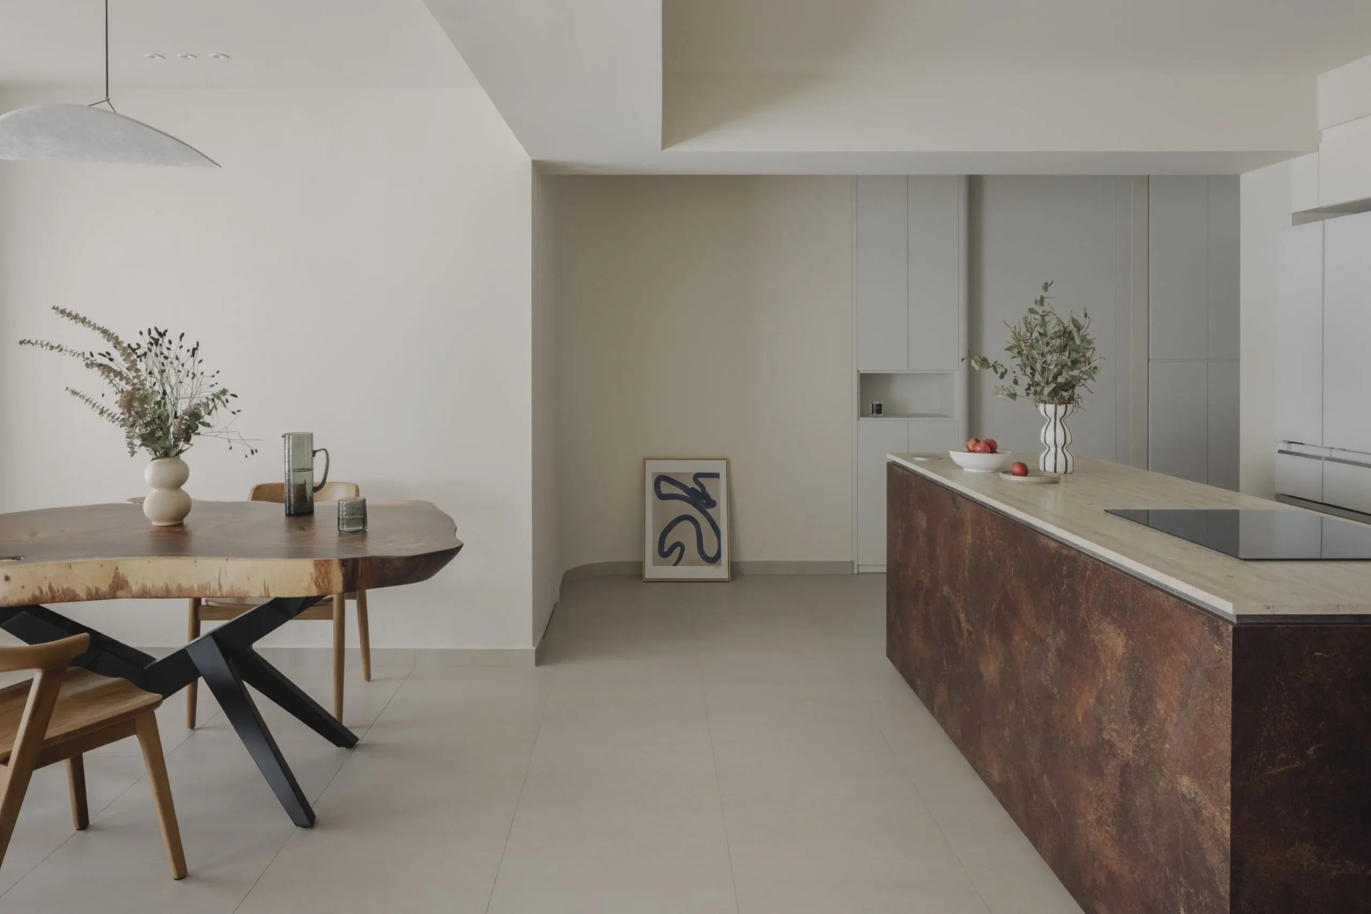
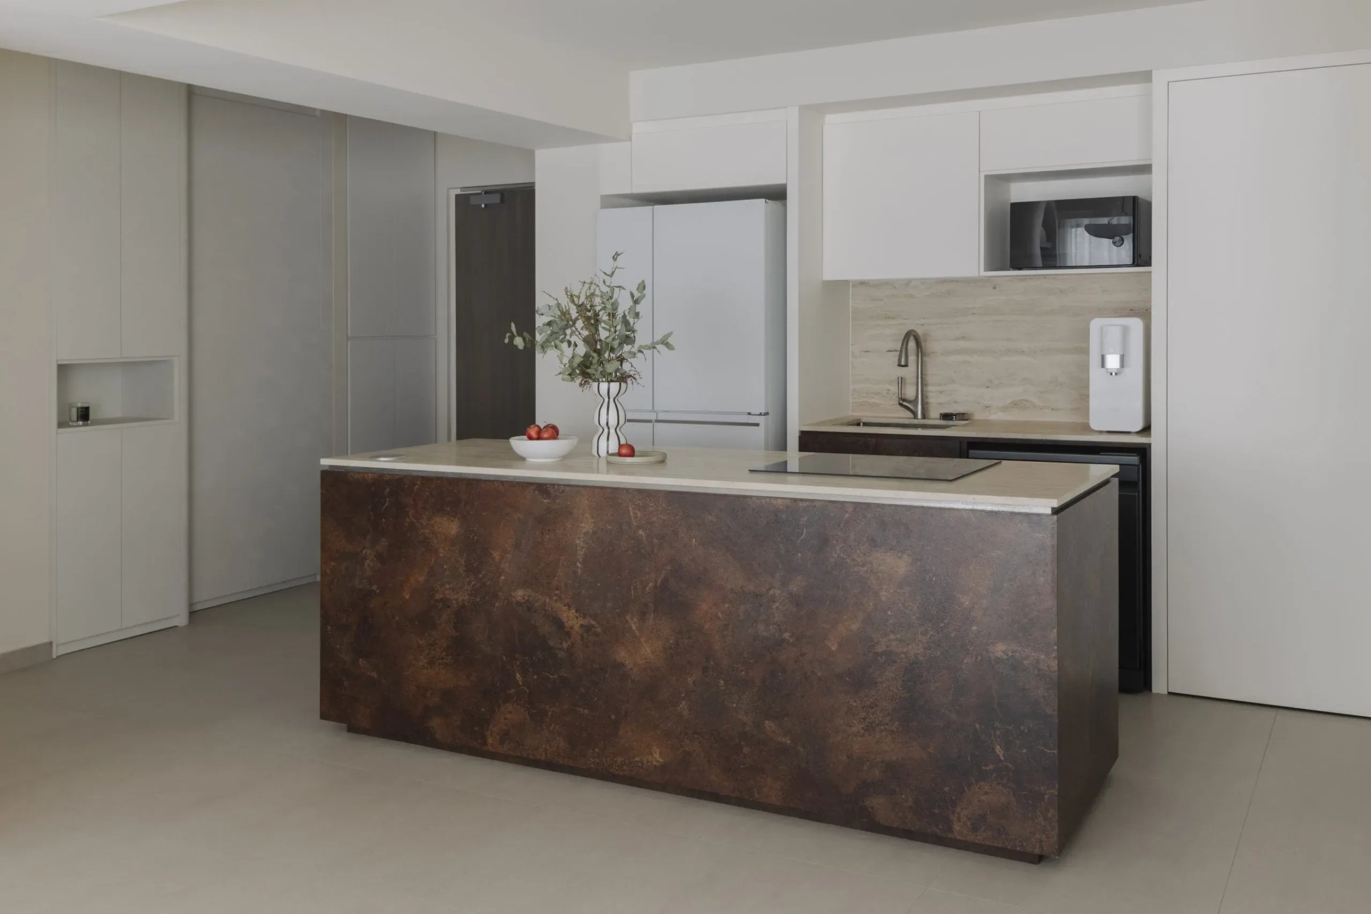
Edges curve gently. Storage becomes structure.
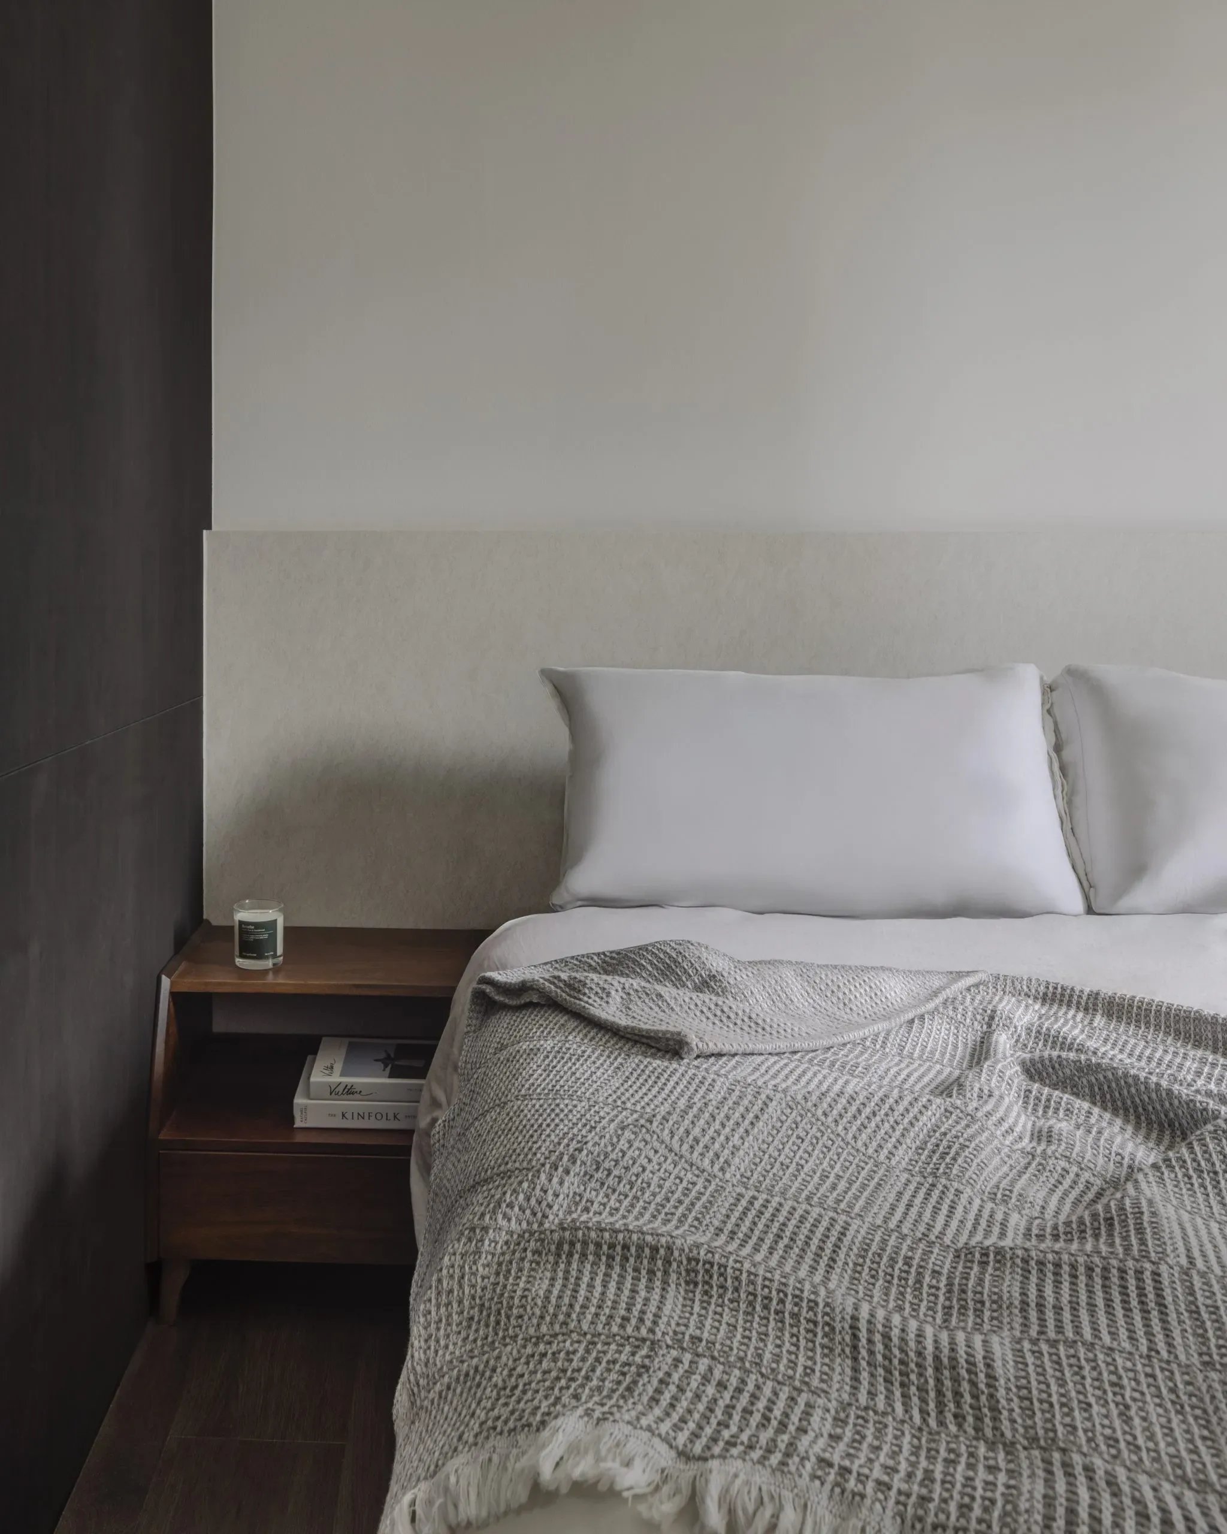
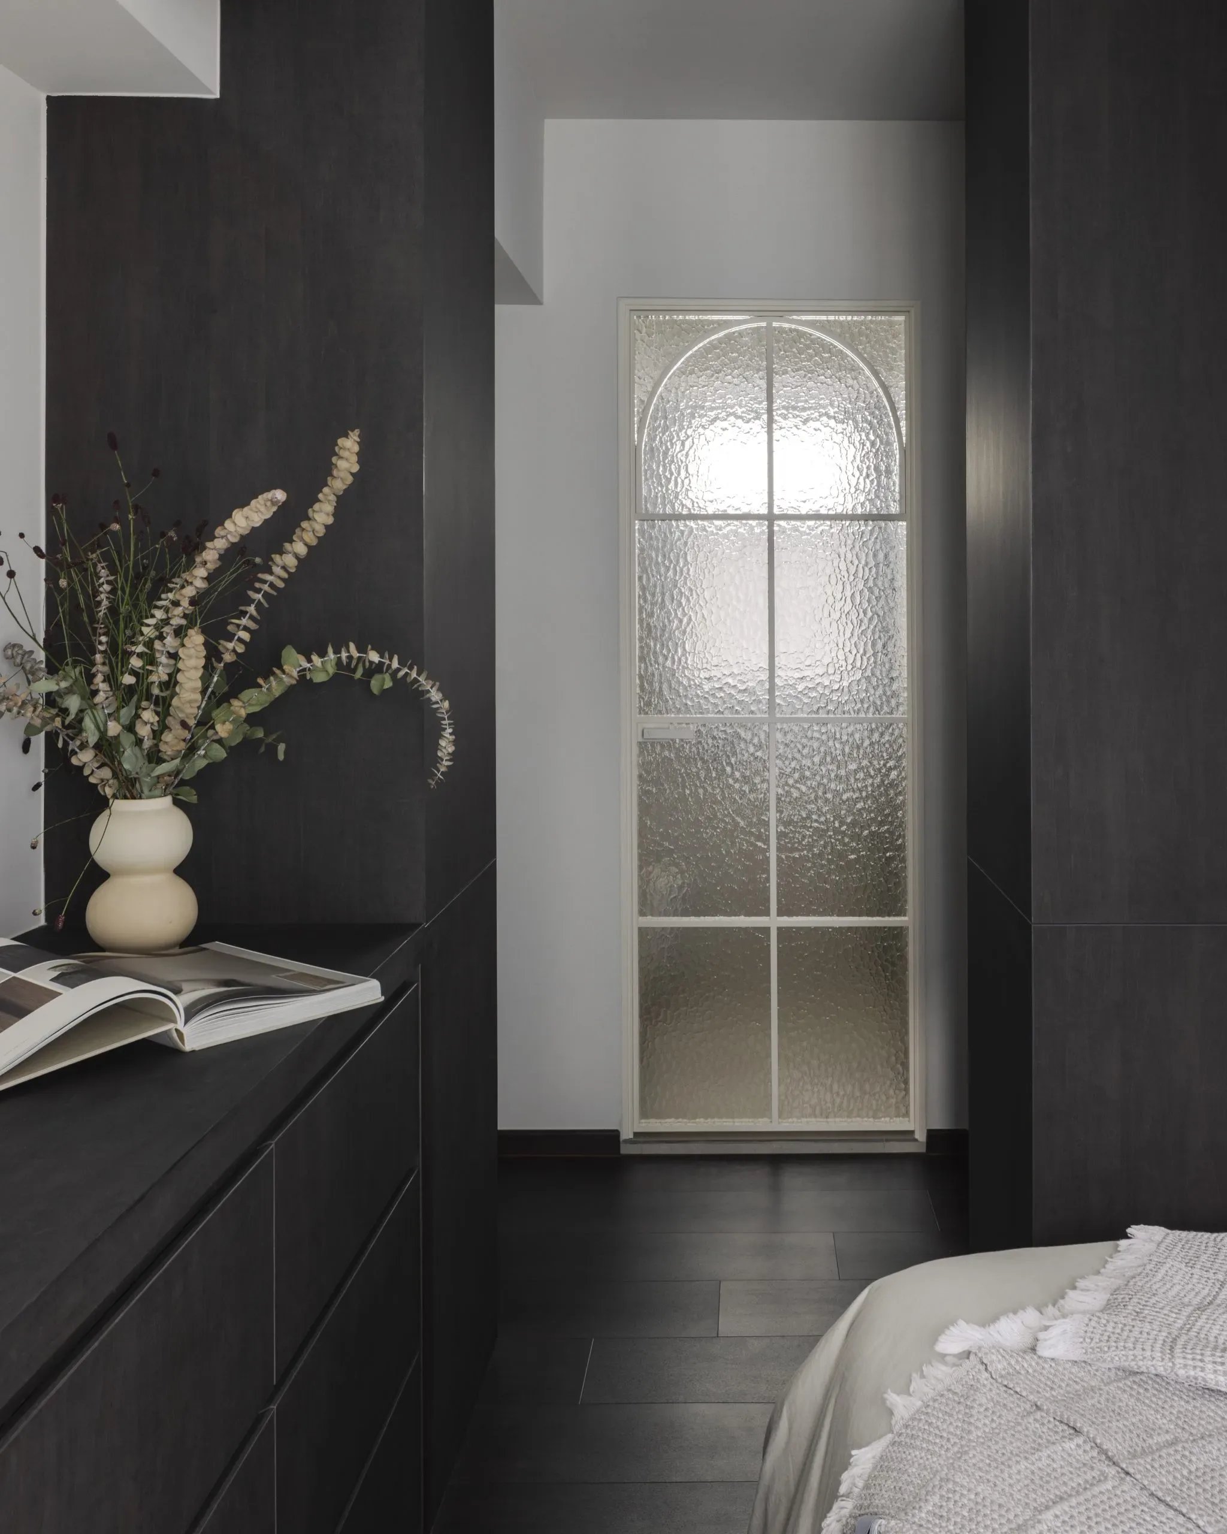
In the master suite, a walk-in wardrobe separates rest from routine. A built-in vanity tucks into borrowed space, and the bedroom remains calm, simple, and easy to return to.