Core Atelier
Overview
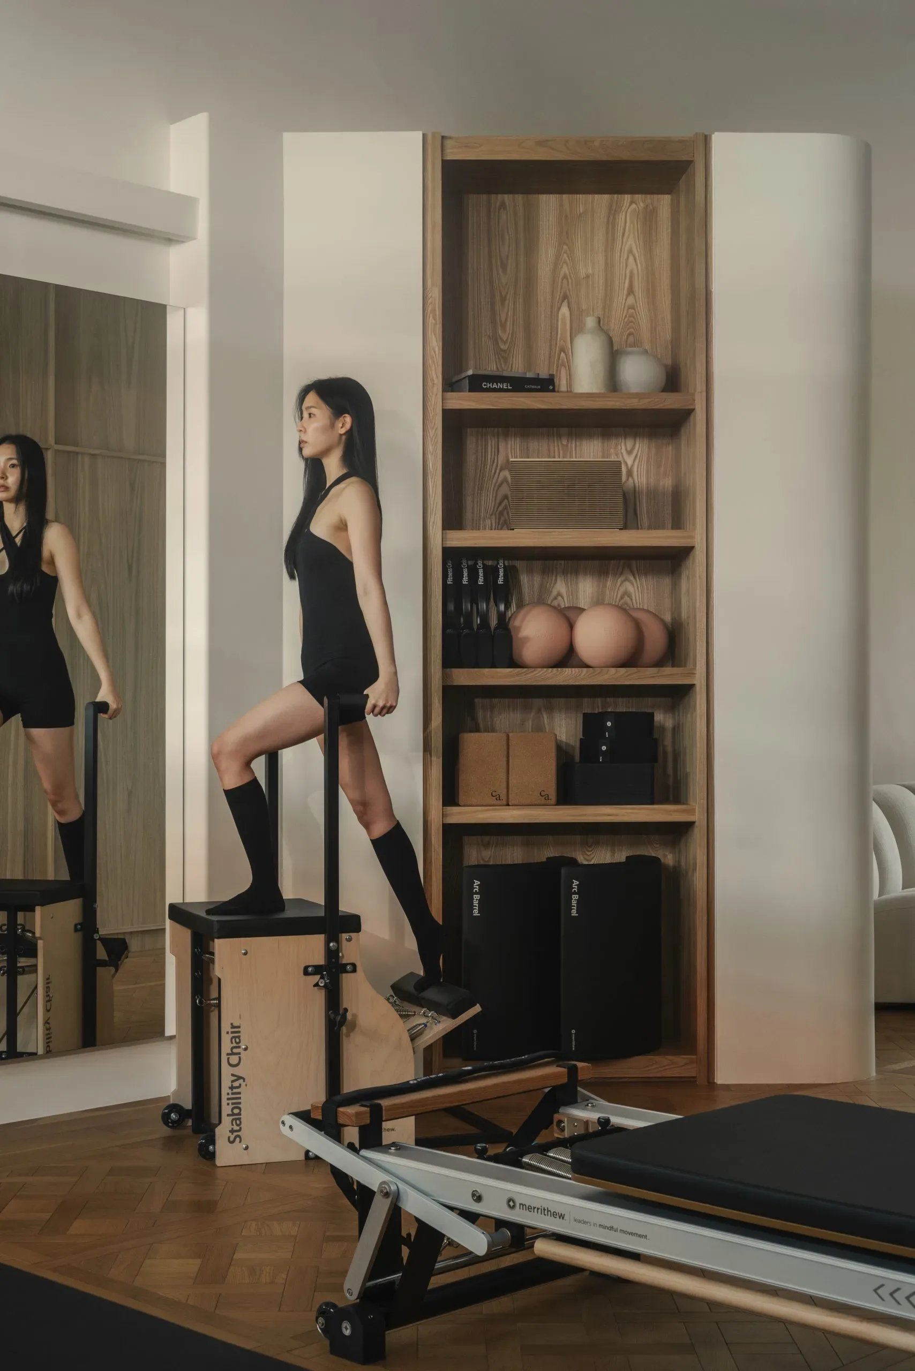
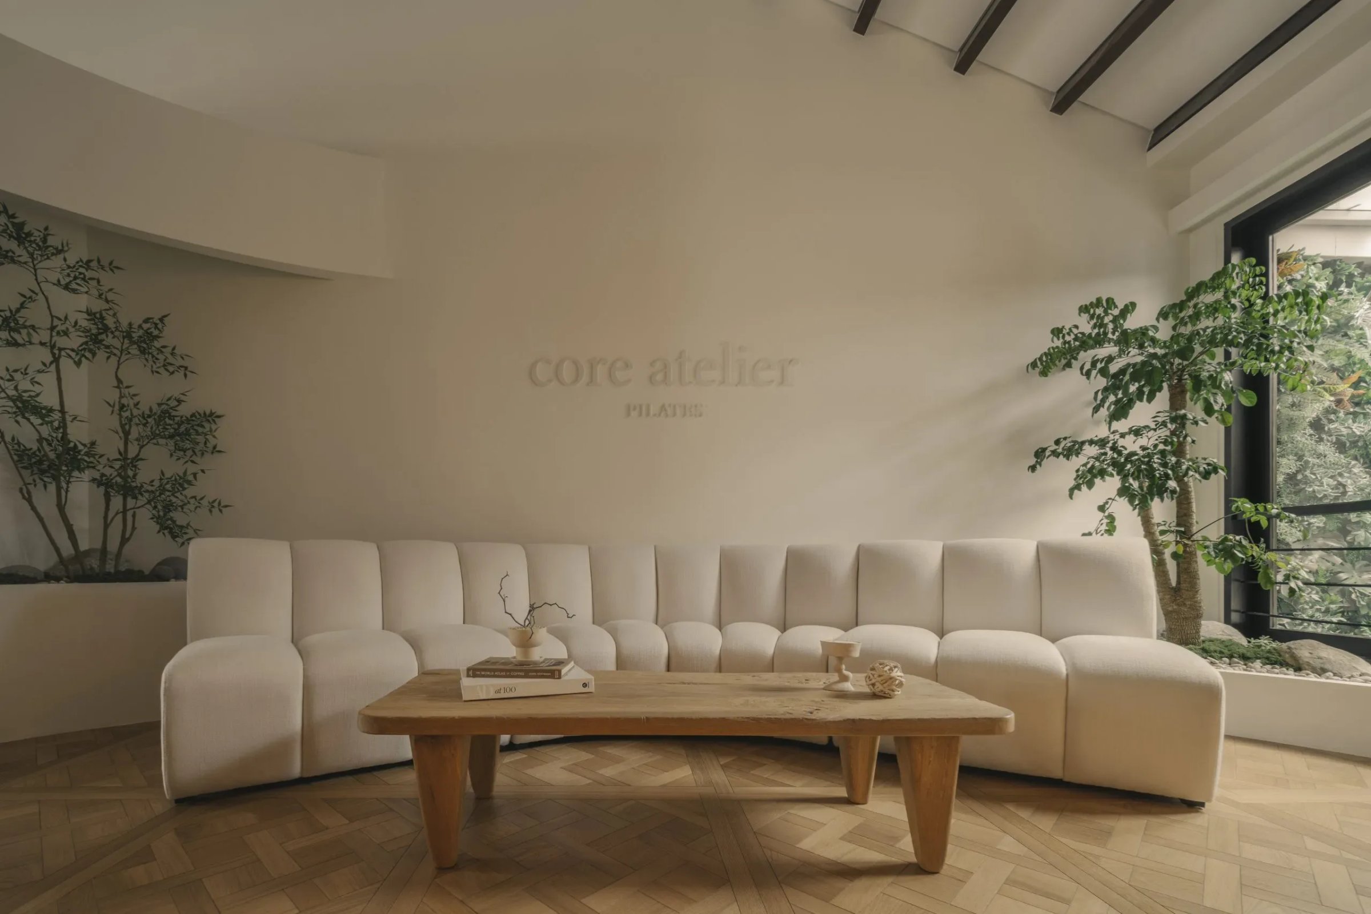
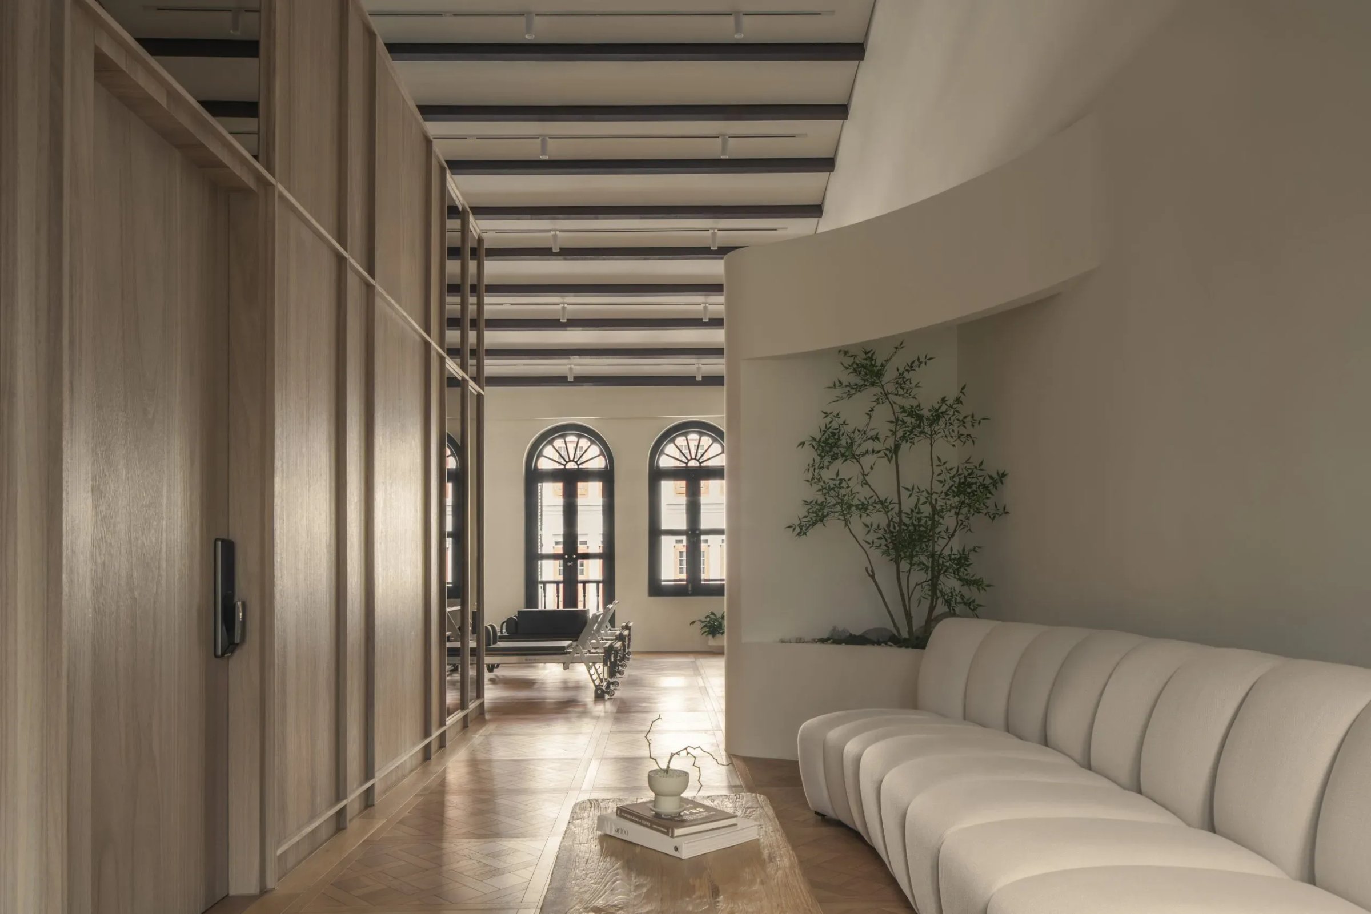
Begun by June and Lena, Core Atelier reflects both a passion for mindful movement and an artful sense of space. The interior unfolds with a curved entry wall leading to a lounge of sculptural seating, before opening into a mirrored movement room framed by arched windows and oak floors.
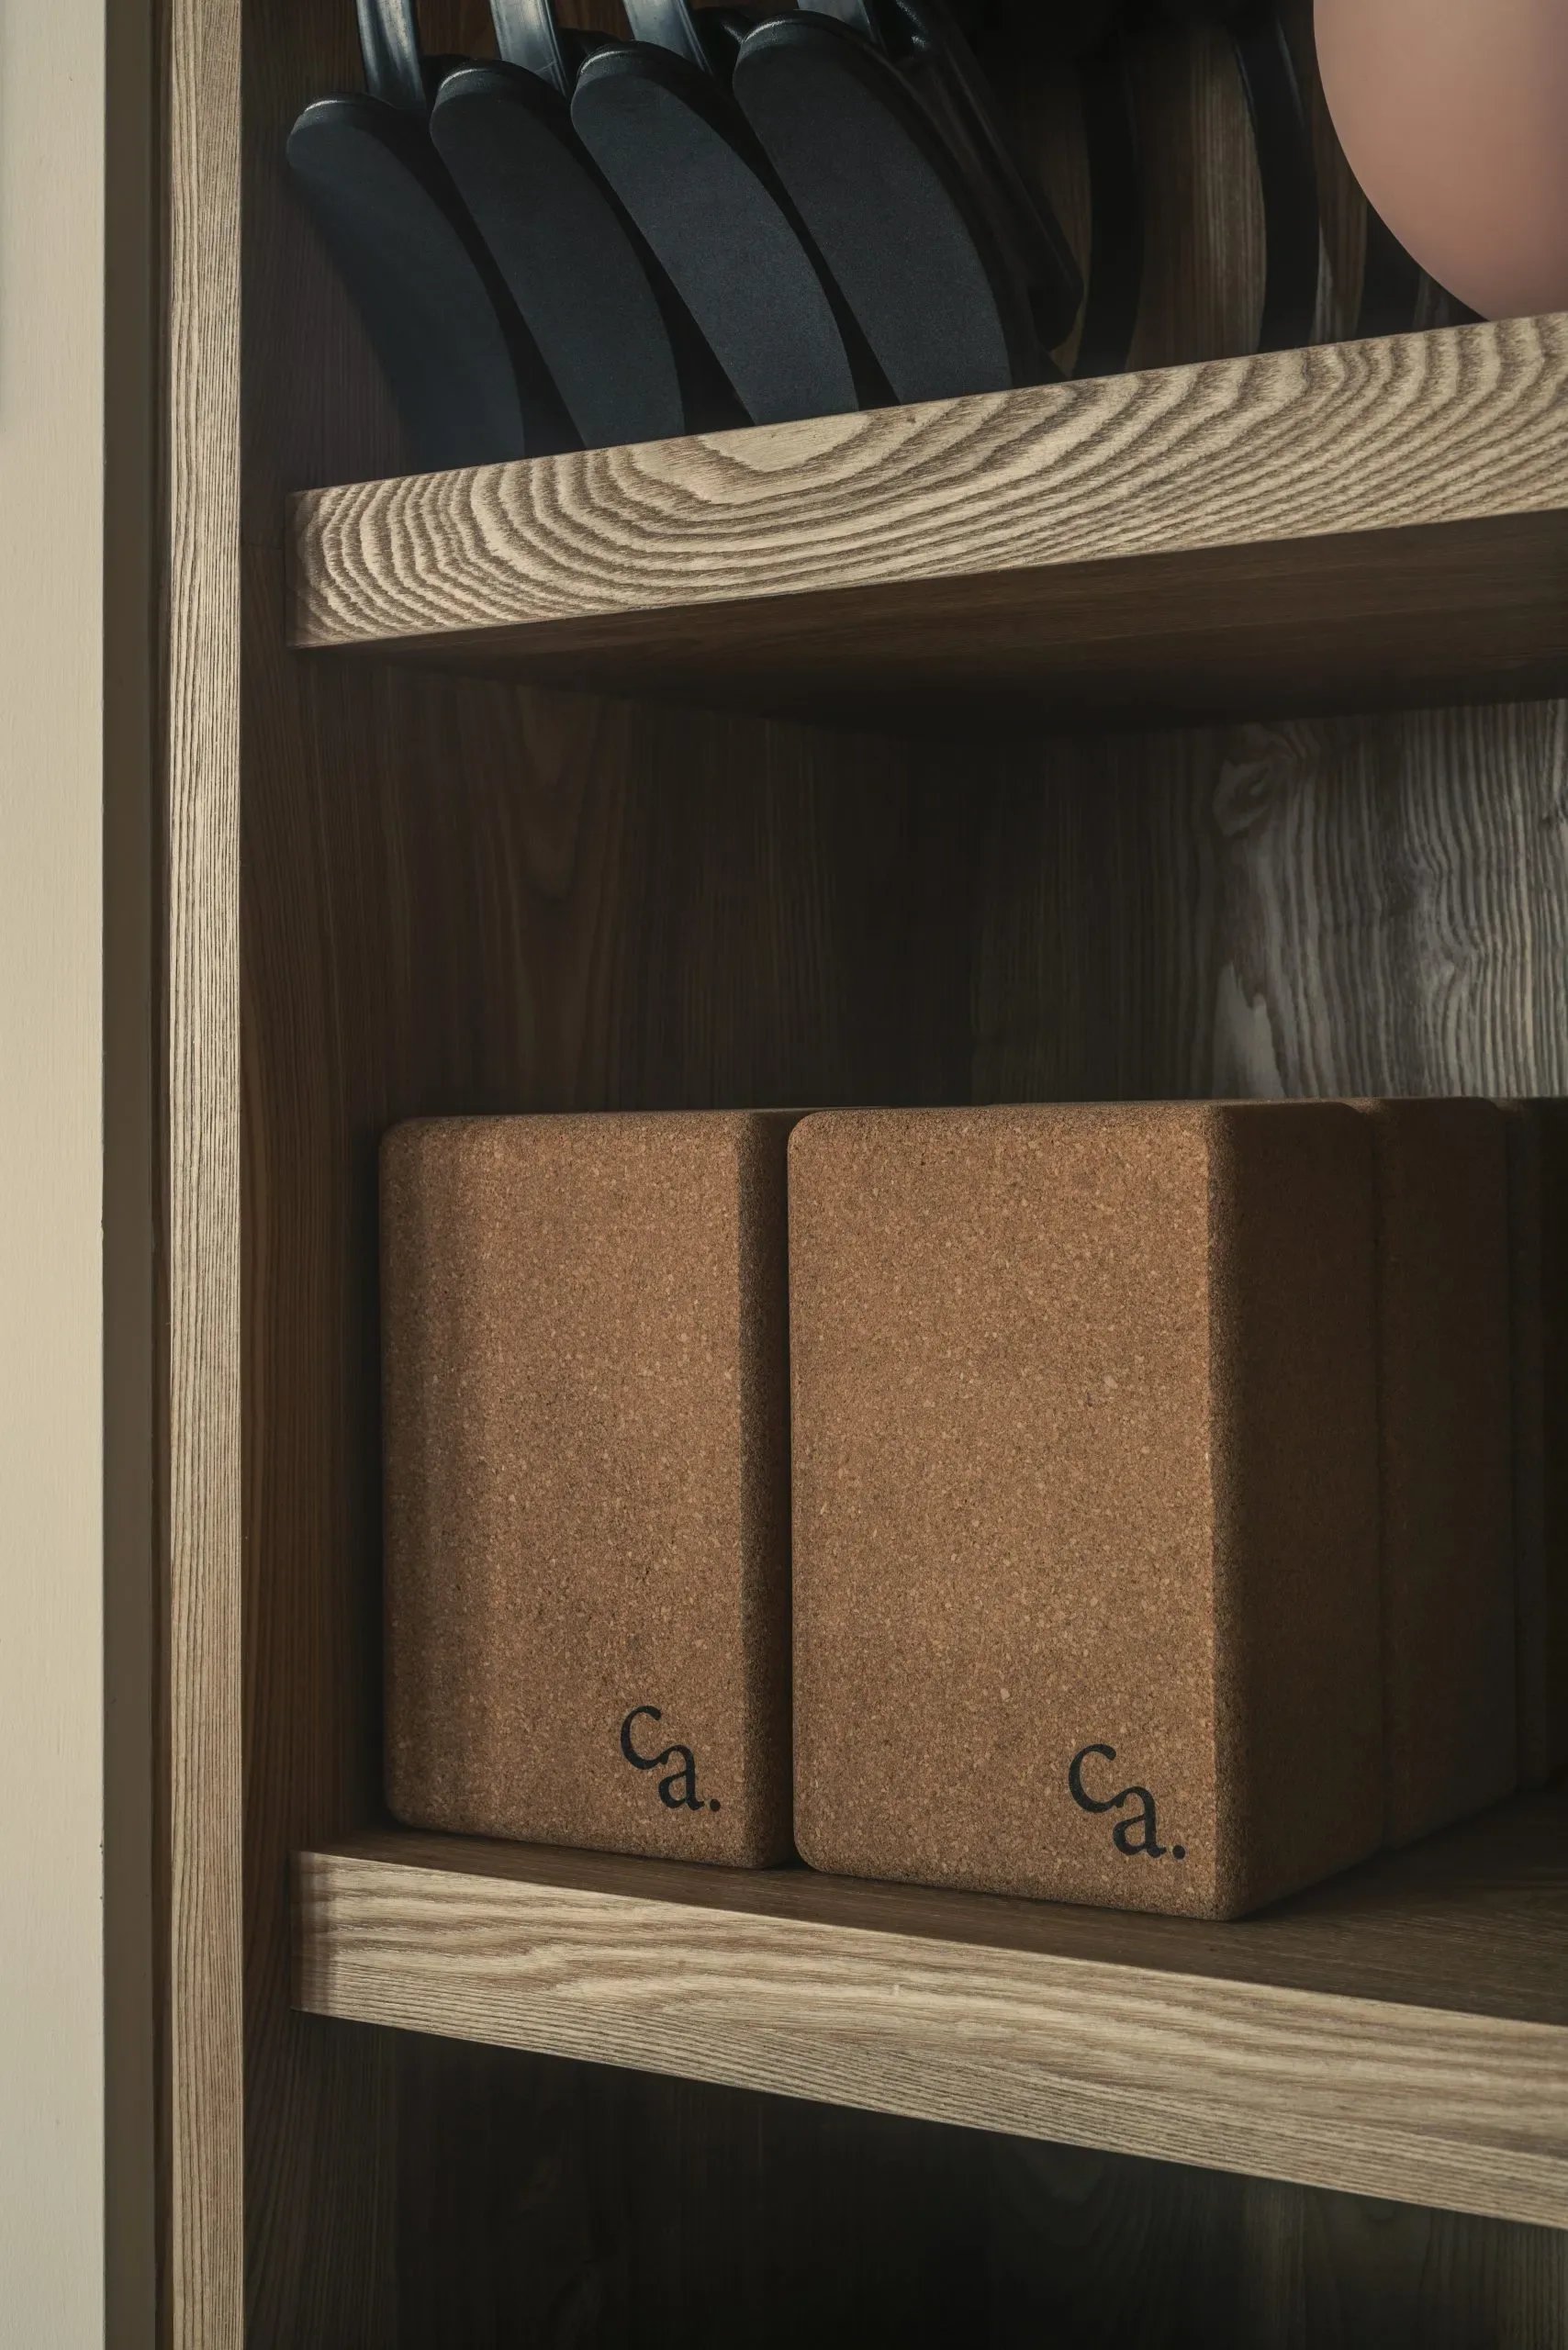
Integrated storage and concealed joinery keep the space ordered, while durable finishes and greenery define transitions. The result is a studio that is clear, adaptable, and grounded in purpose.
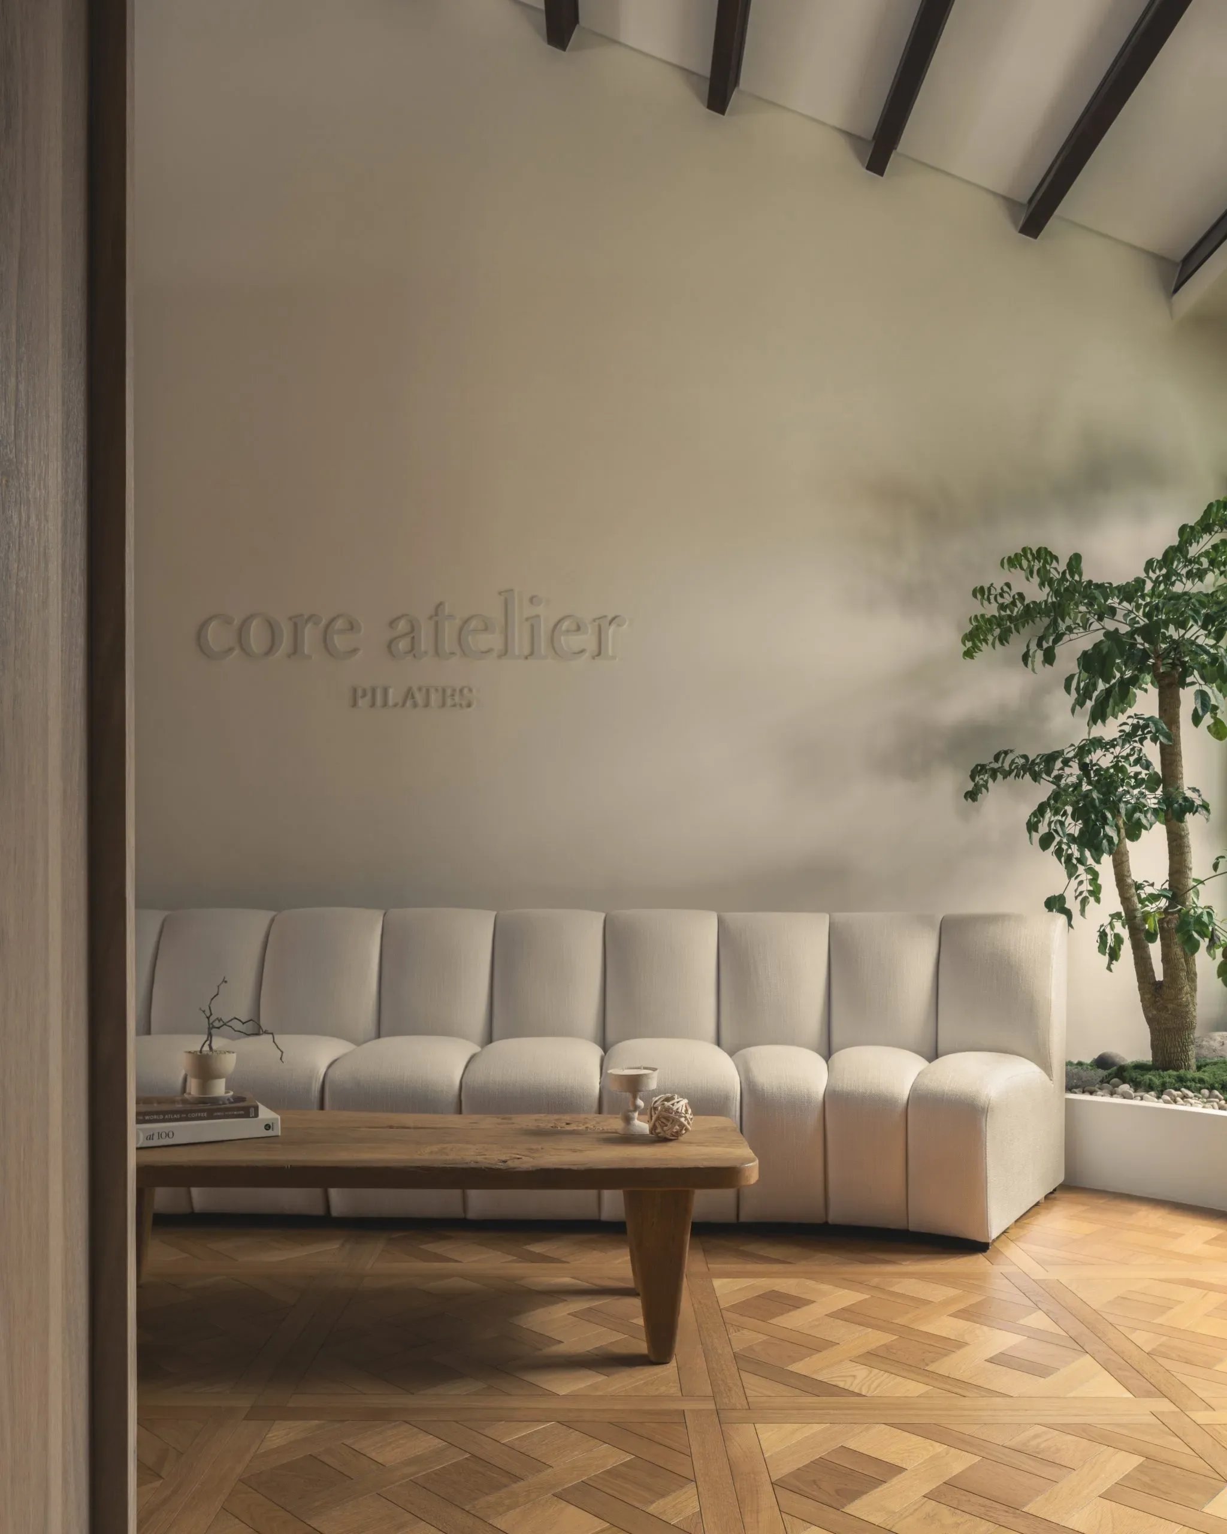
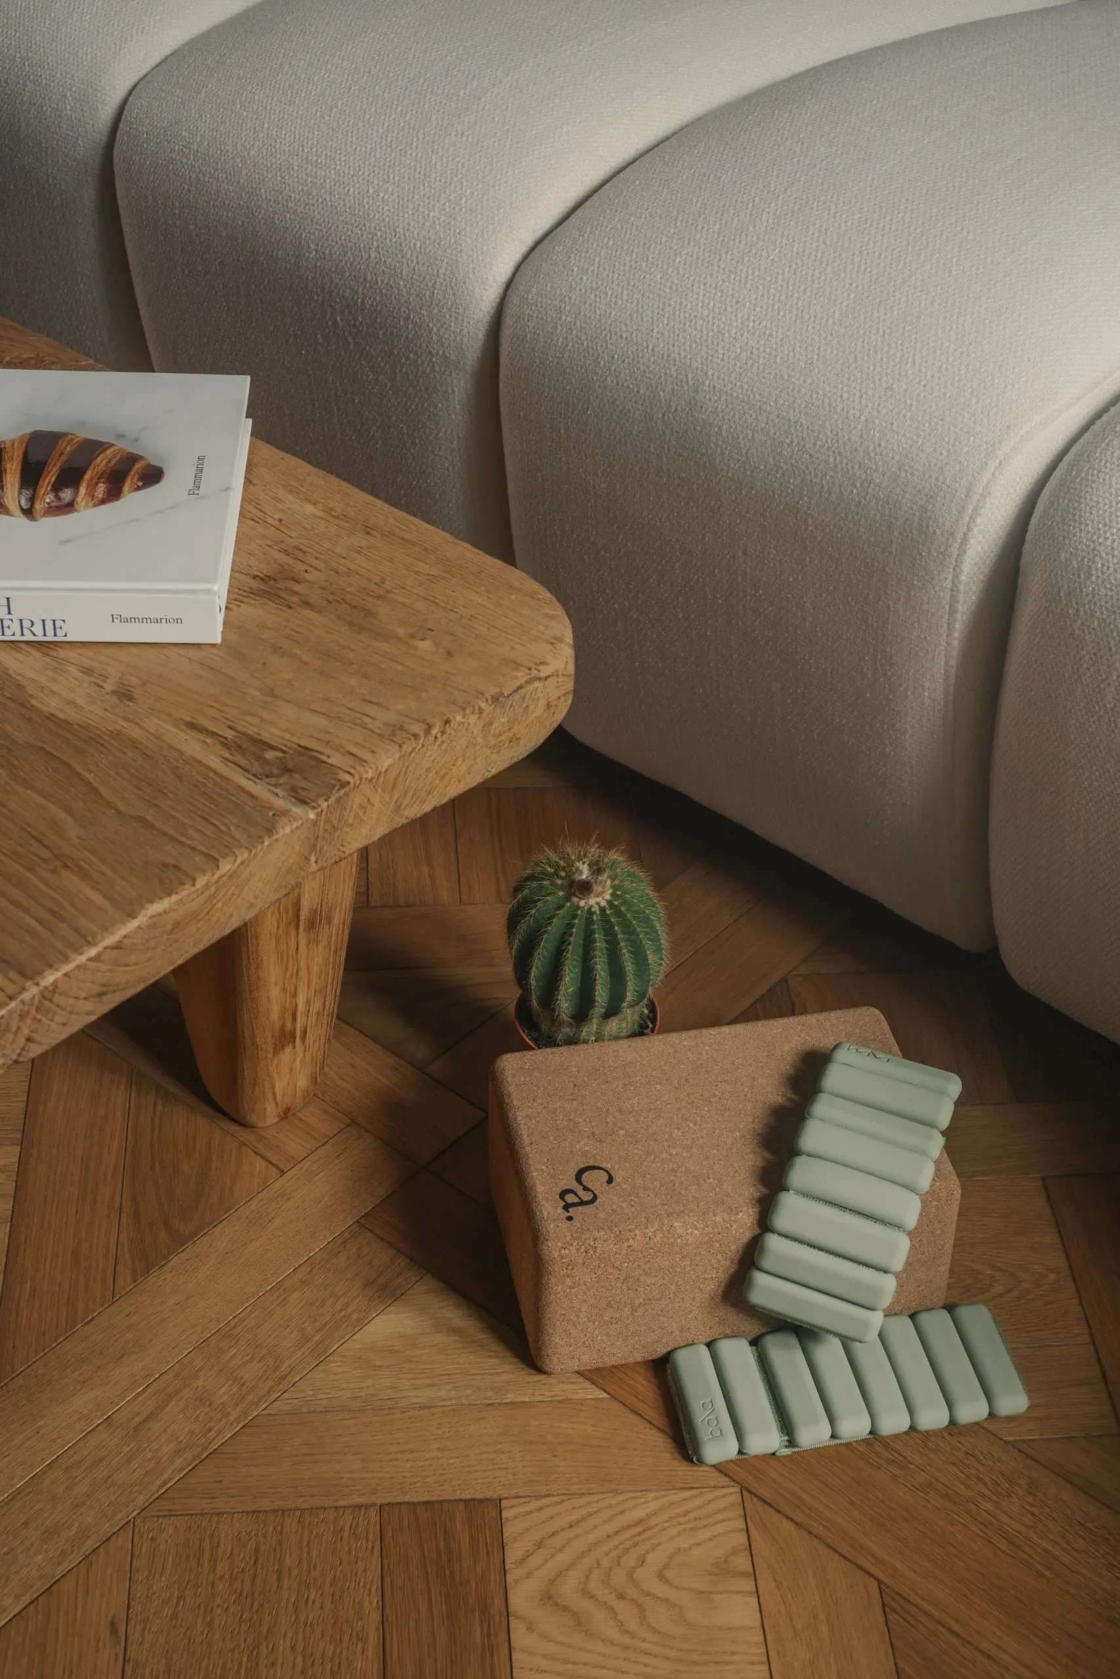
Core Atelier was built with precision in mind. The space reflects the movement it houses — measured, focused, and enduring. Materials were selected for structure, and the plan was kept clear to hold attention where it matters.
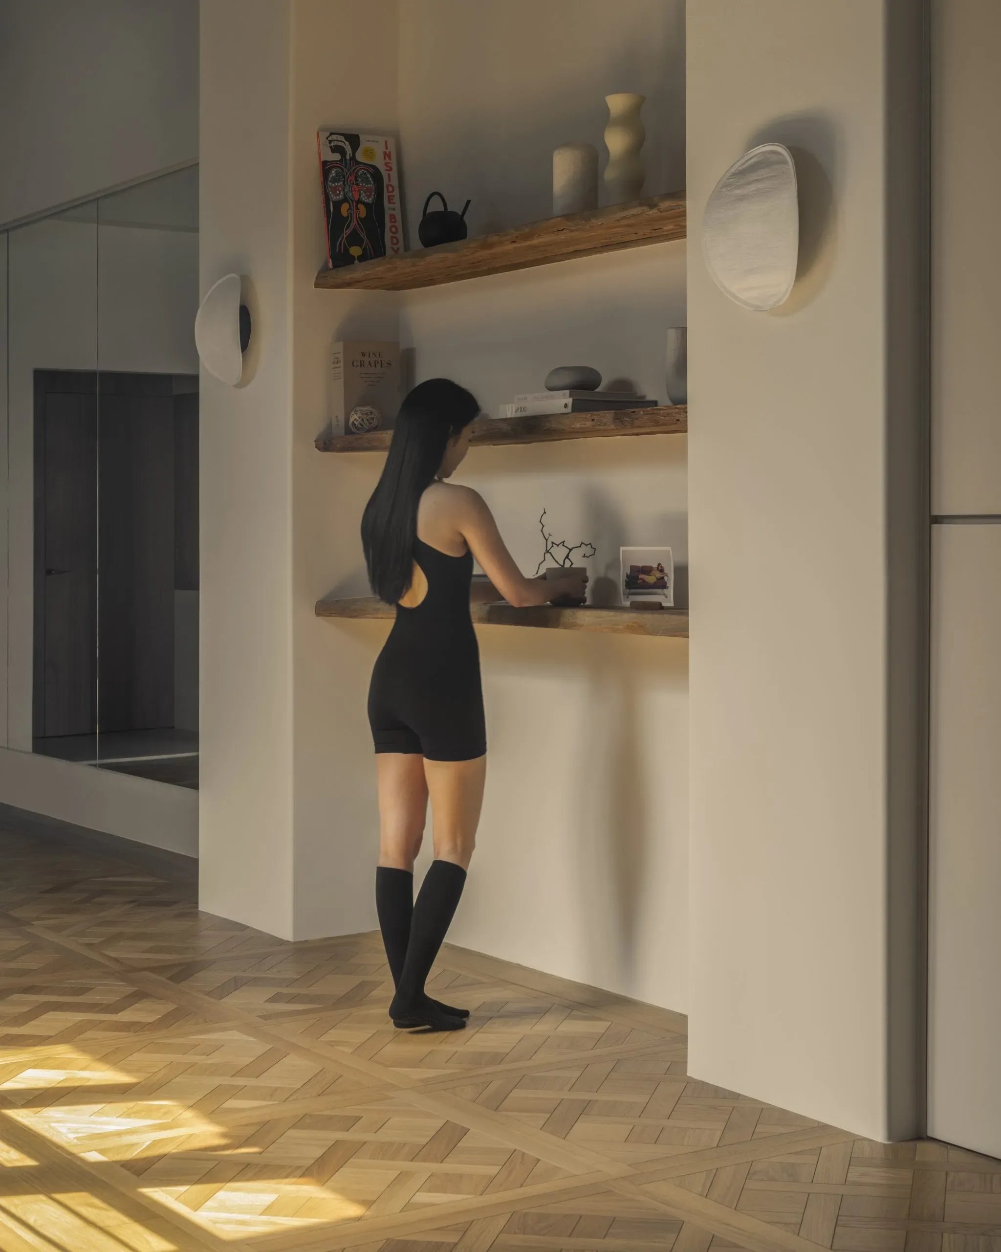
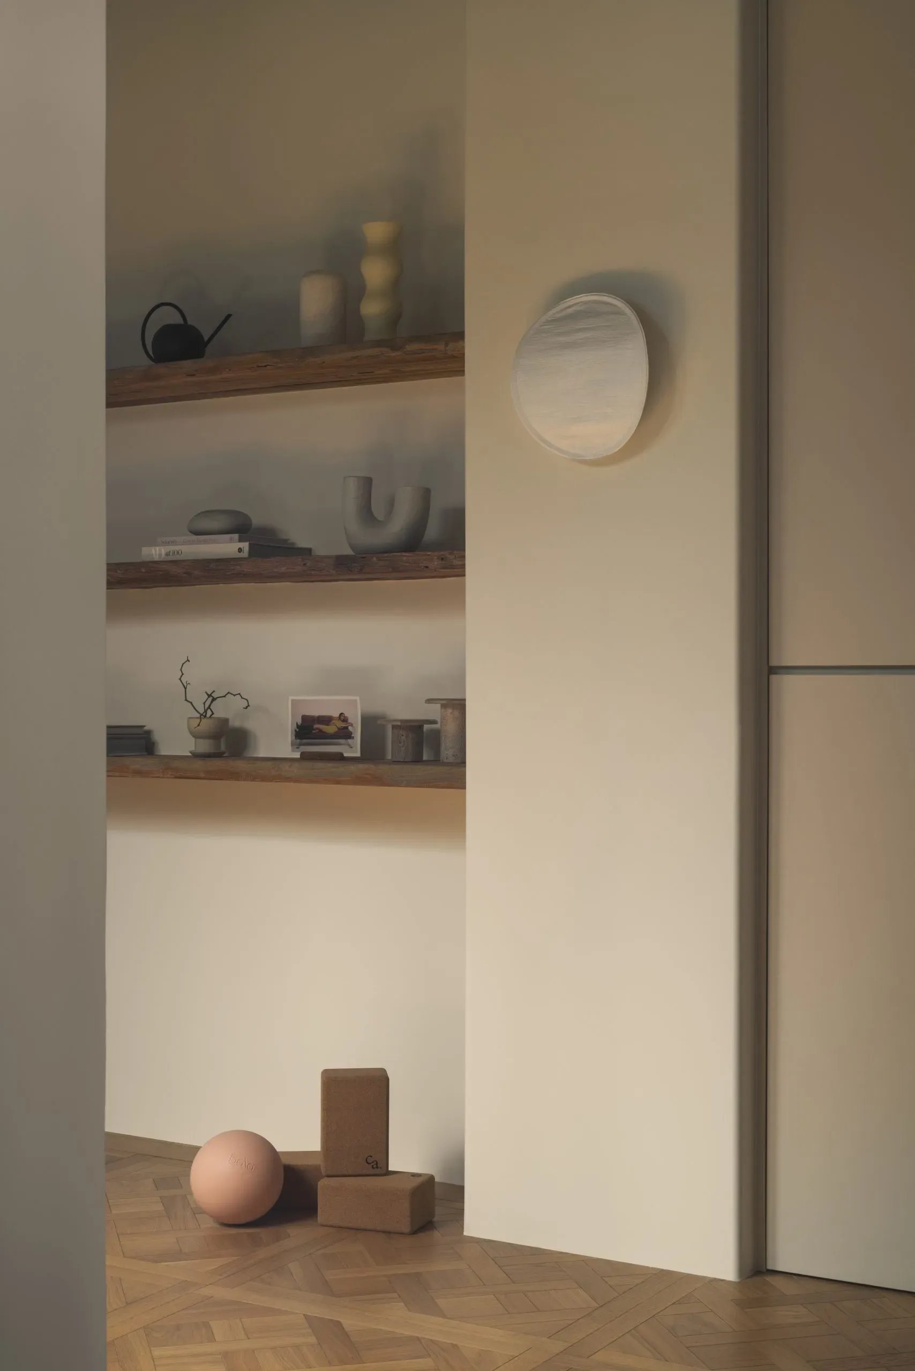
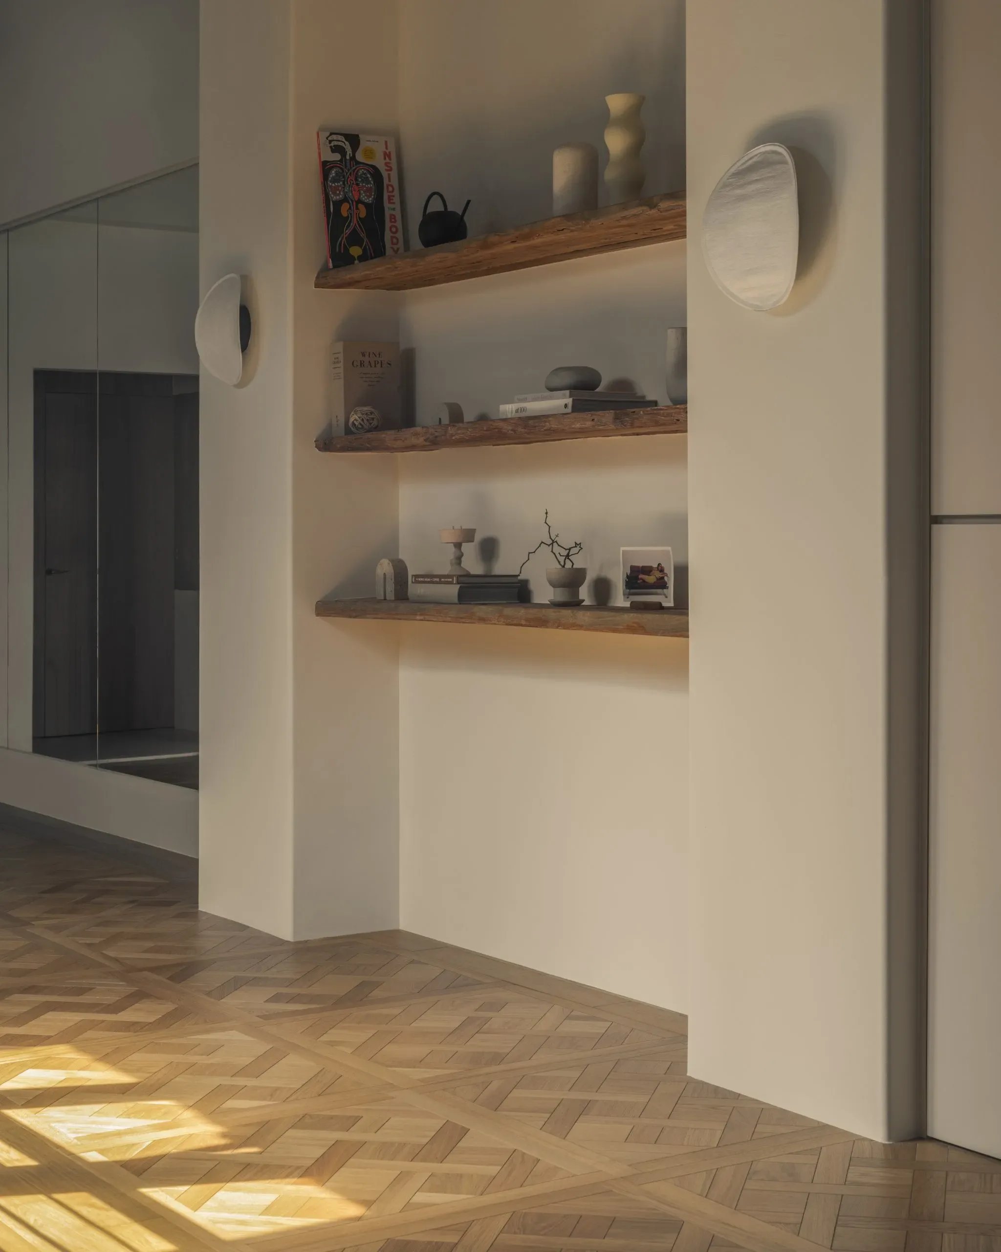
A curved wall guides the entry inward. The lounge settles low, shaped for pause and preparation. Finishes are weighted and grounded, allowing the experience to begin without distraction.
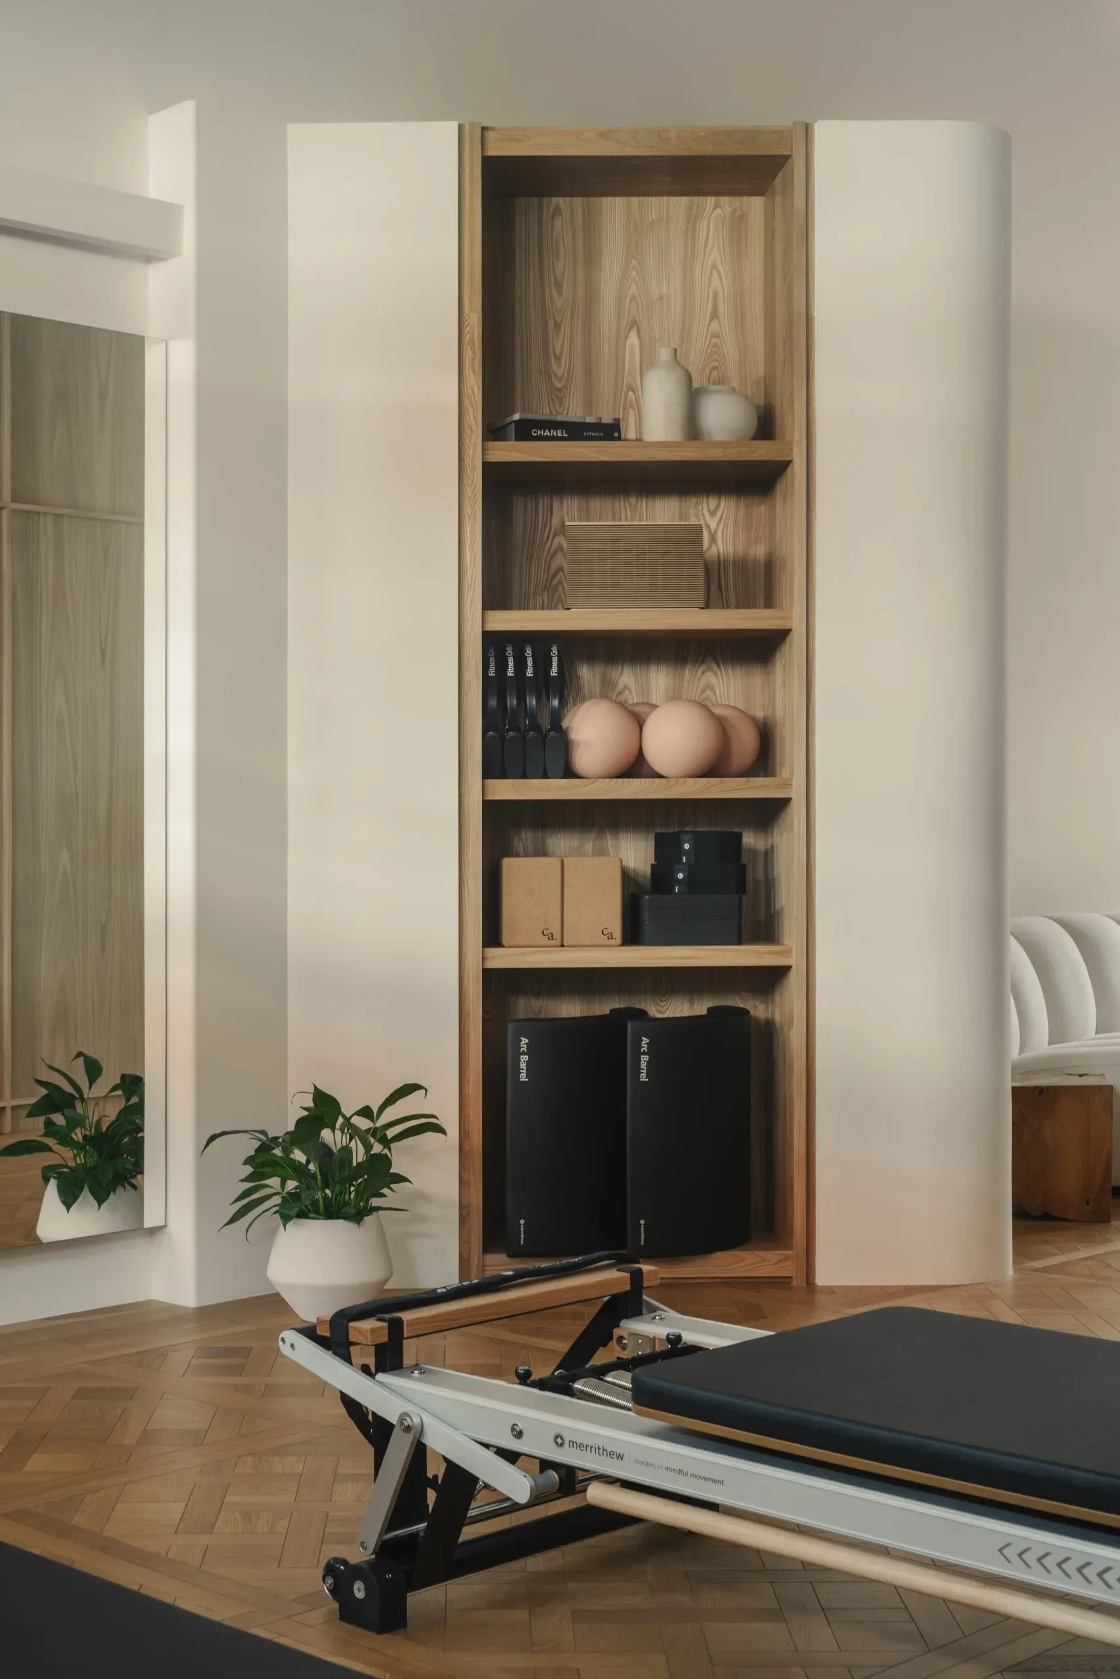
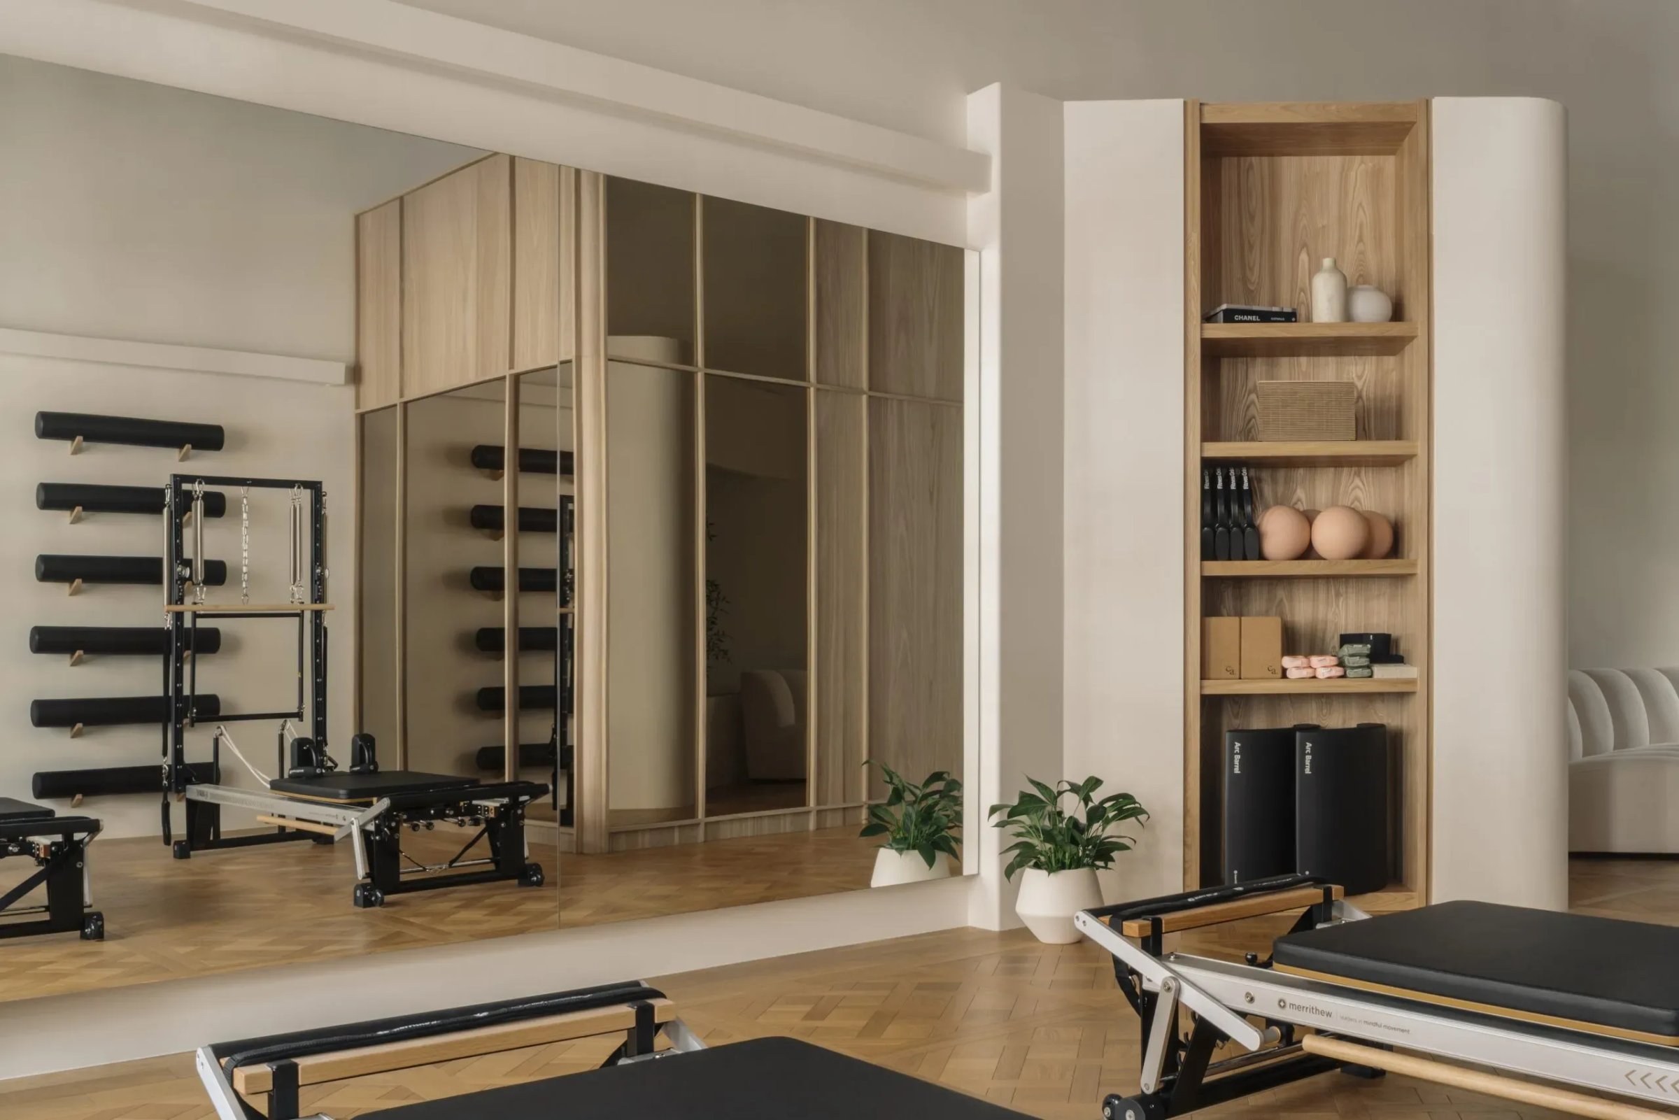
Light moves evenly. Storage stays out of view.
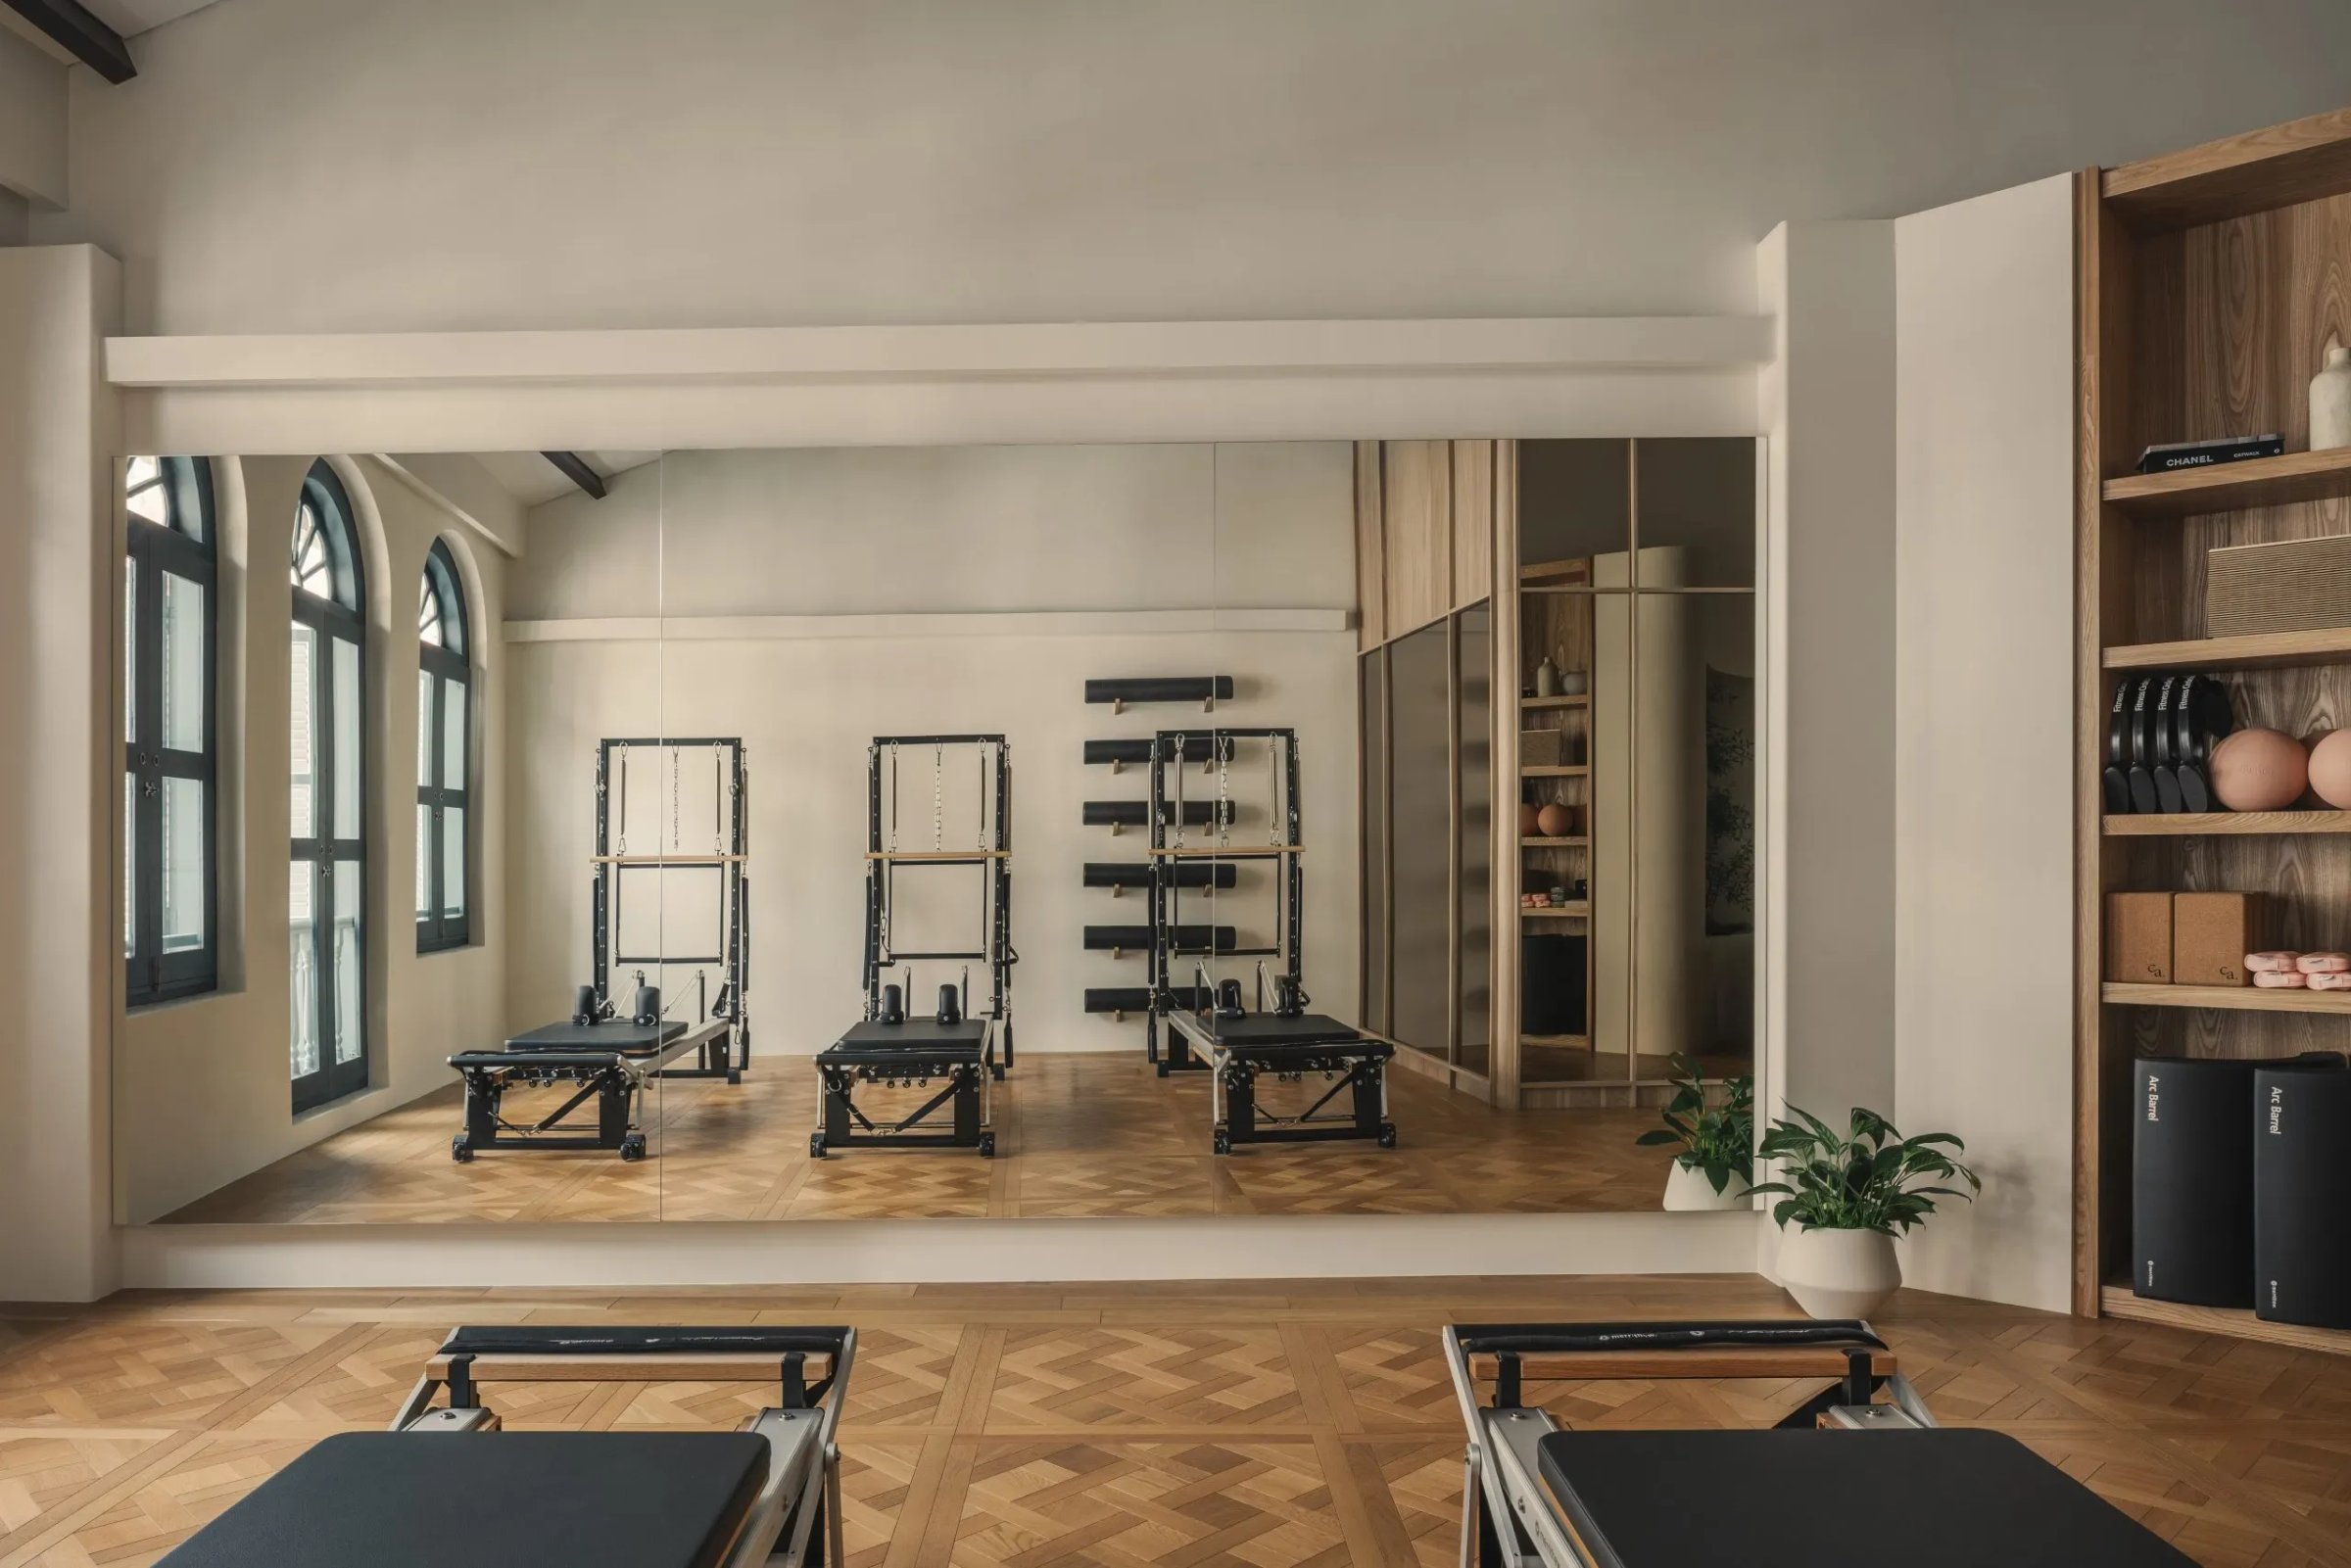
Timber, ceramic, and brushed metal shape the room without insistence. Plants sit at key moments, not as ornament but as markers of change. From cabinet to reformer, the space holds steady.