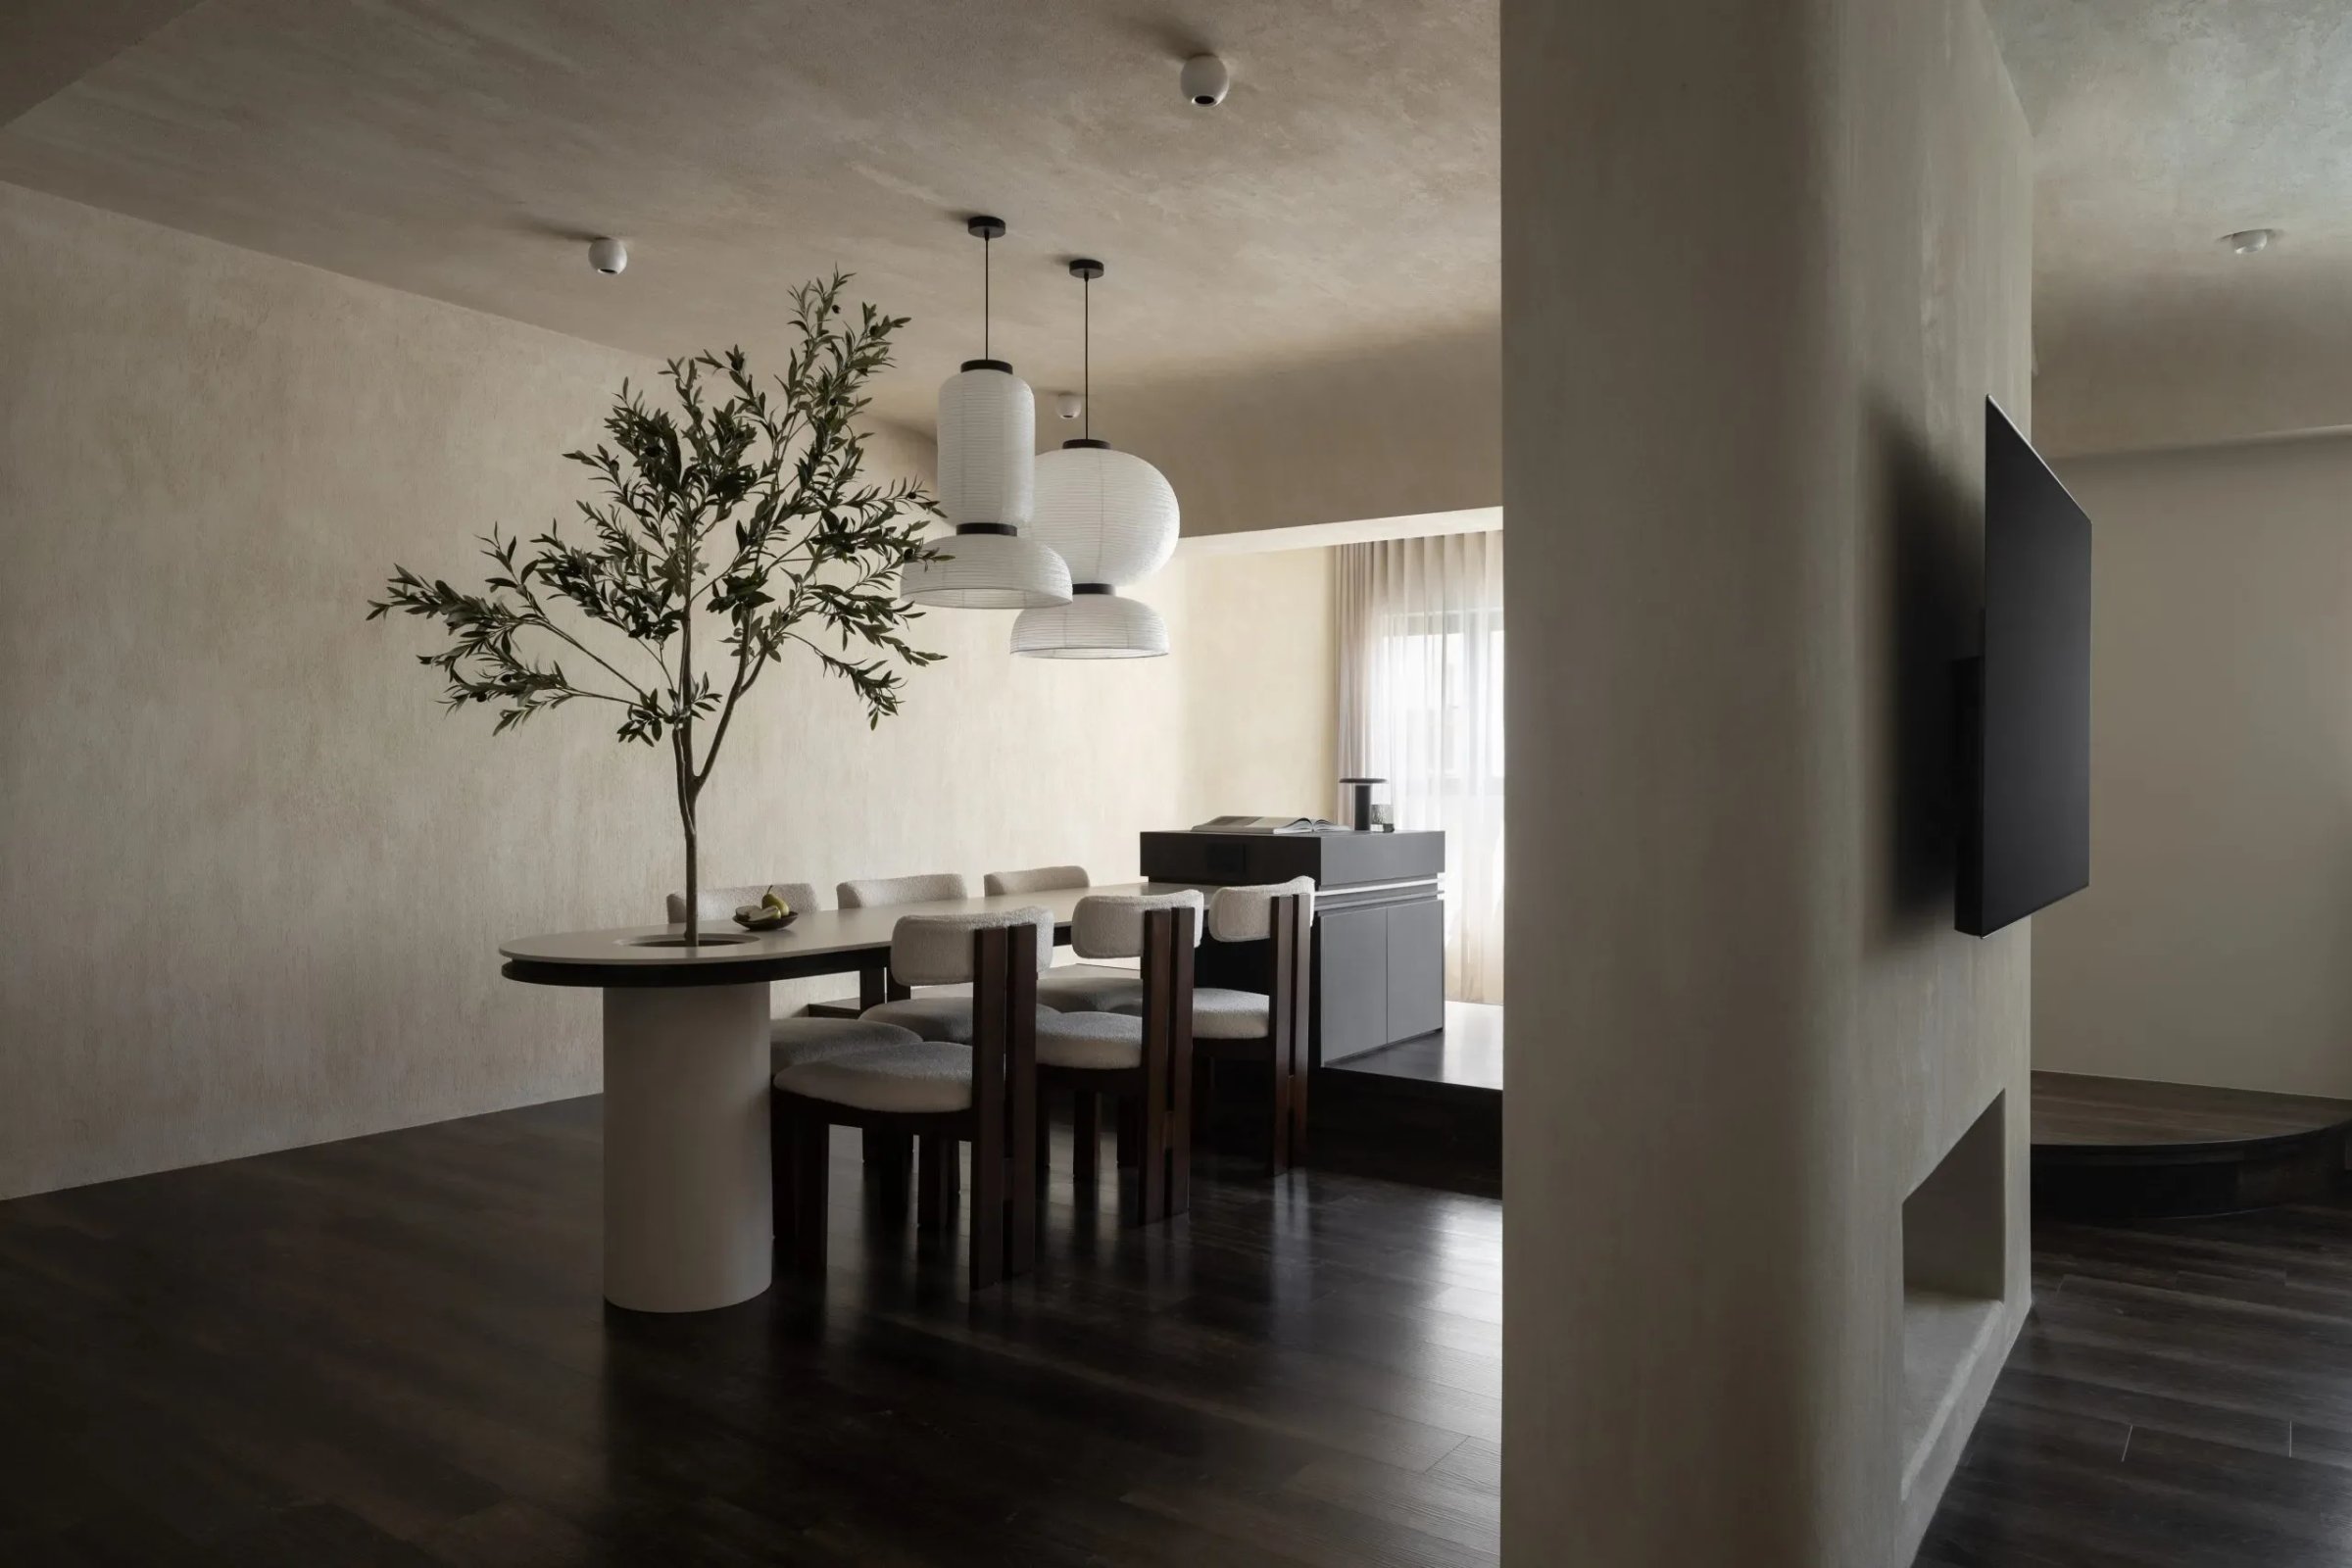
Joo Seng Heights
Overview
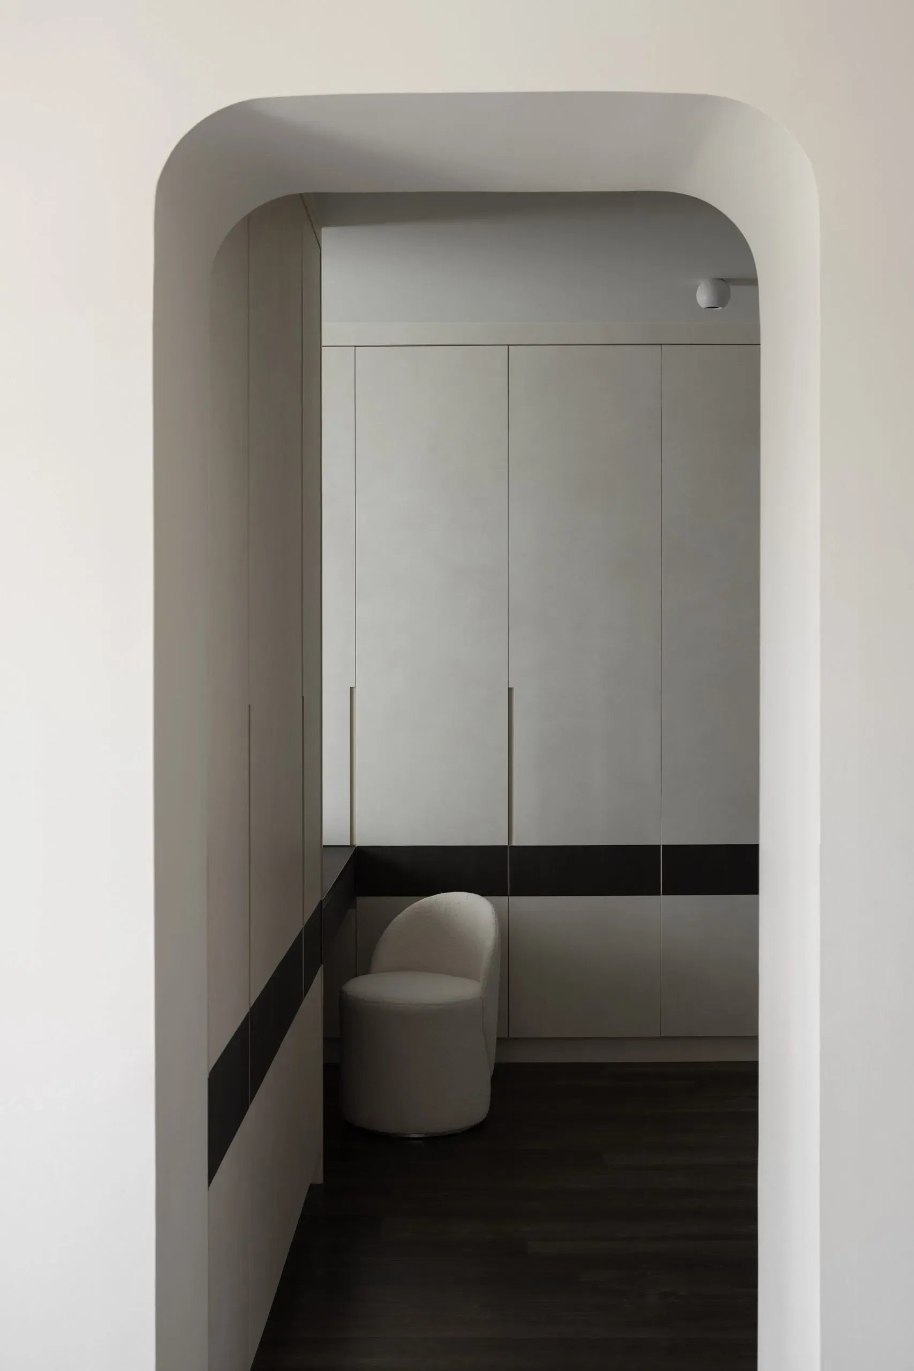
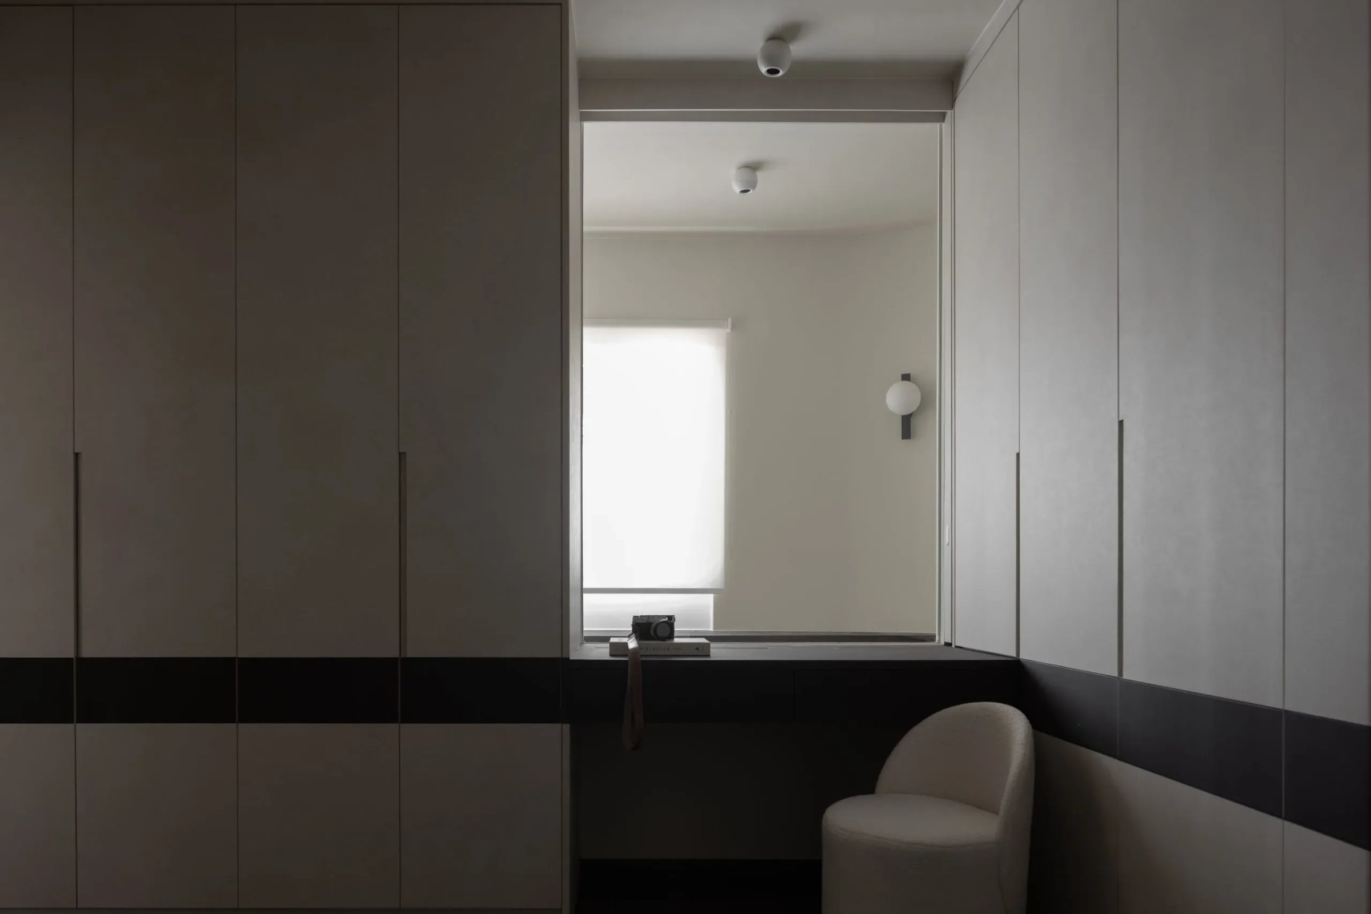
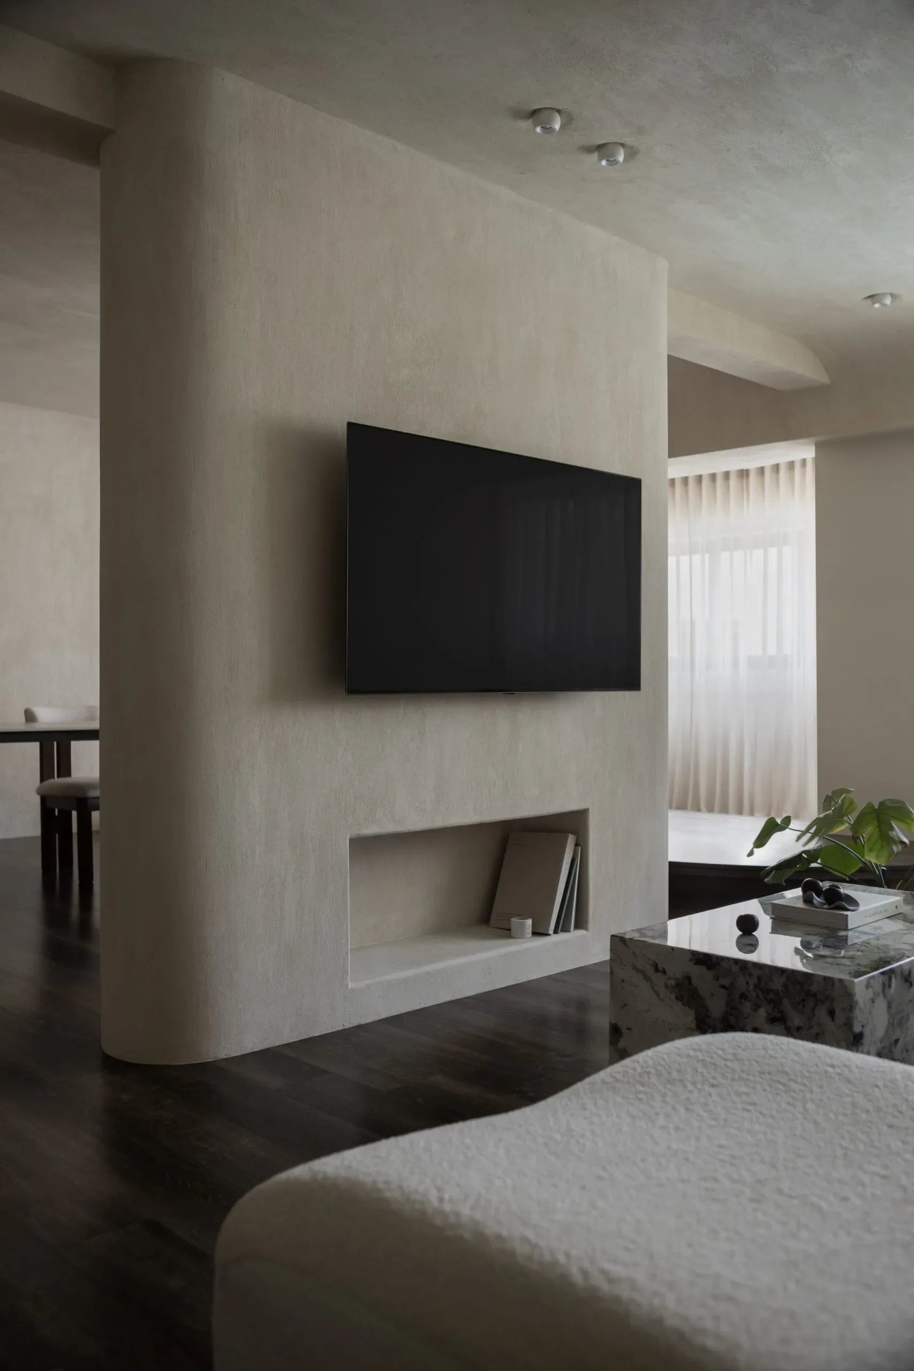
This home rethinks circulation for a compact family space, replacing tight corridors with a circular flow that connects zones seamlessly. A feature TV wall shields private areas while guiding movement, and a glass partition in the master suite balances separation with light, ensuring brightness reaches the vanity.
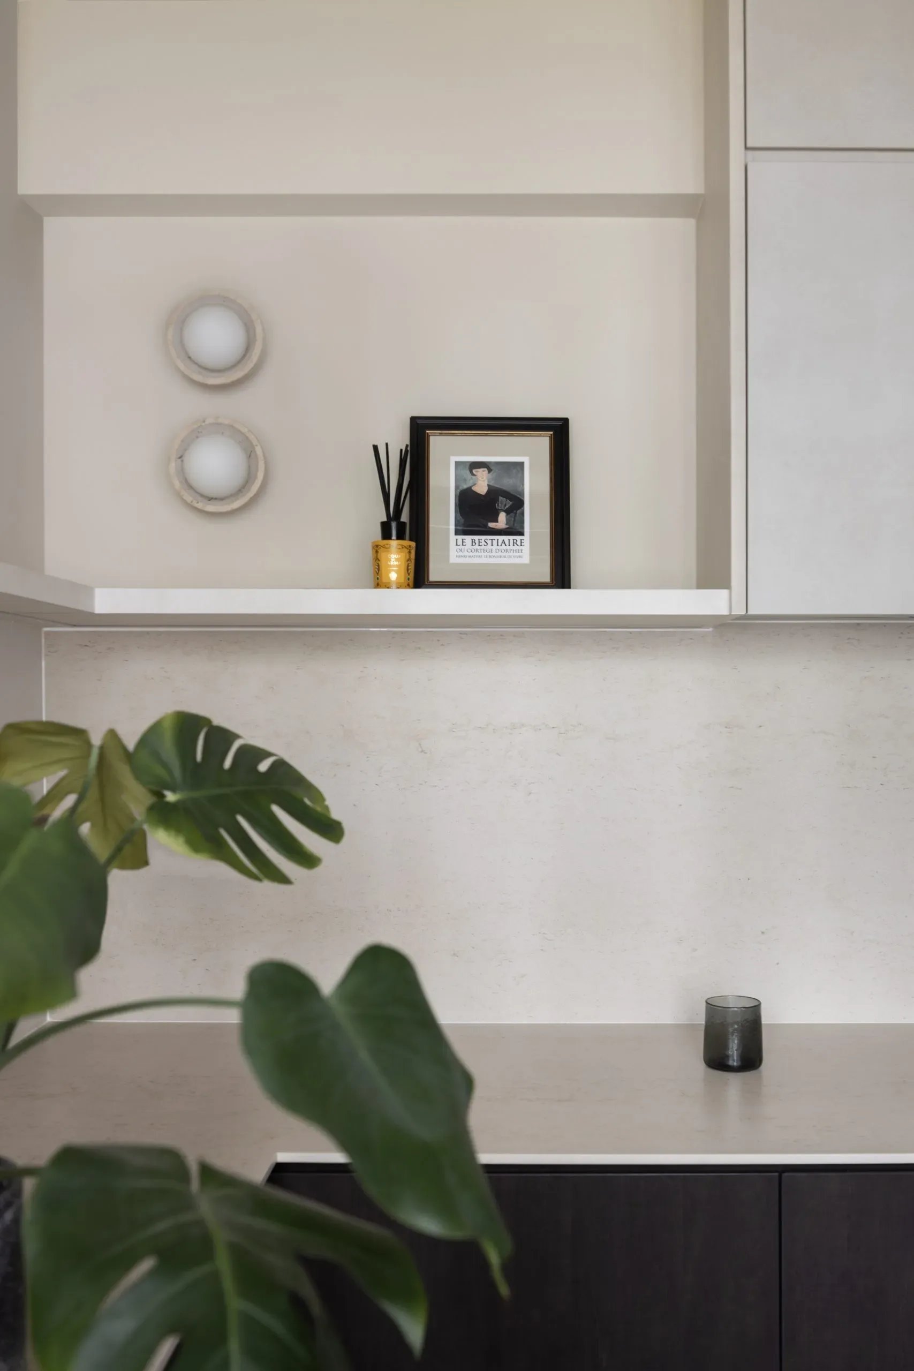
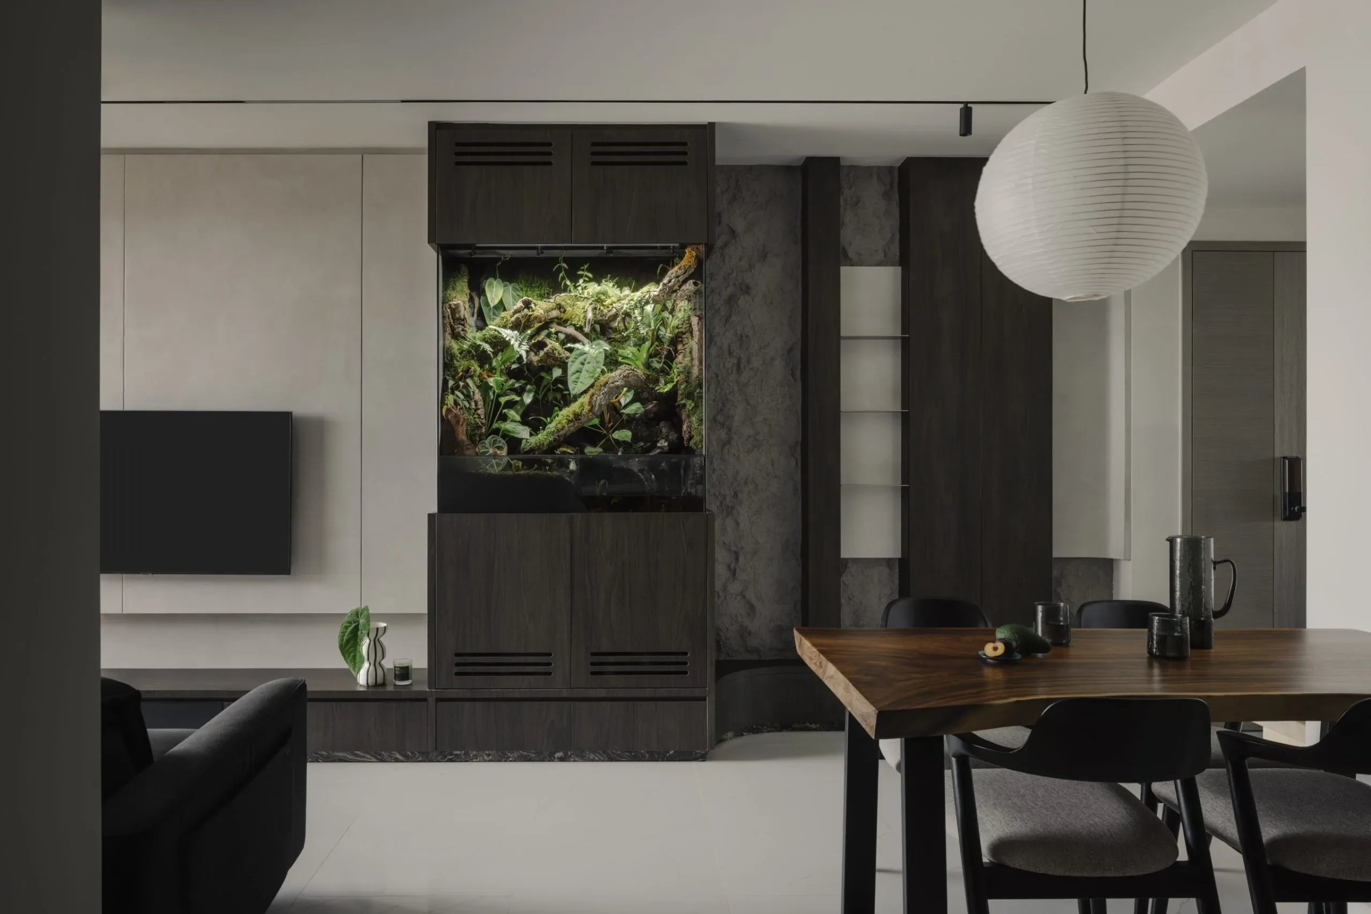
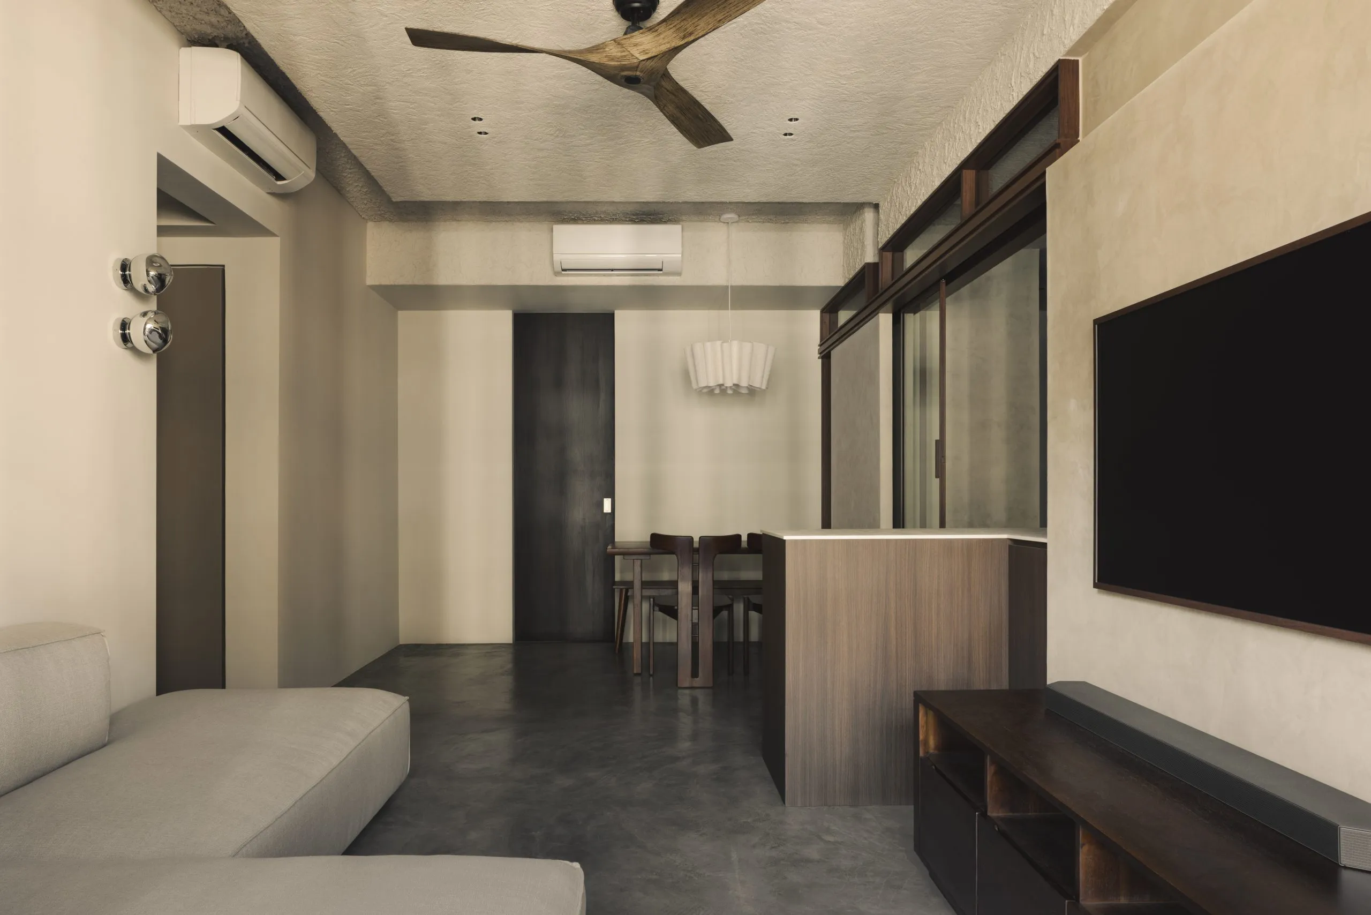
Dark textured walls are offset with natural wood laminates for warmth, while shifts in ceiling height expand perception. Each element solves a challenge, turning walls and surfaces into active parts of daily life.
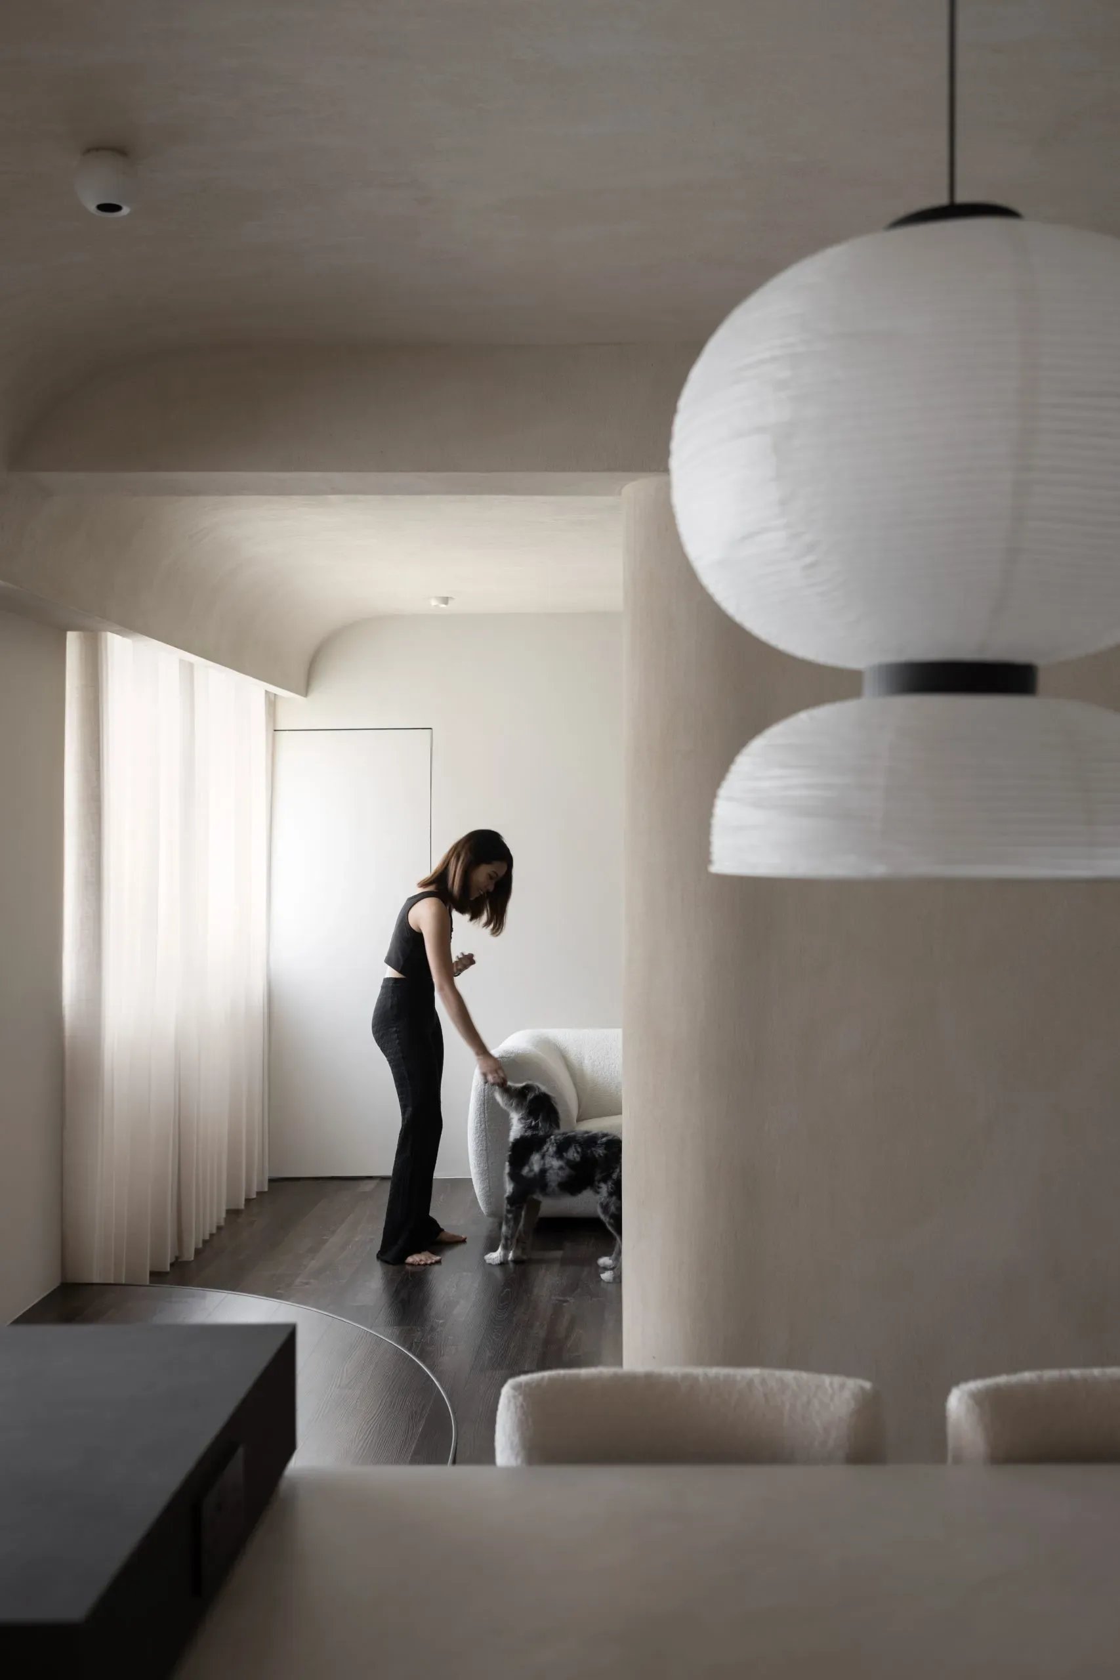
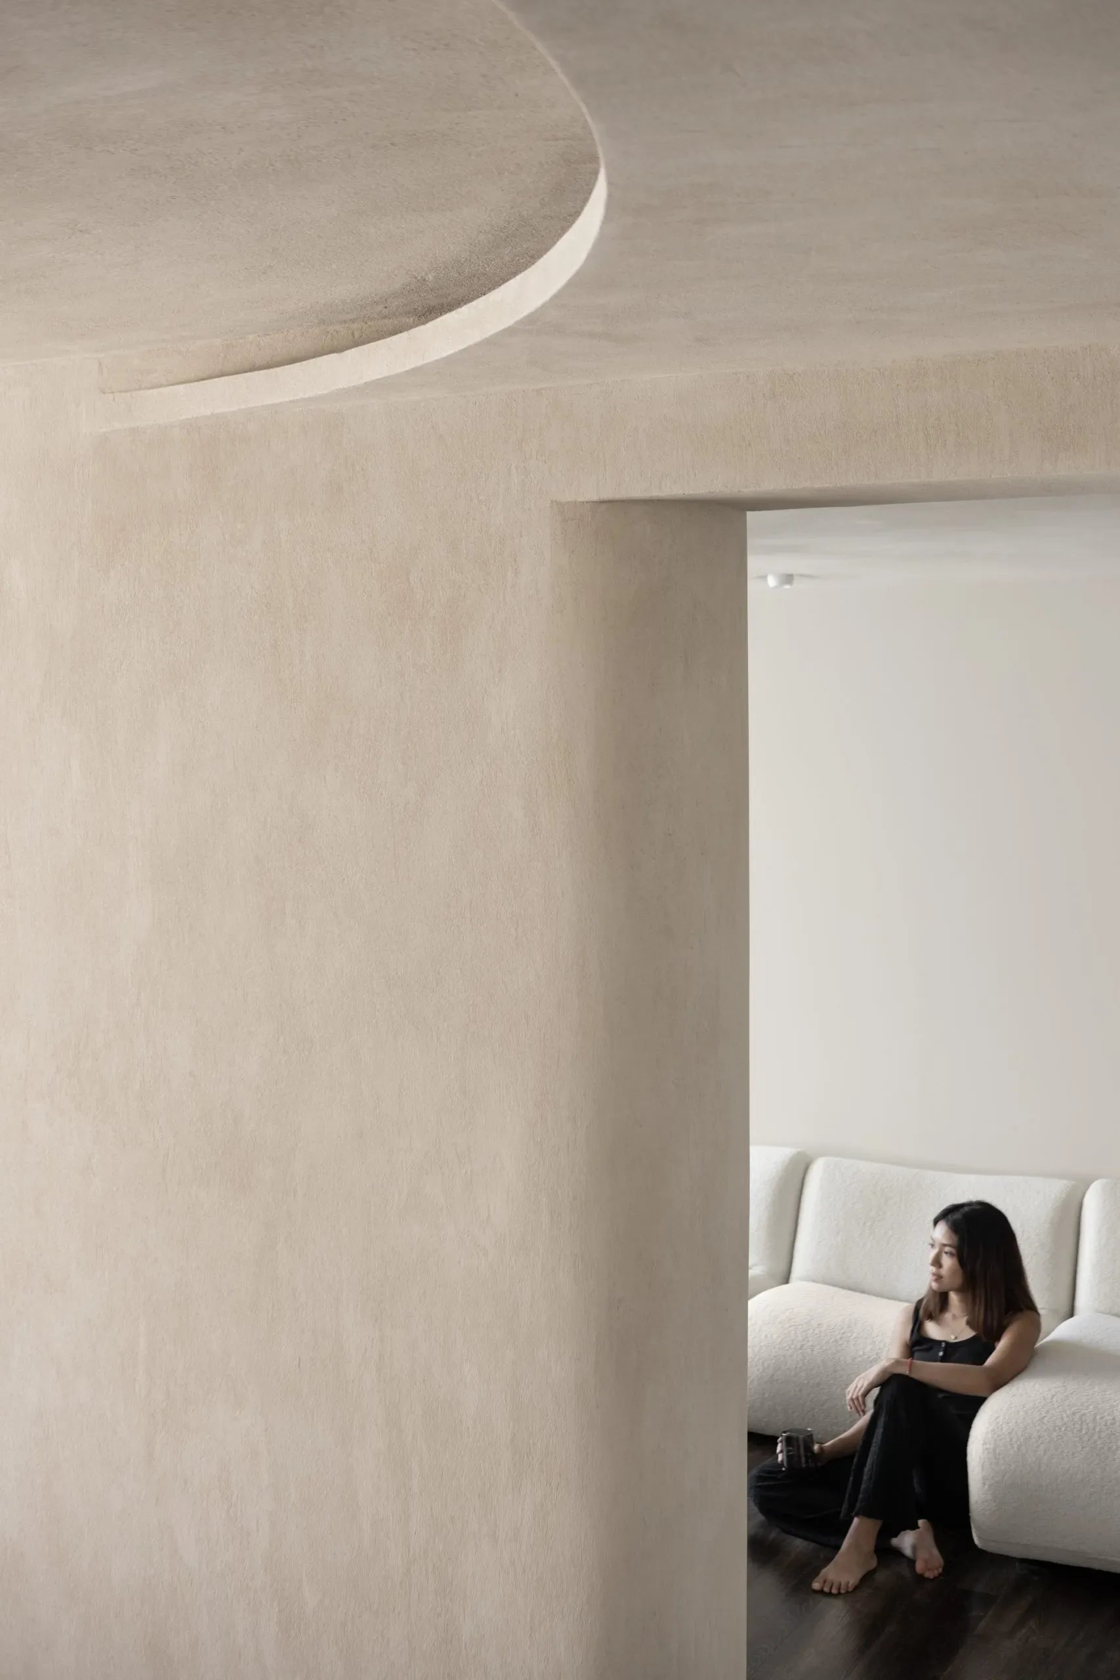
Walls are used to both define and dissolve space. At Joo Seng, the layout was reshaped to create a looped circulation path — guiding movement, shielding views, and connecting zones with ease. The result is a home that flows naturally, while preserving rhythm and privacy.
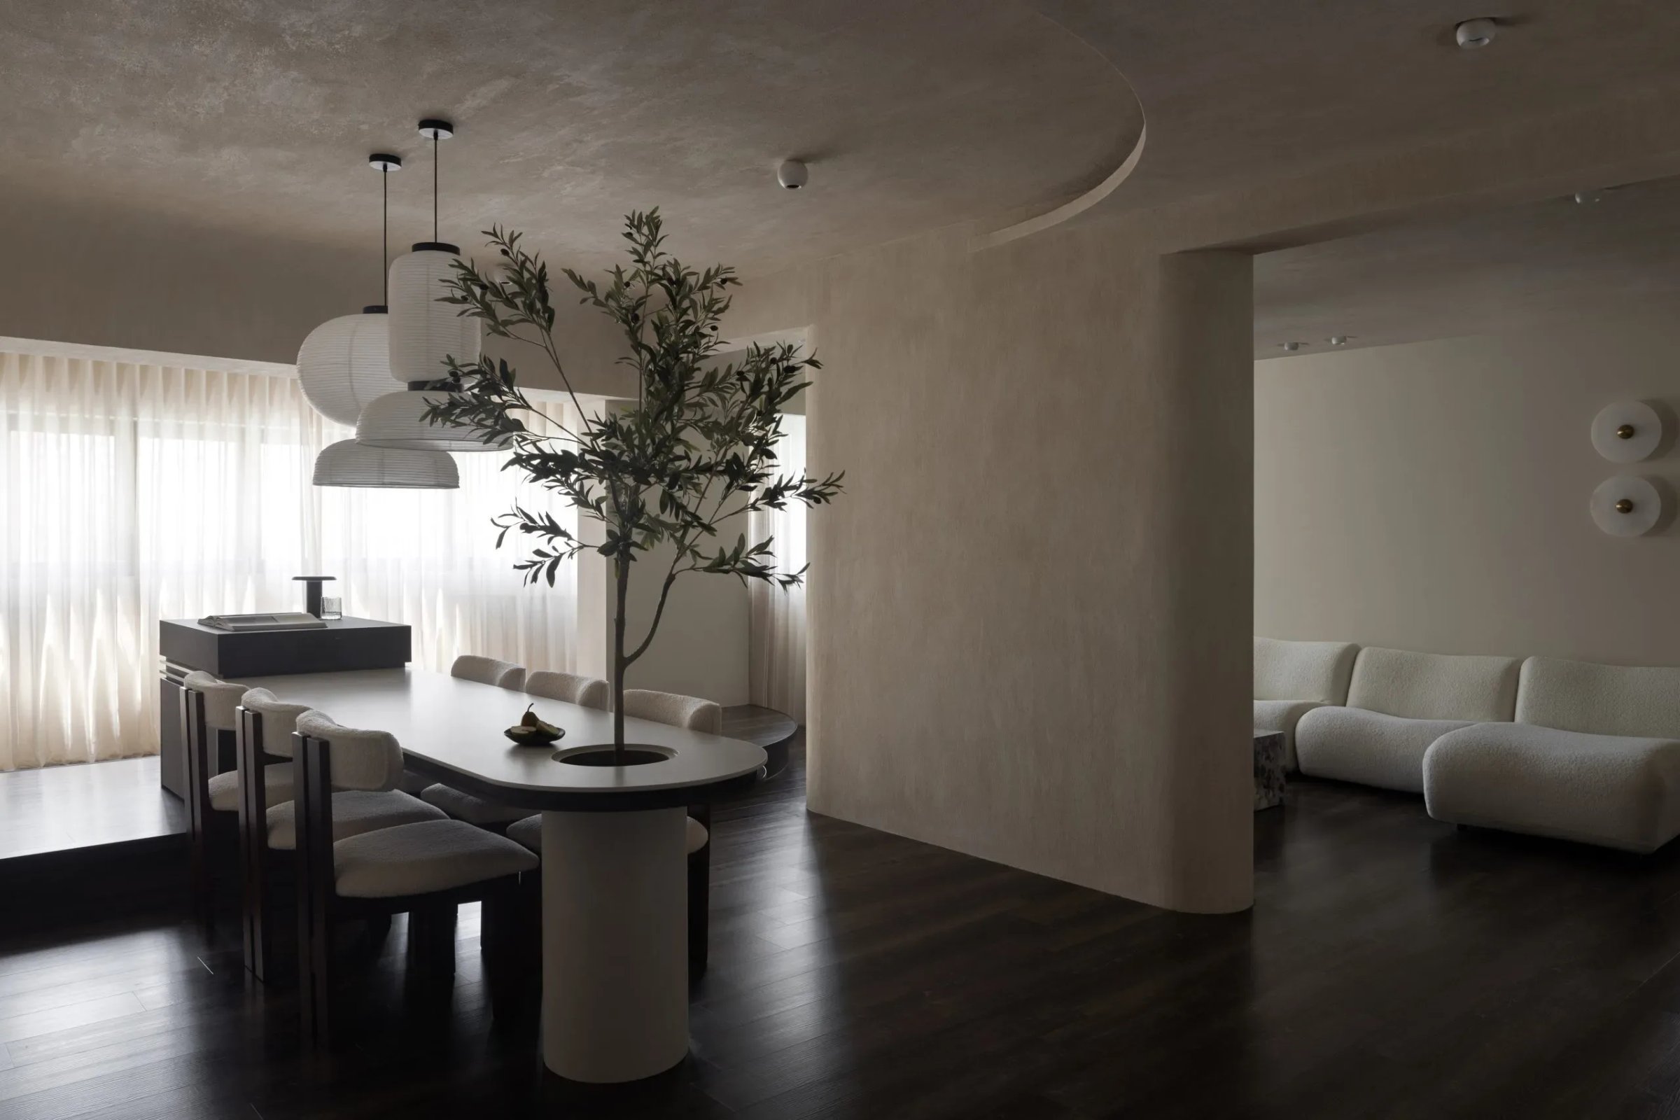
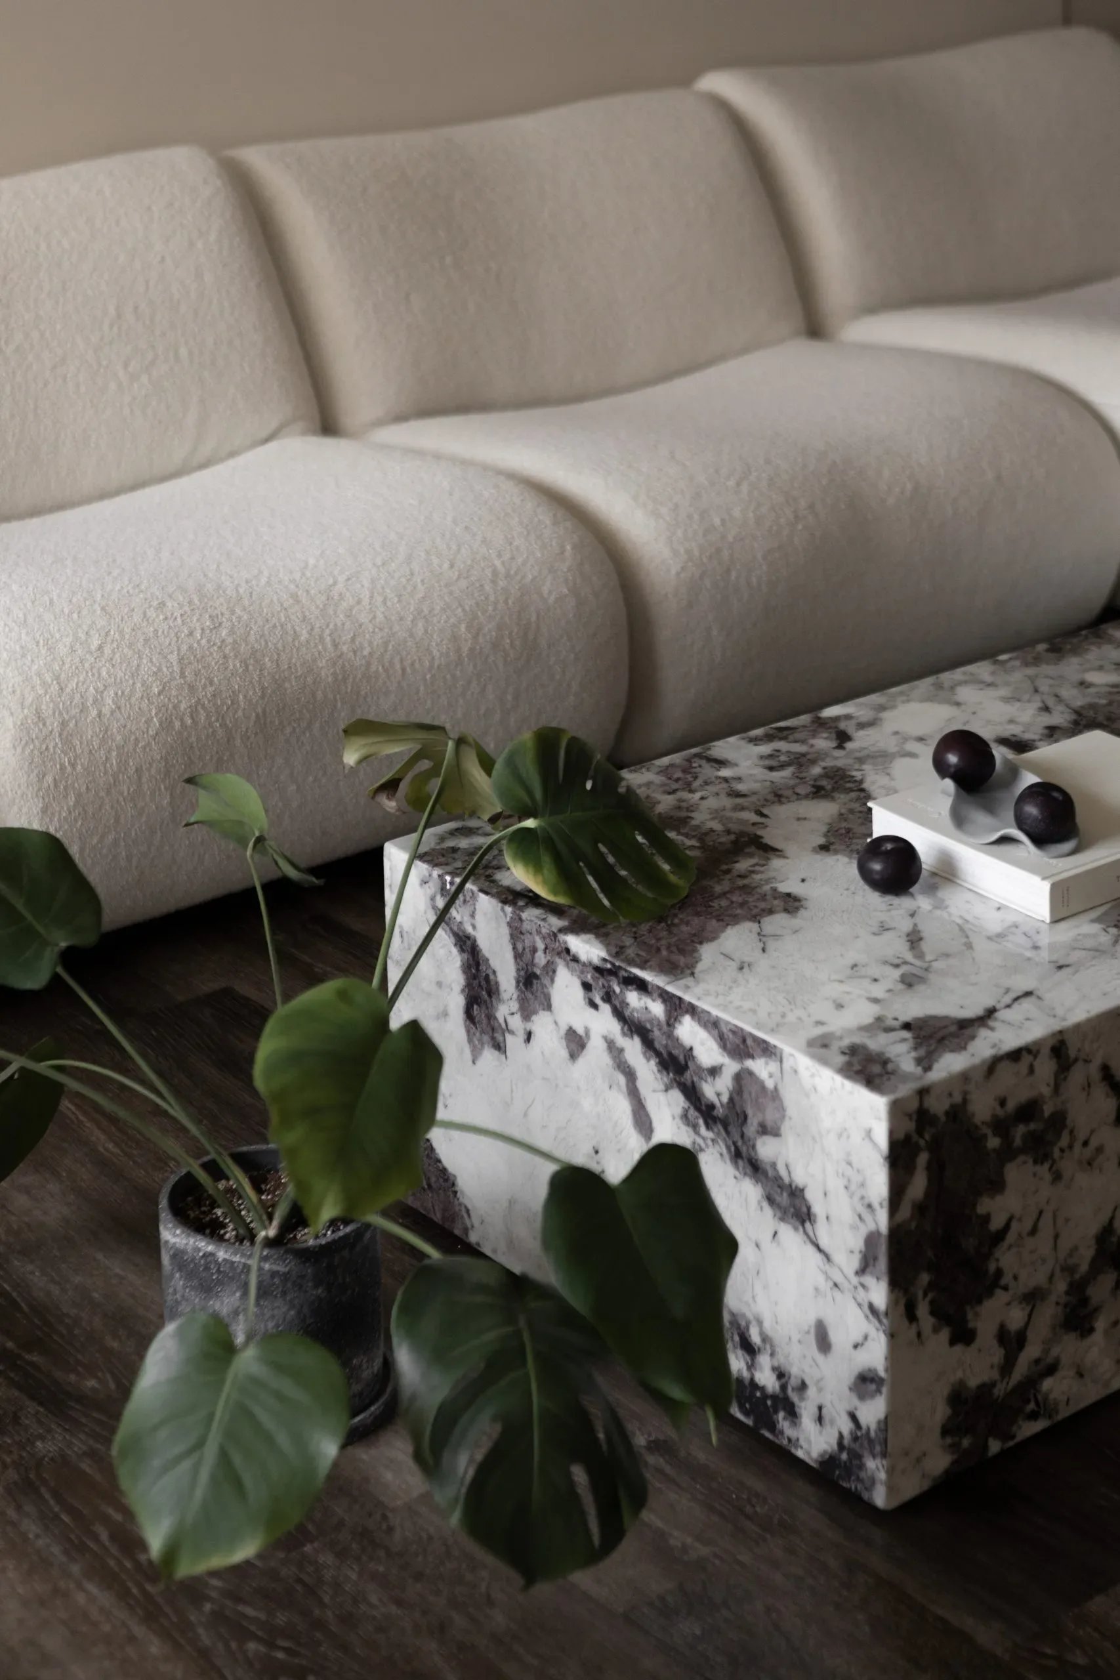
The living space is anchored by a central wall that screens without enclosing. Textured surfaces and warm wood tones carry through from dining to kitchen, while stepped ceiling heights and platform floors bring contrast and control to the open plan.
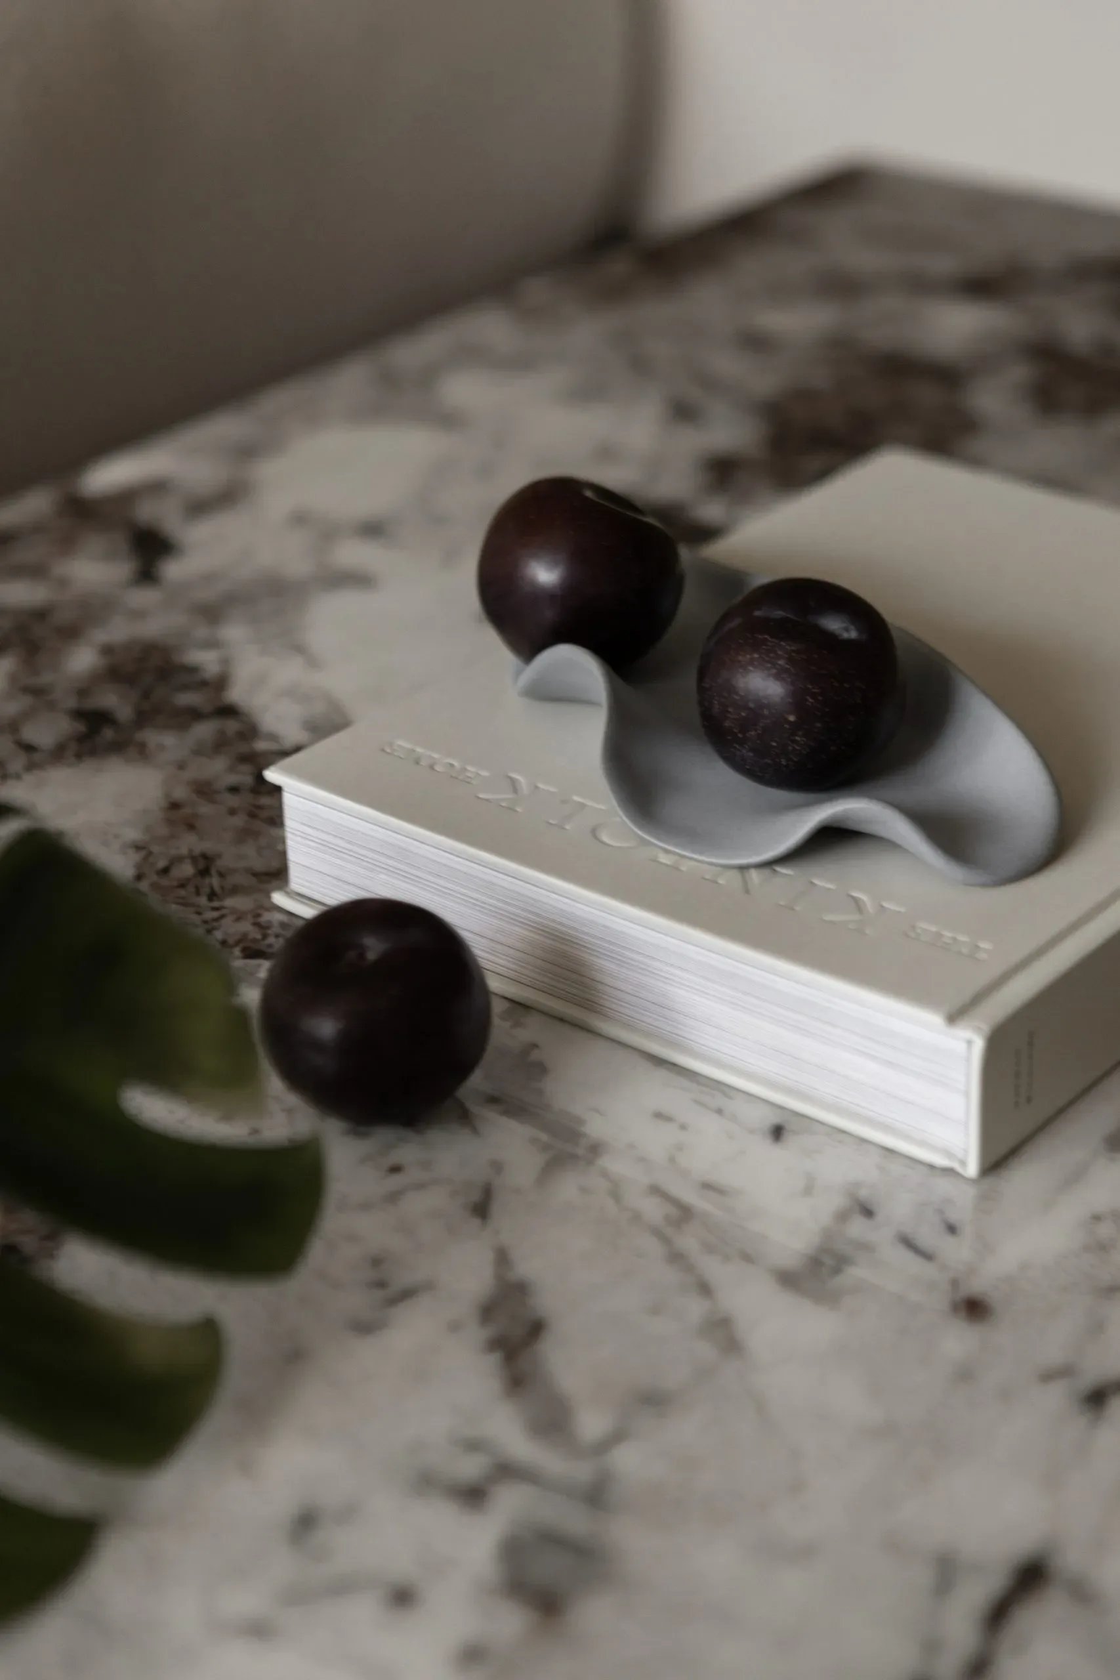
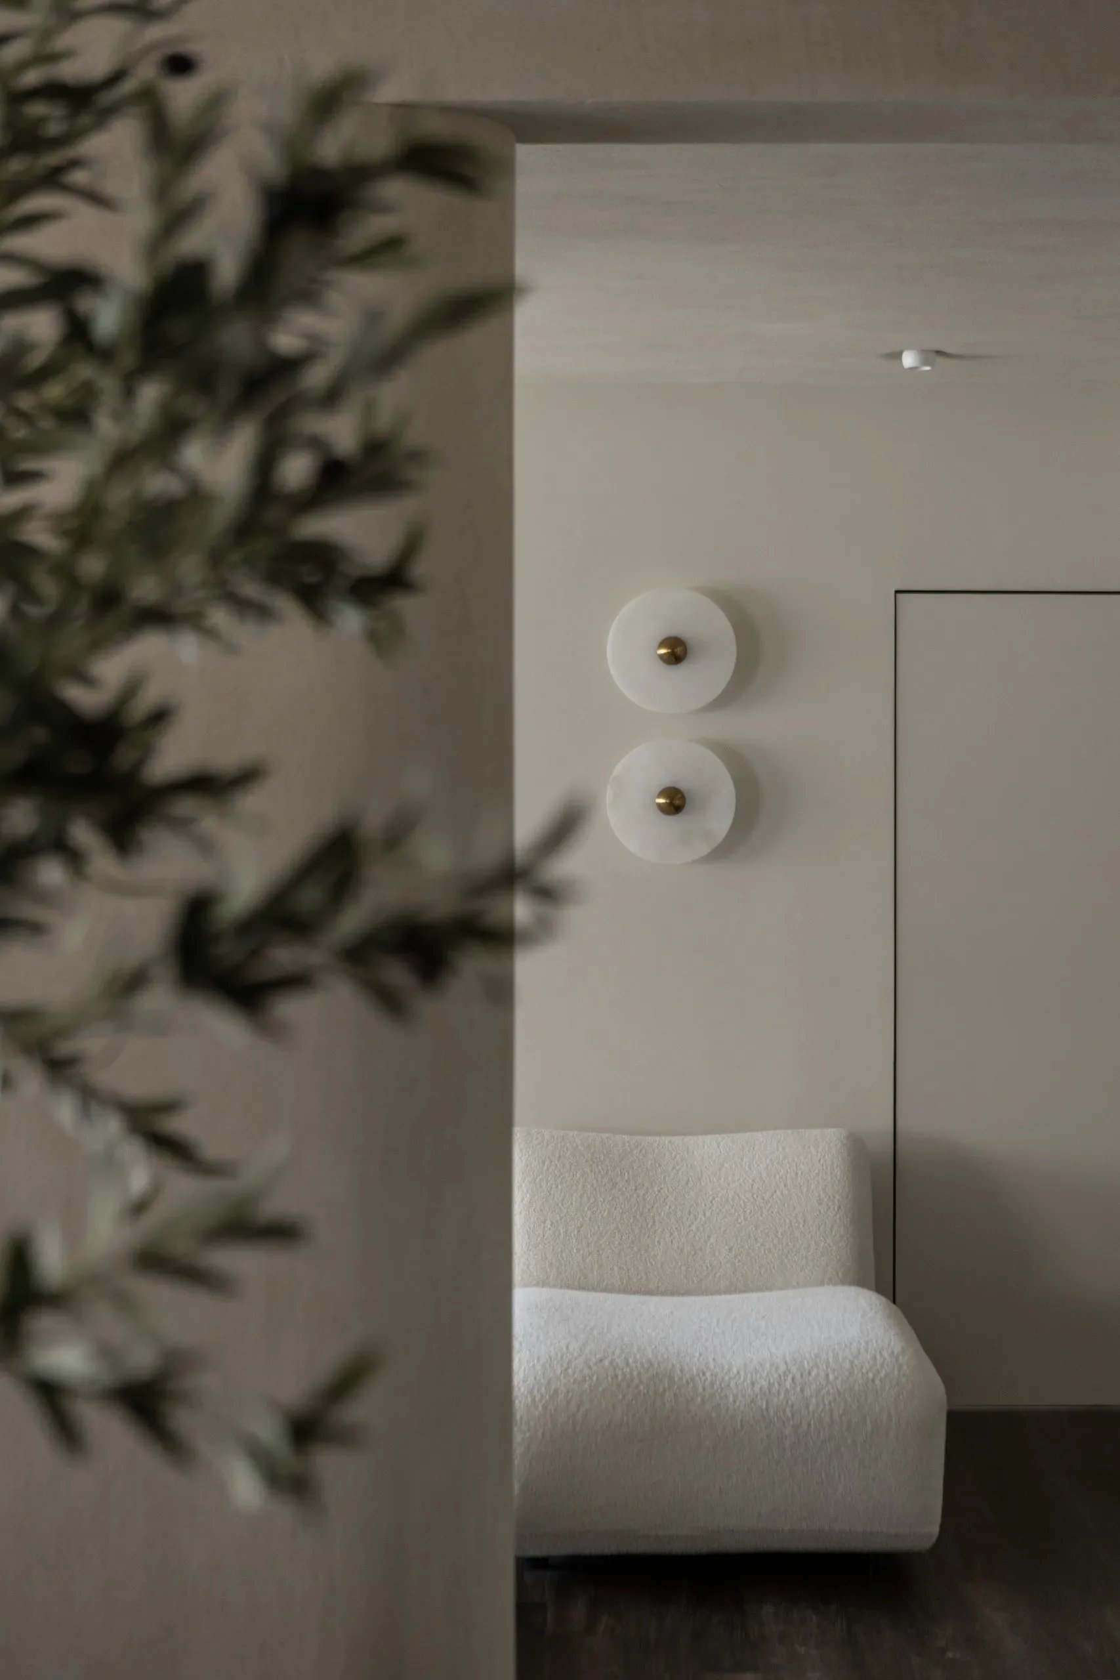
Lines are clear. Transitions stay soft.
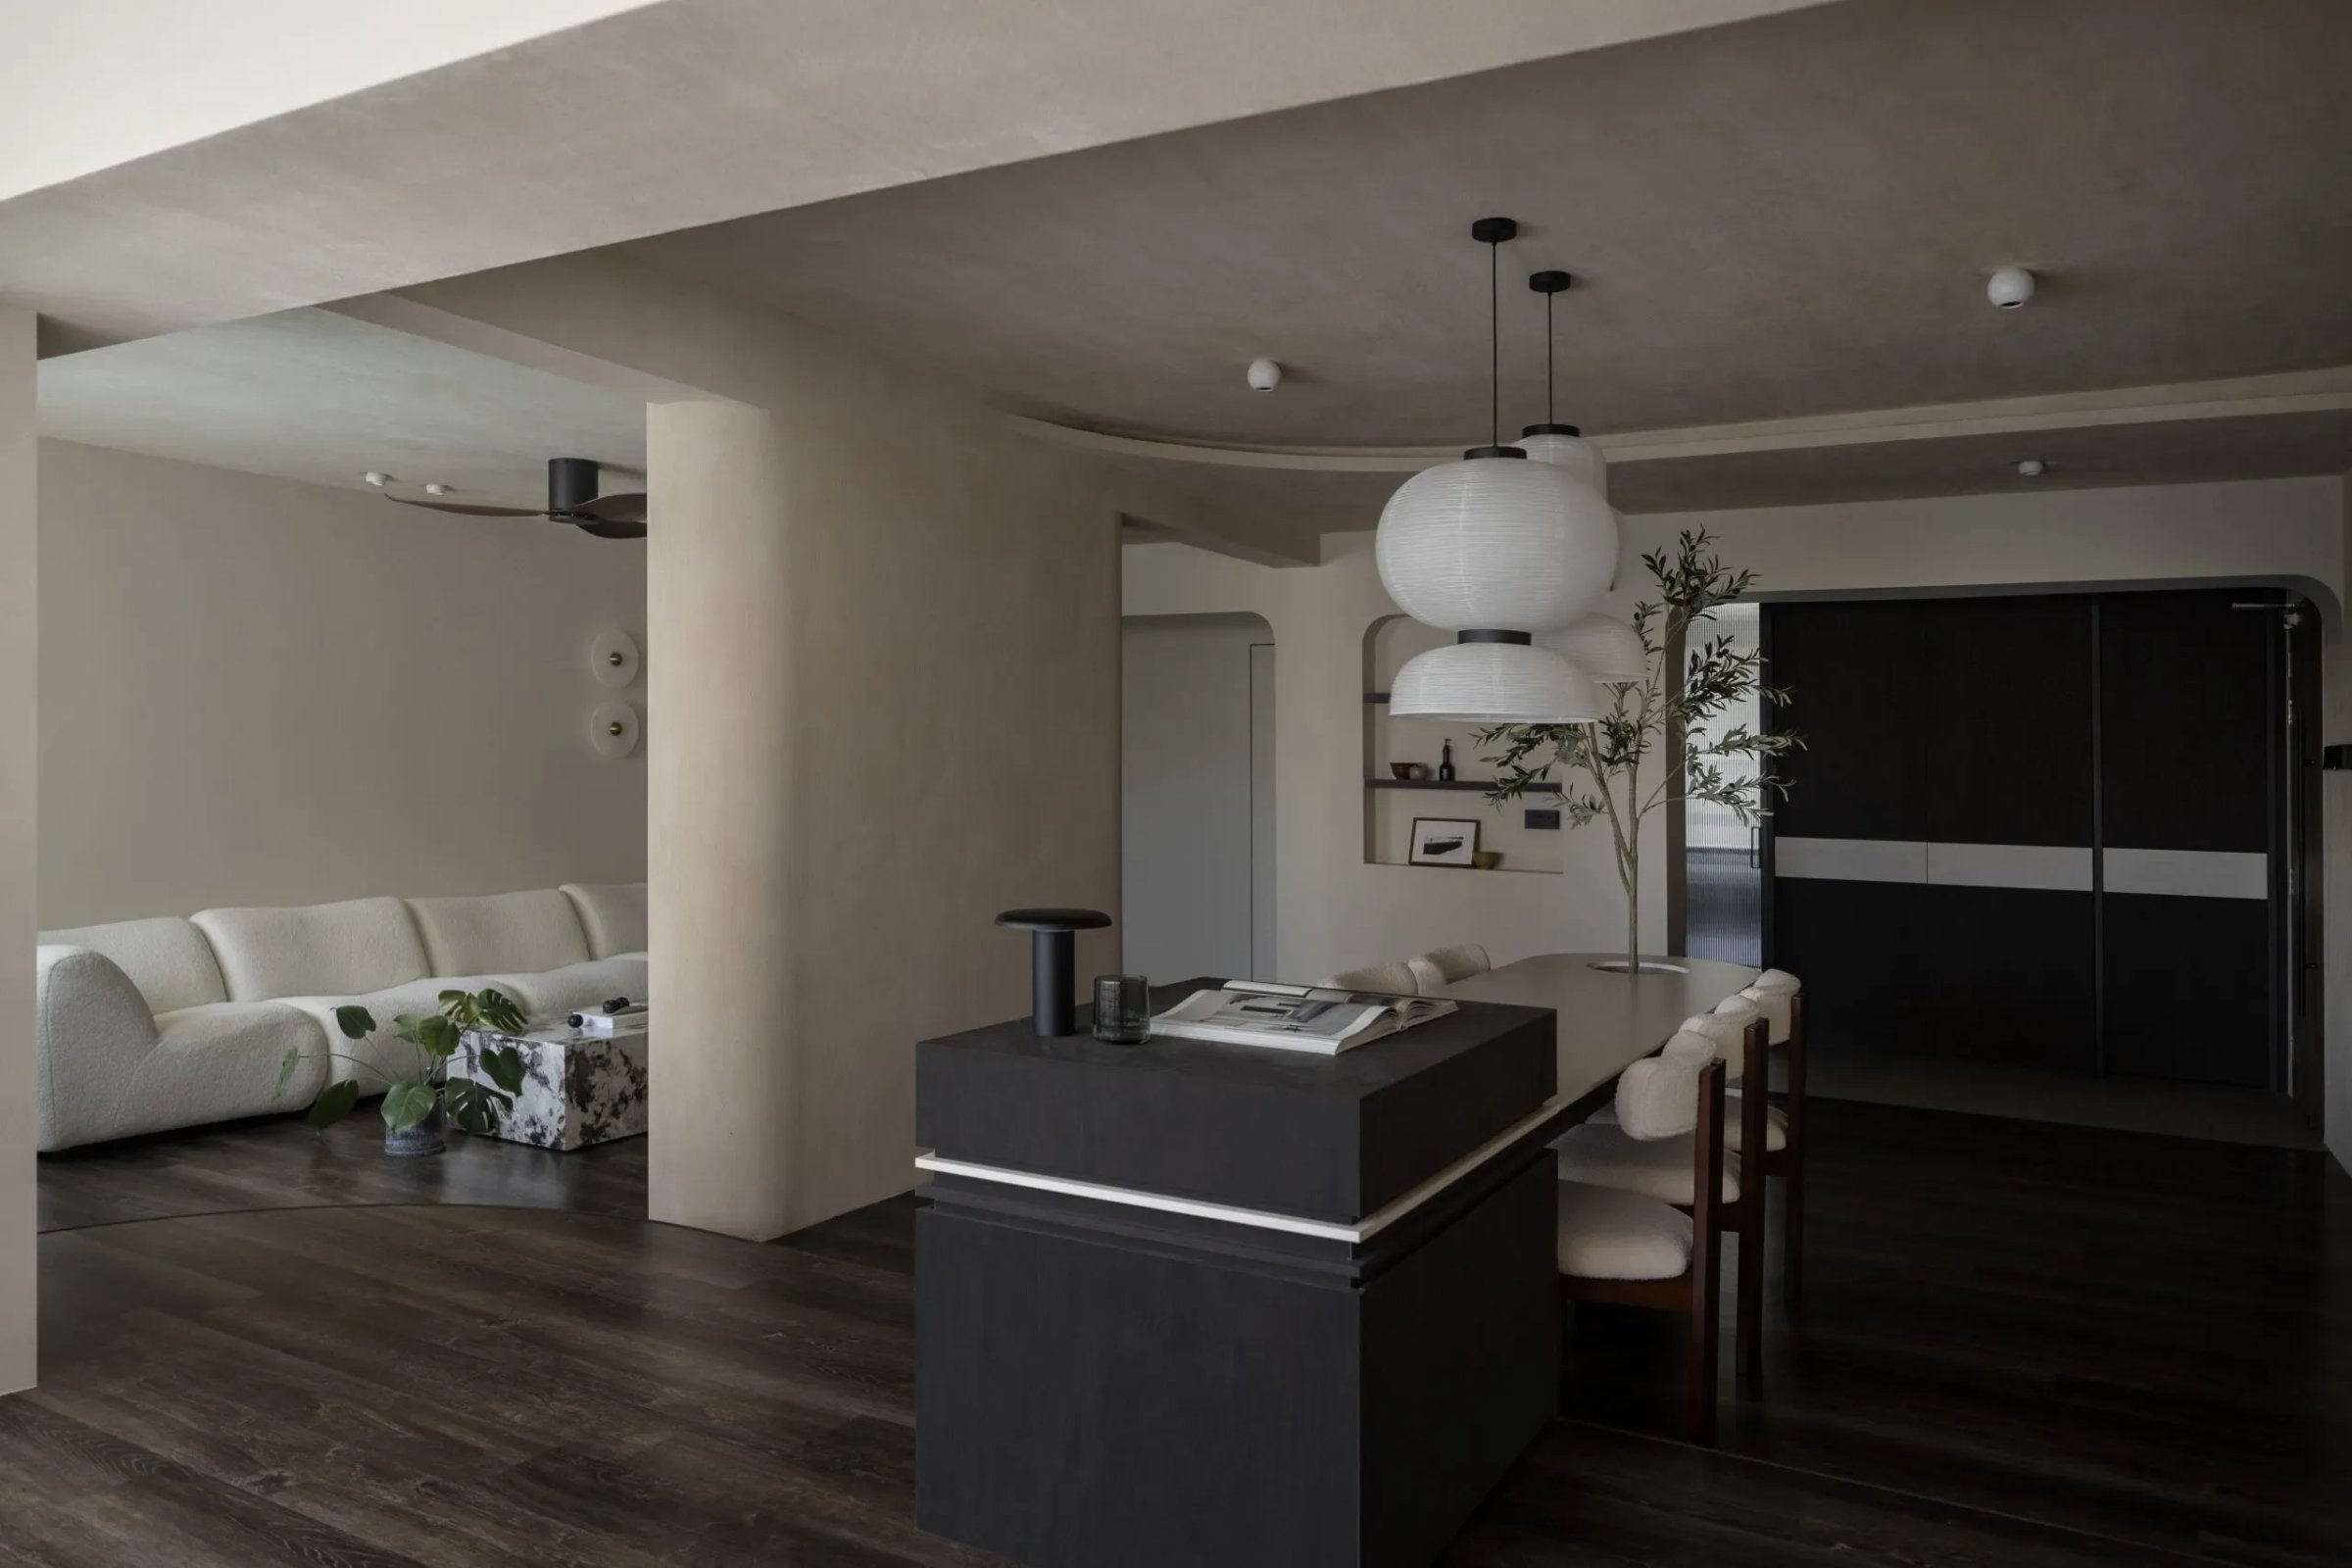
Glass panels frame private spaces without dividing them. Natural light moves through, landing gently on surfaces made for use. Every part of the plan was shaped to serve, but also to reflect — lived in, layered, and entirely its own.