Lim Ah Pin
Overview
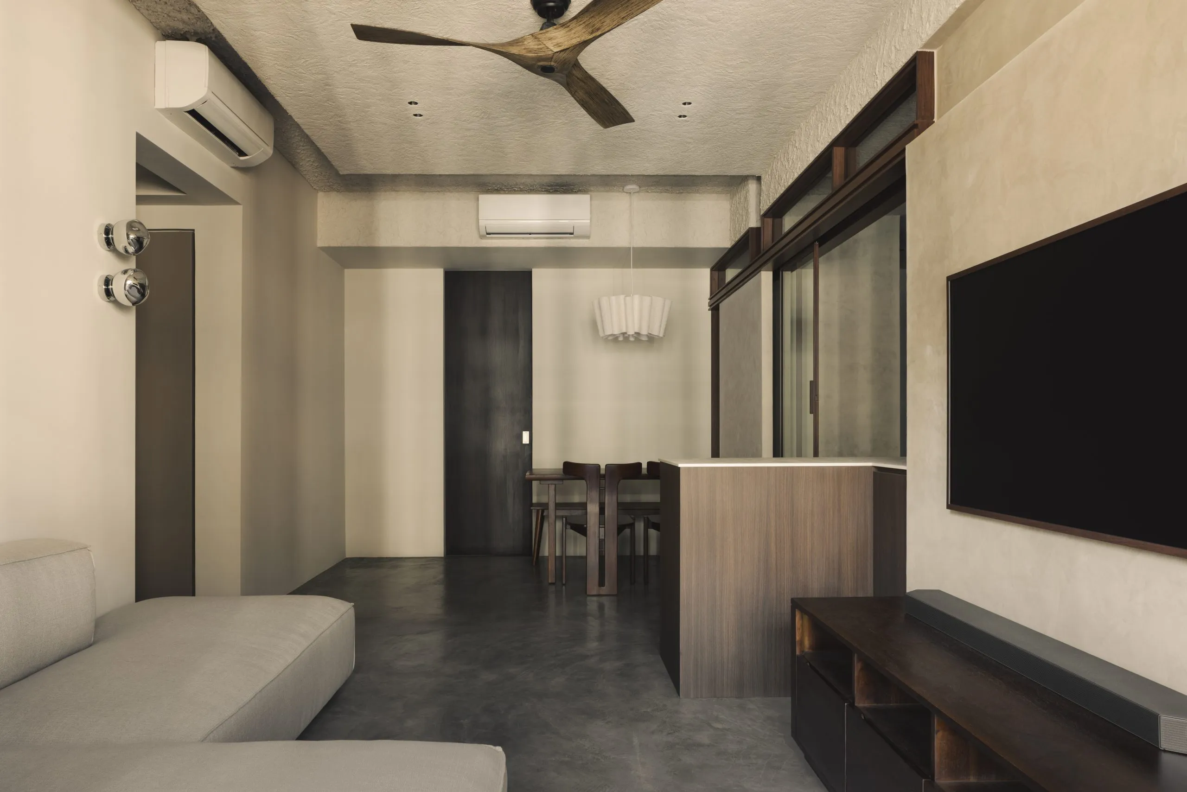
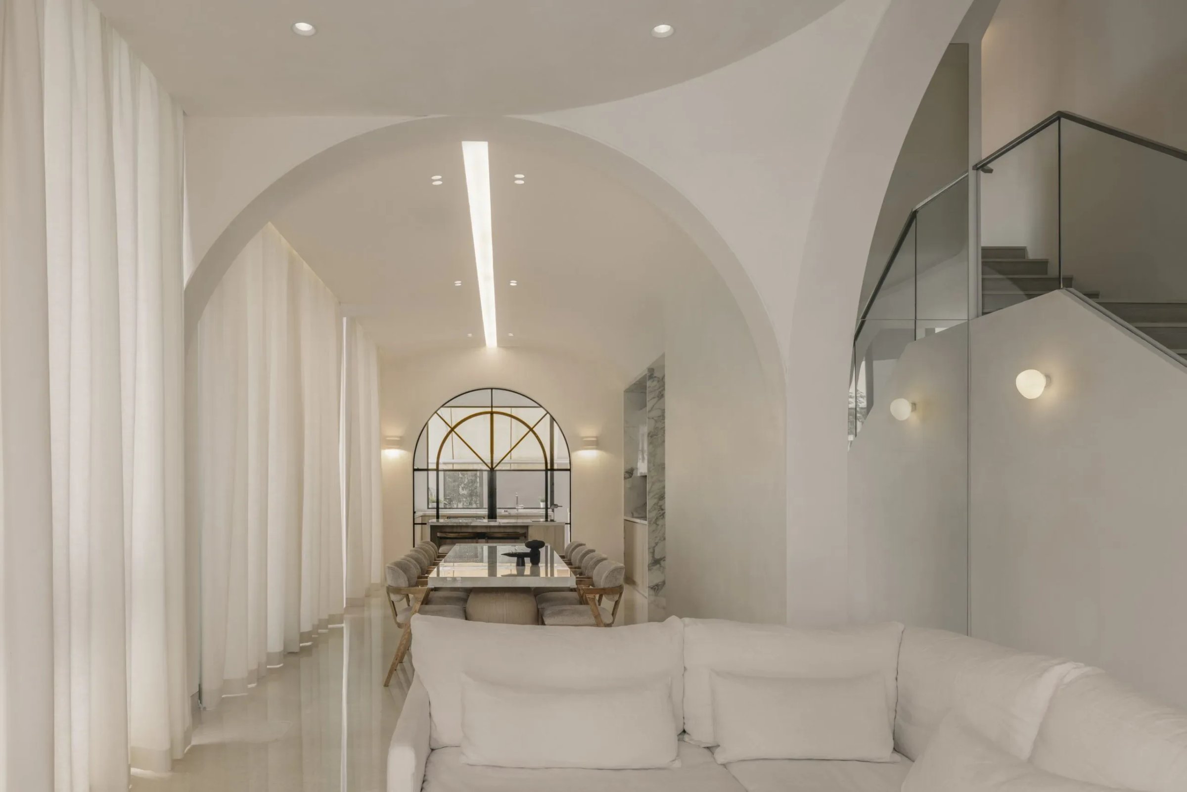
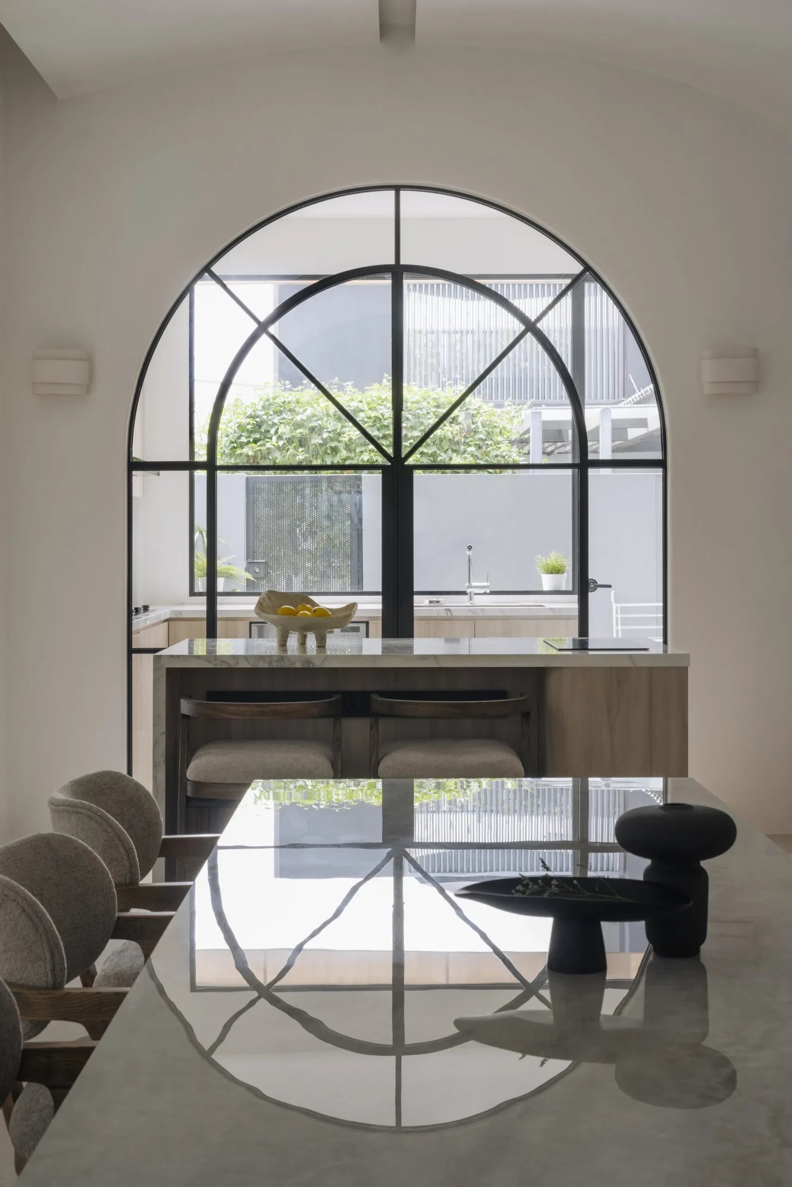
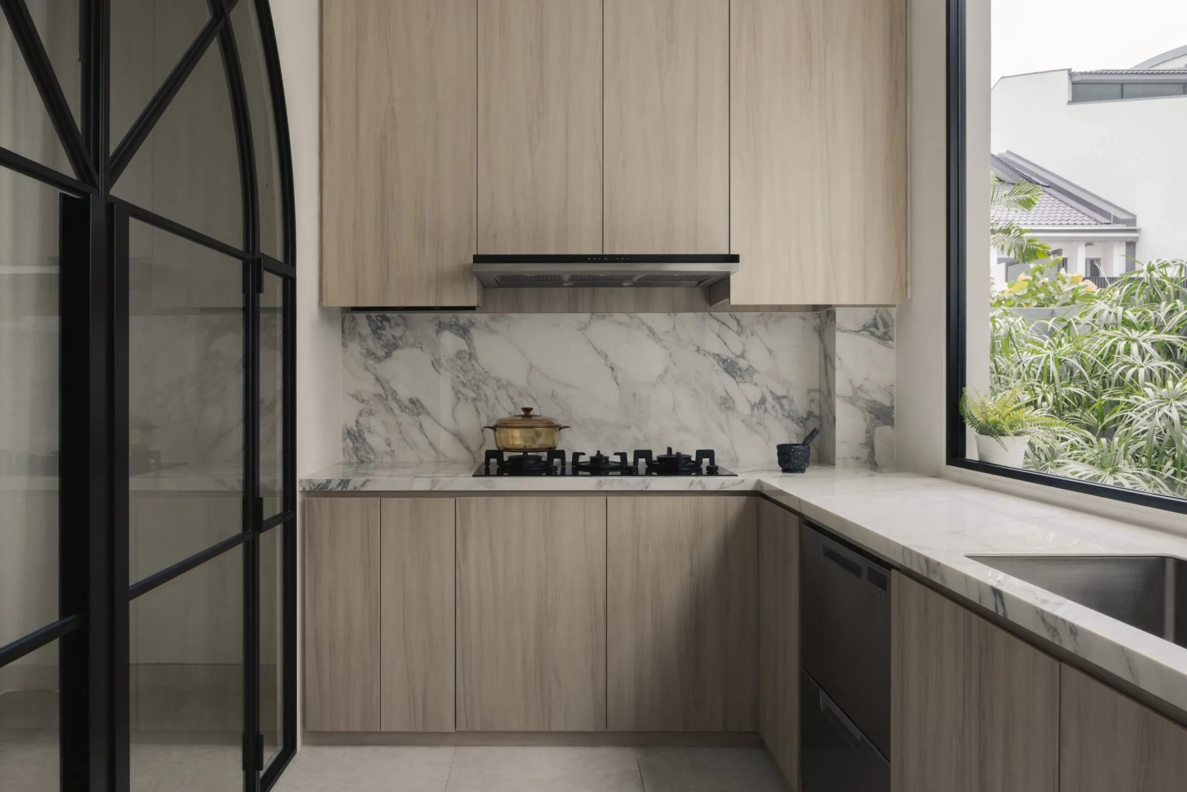
Set across 5200 sqft, the home is shaped through clear routes and measured proportions. Low elements steady sightlines while arches create soft thresholds between living zones. A steel and glass enclosure contains the kitchen, keeping it functional yet visually connected to the garden.
In the dining area, a marble table anchors family gatherings, while timber, plaster, and matte finishes bring warmth to the scale of the interiors. With storage quietly integrated into the walls, the spaces feel composed, continuous, and attuned to daily rhythms.
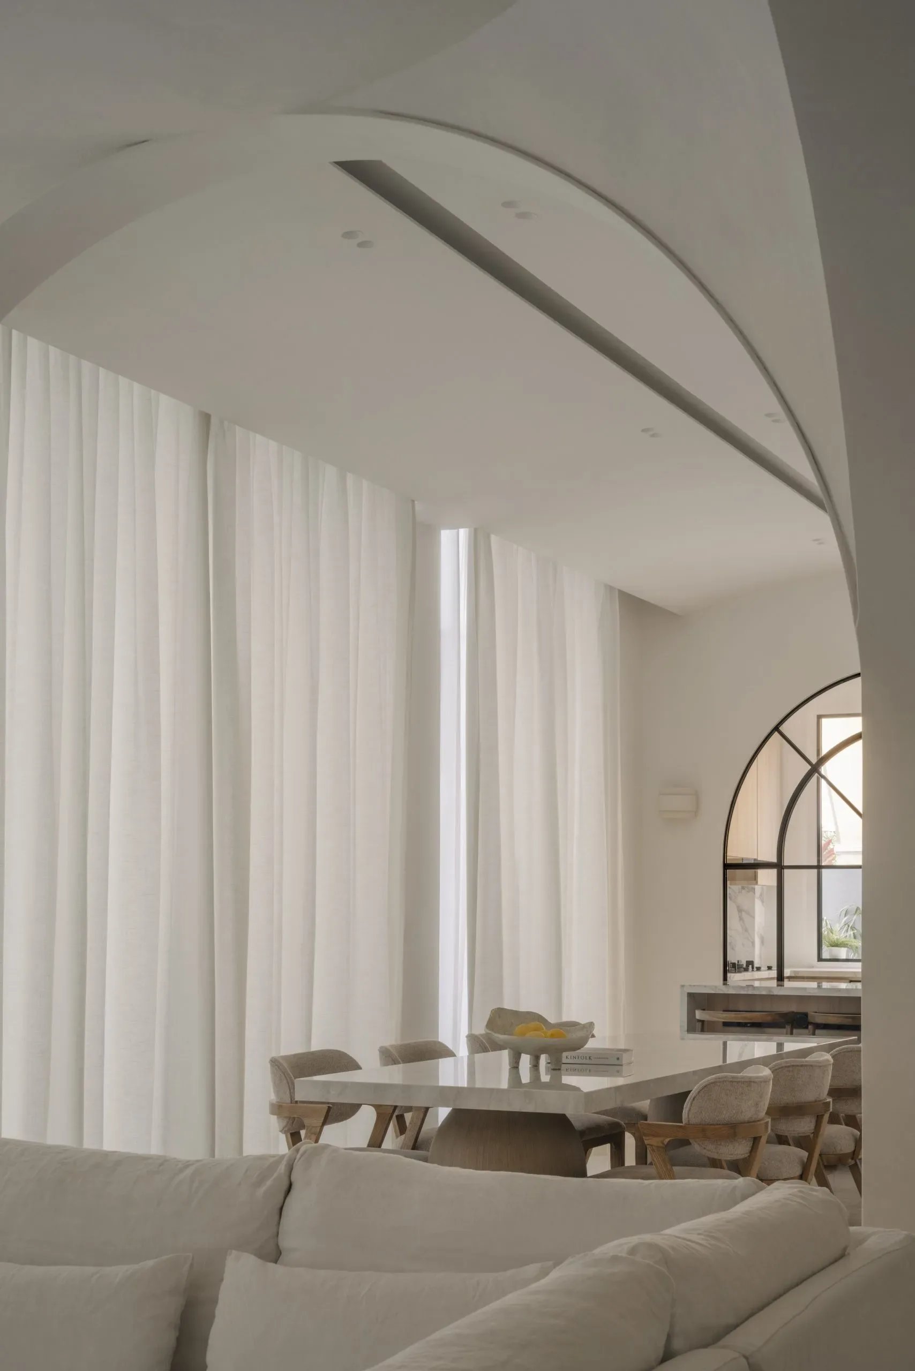
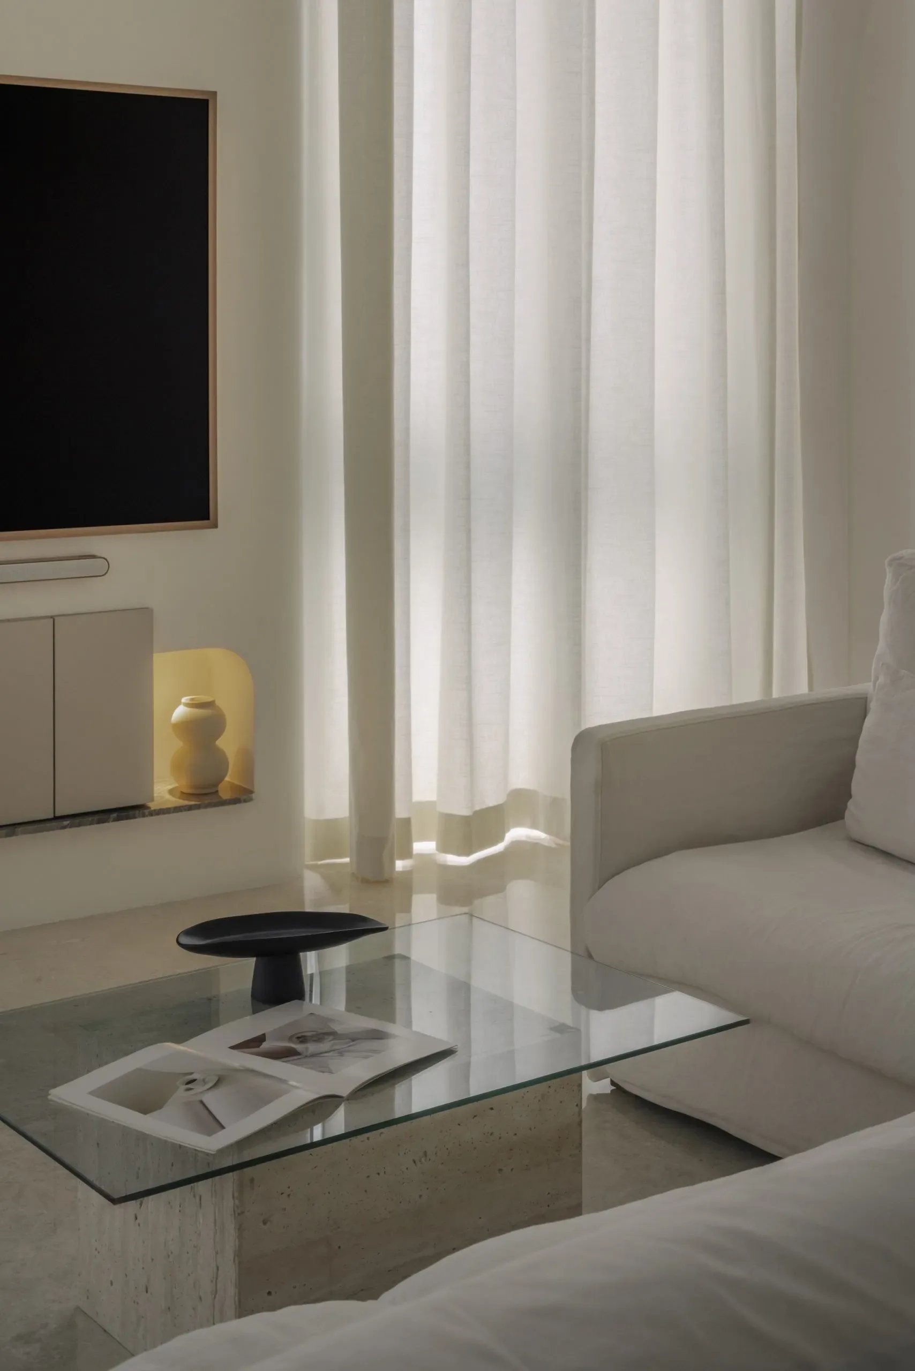
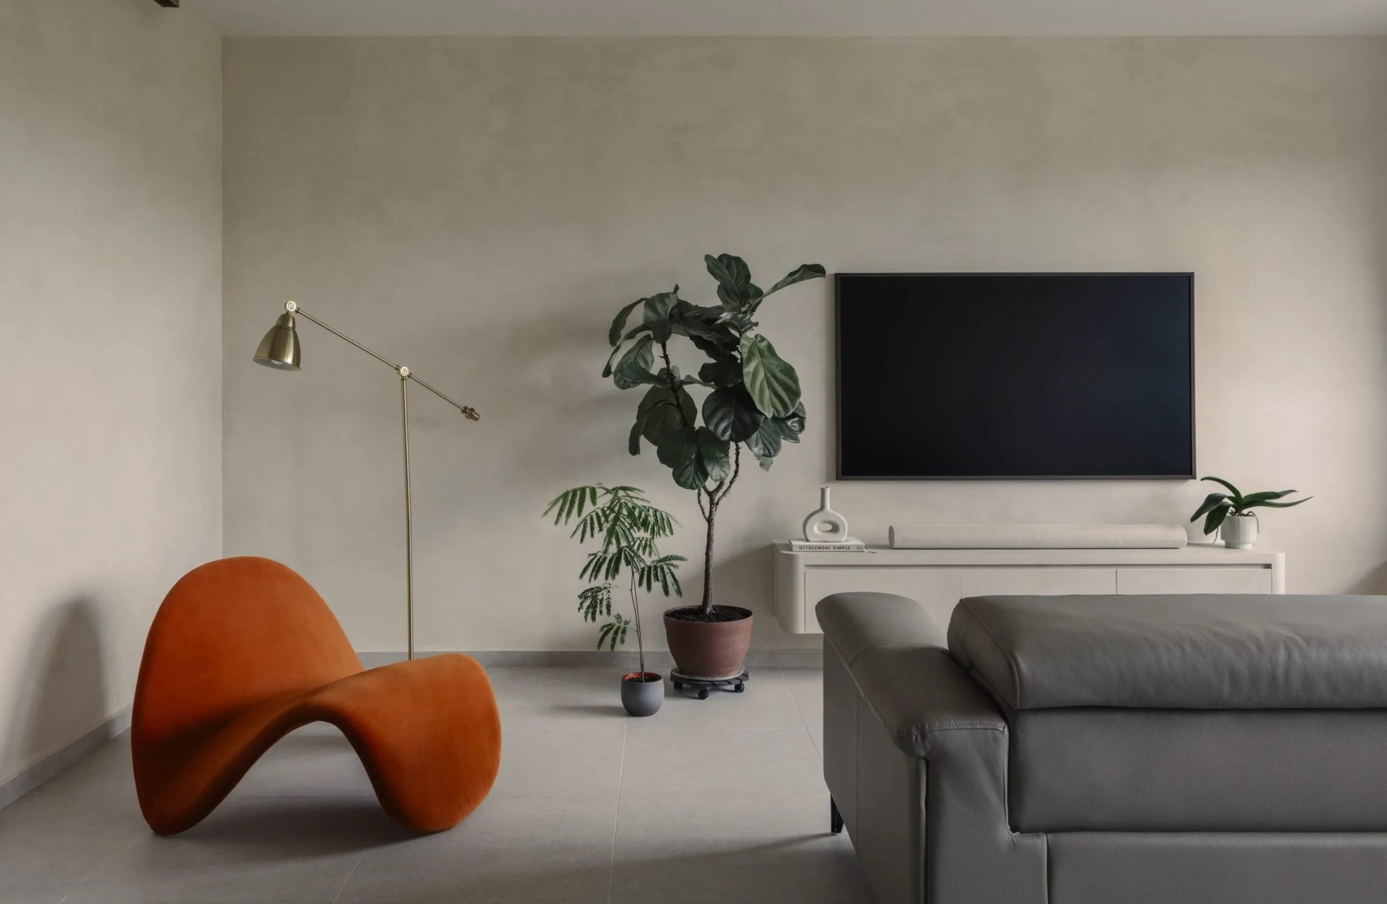
This home is shaped through weight and proportion. Arches define the volumes, while planes are kept clean and matte. Elements stay close to the ground, and circulation moves in straight lines, across stone, timber, and light.
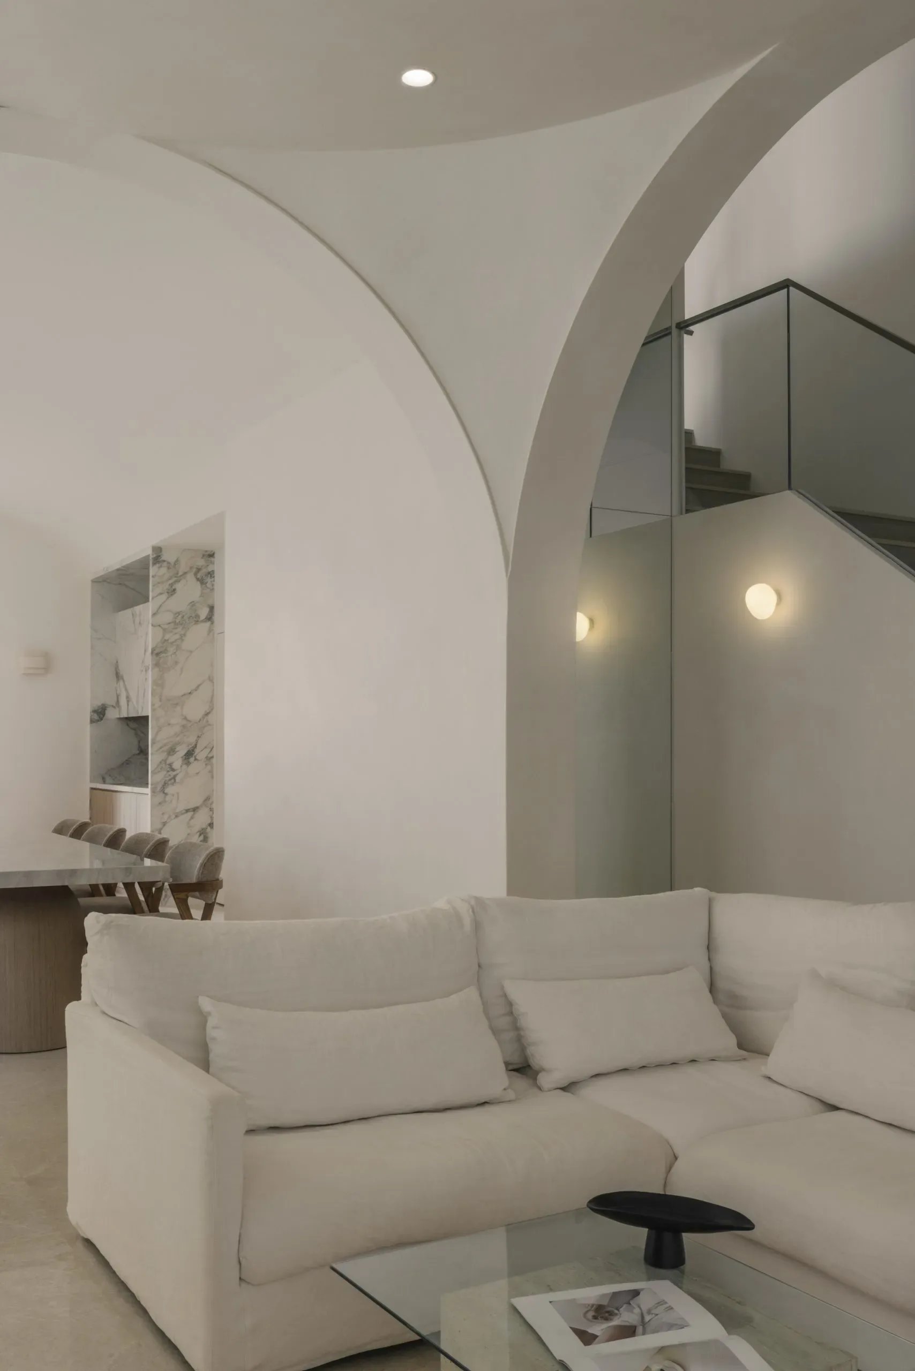
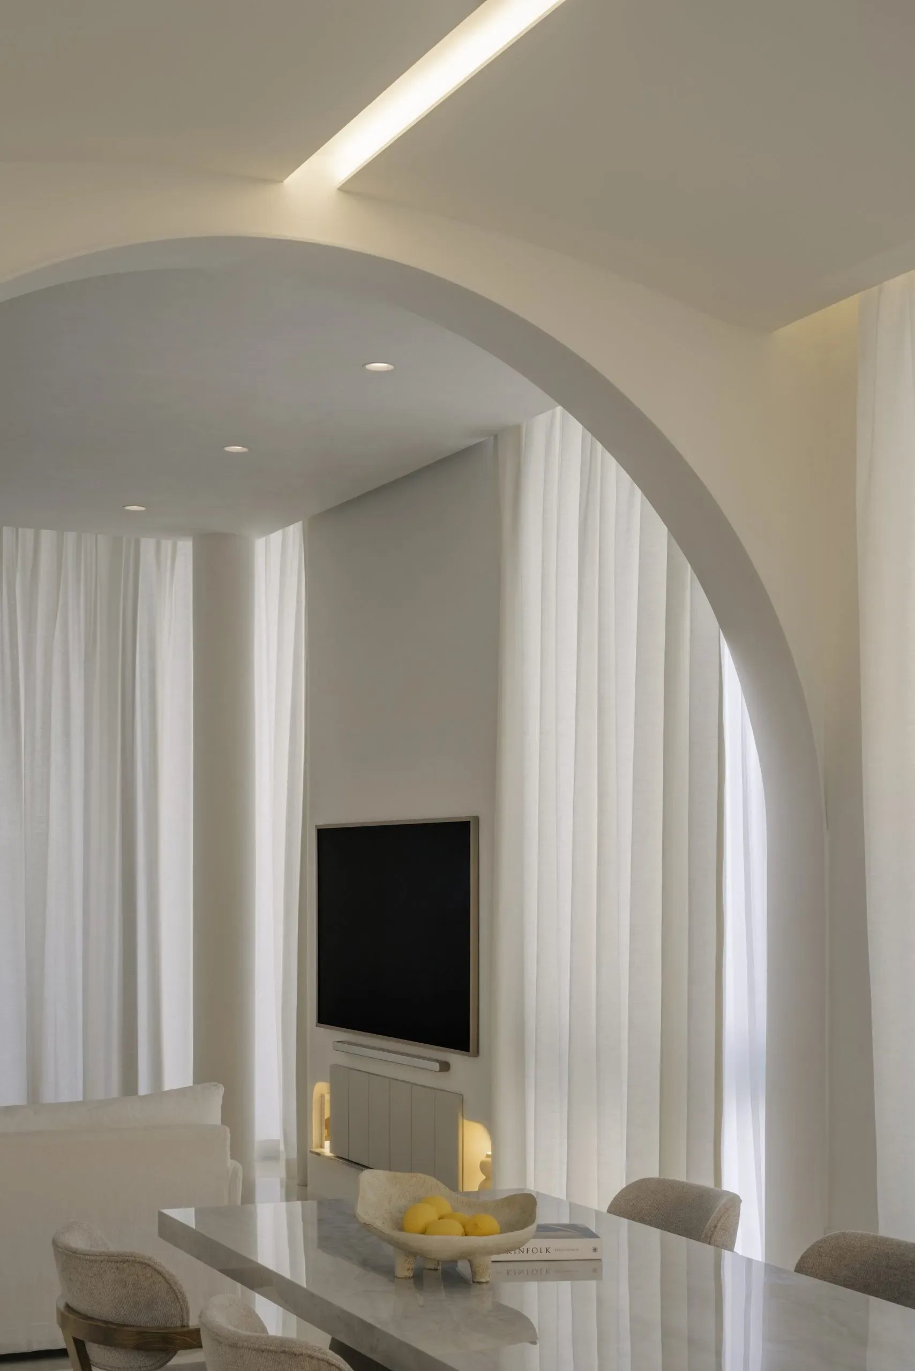
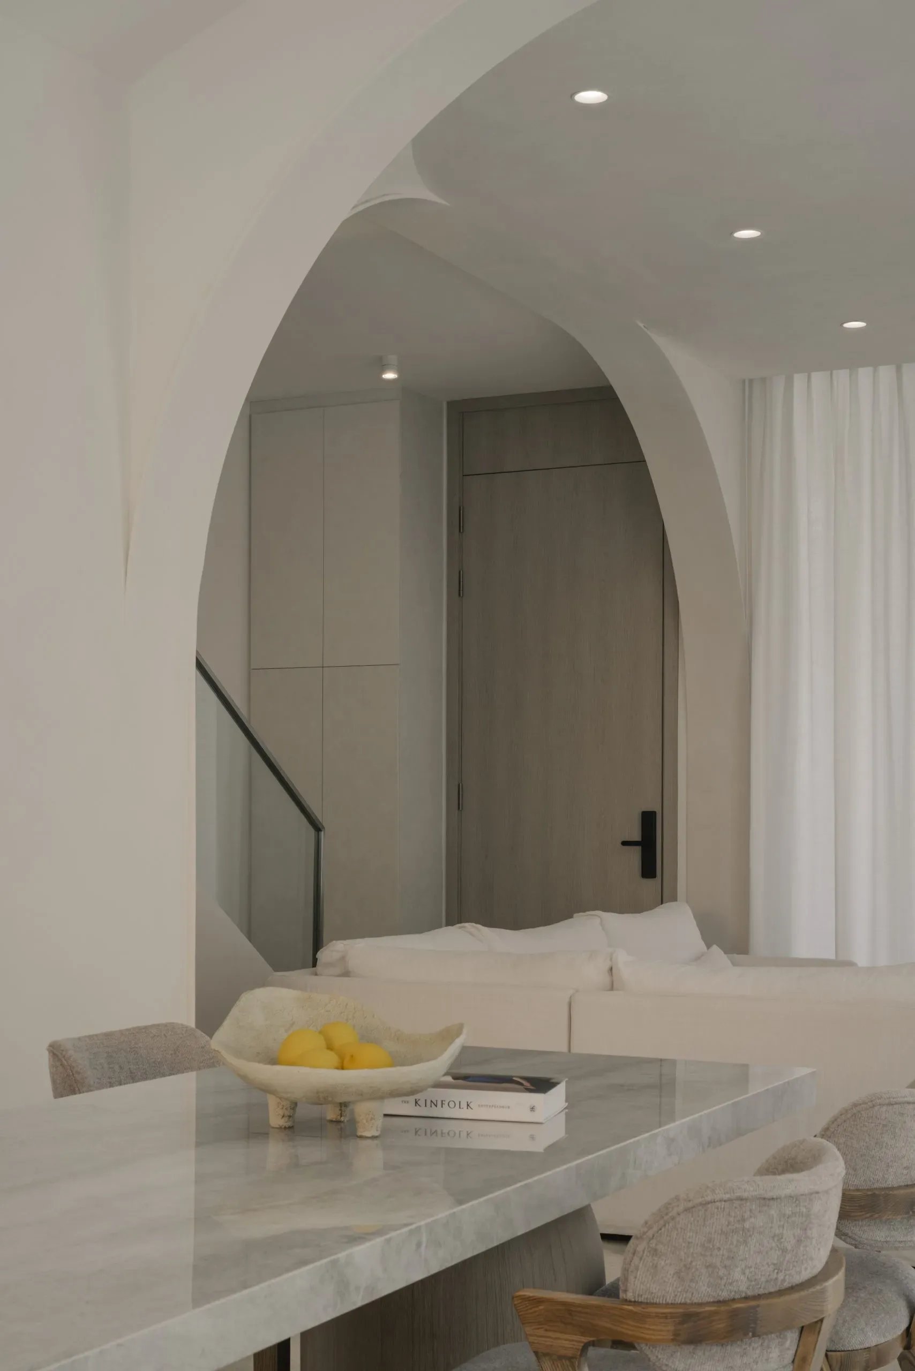
The dry kitchen is framed in steel and glass, with a visible connection to the outdoors. Inside, surfaces stay open and durable. The marble dining table anchors the main space, flanked by recessed cabinetry and soft curves.
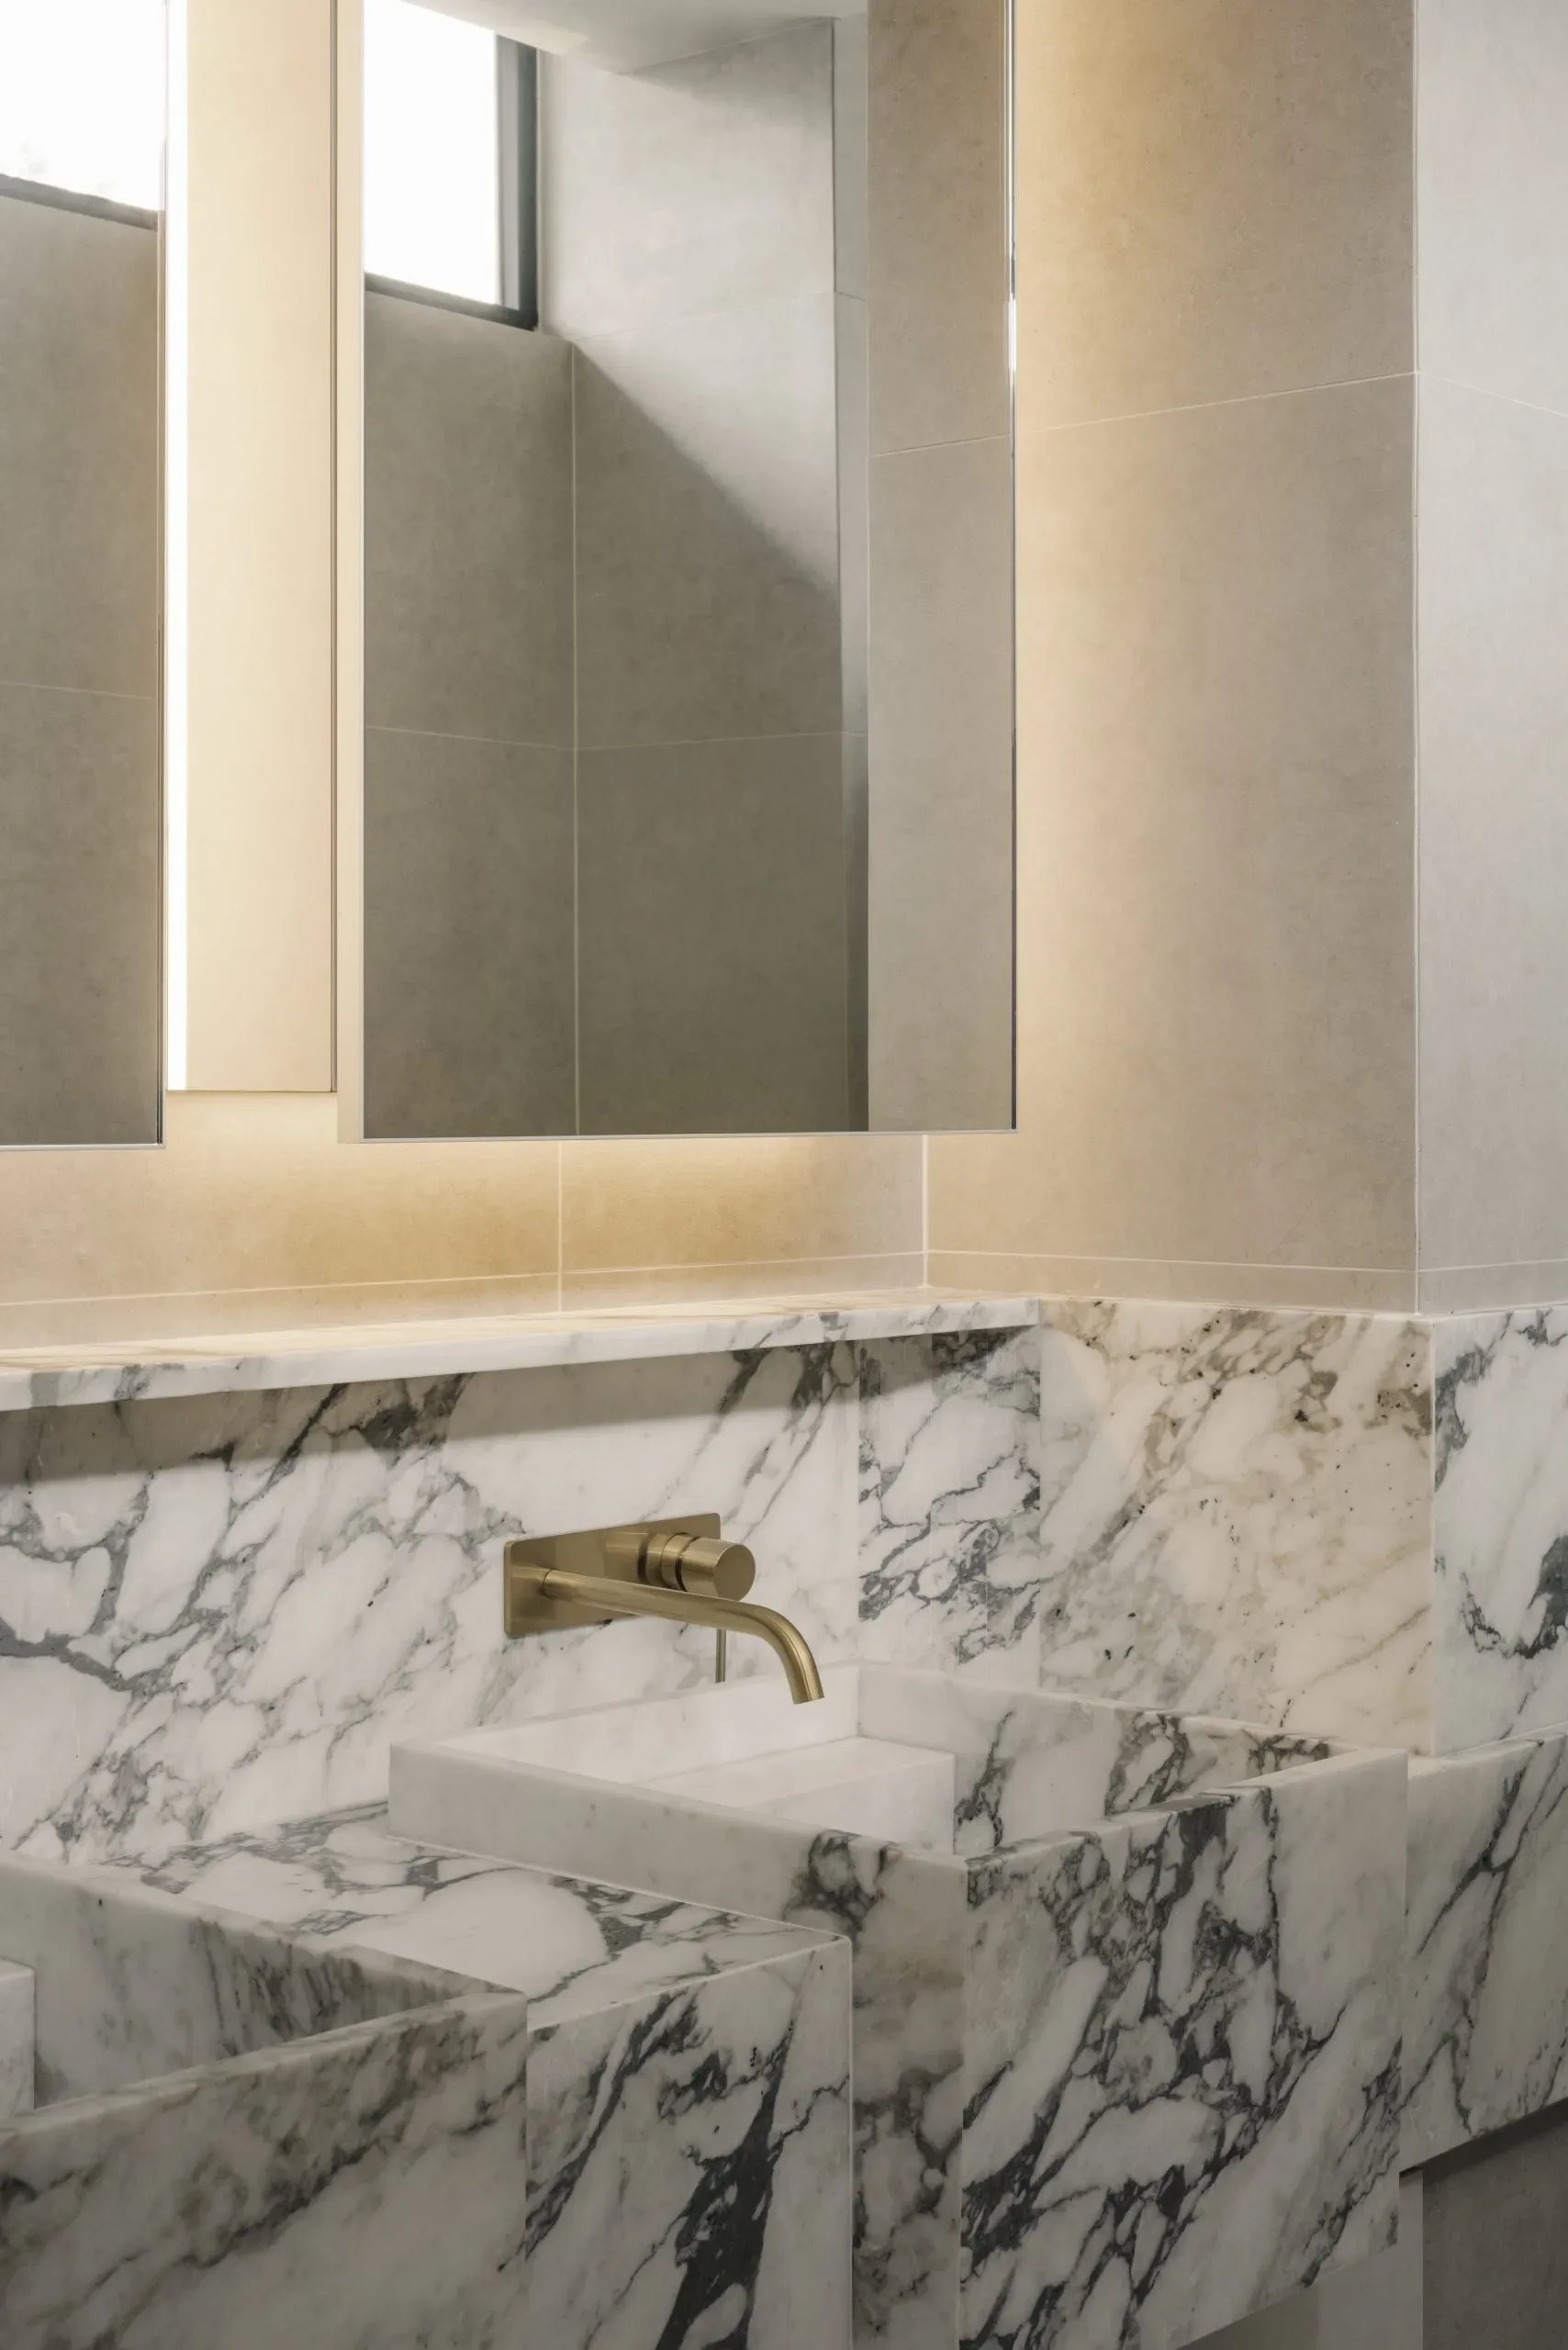
Edges are uninterrupted. Light is set by function.
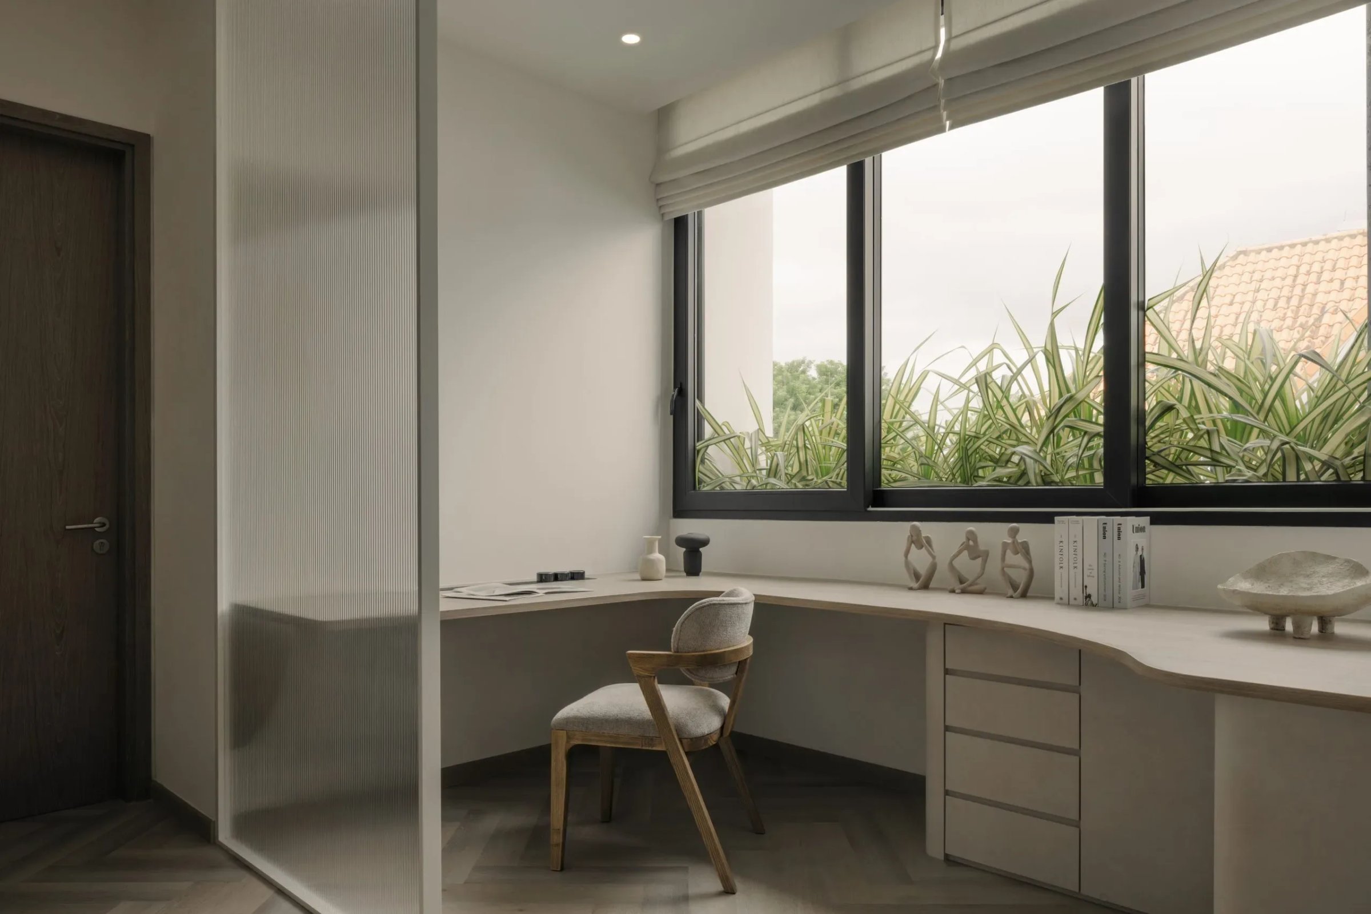
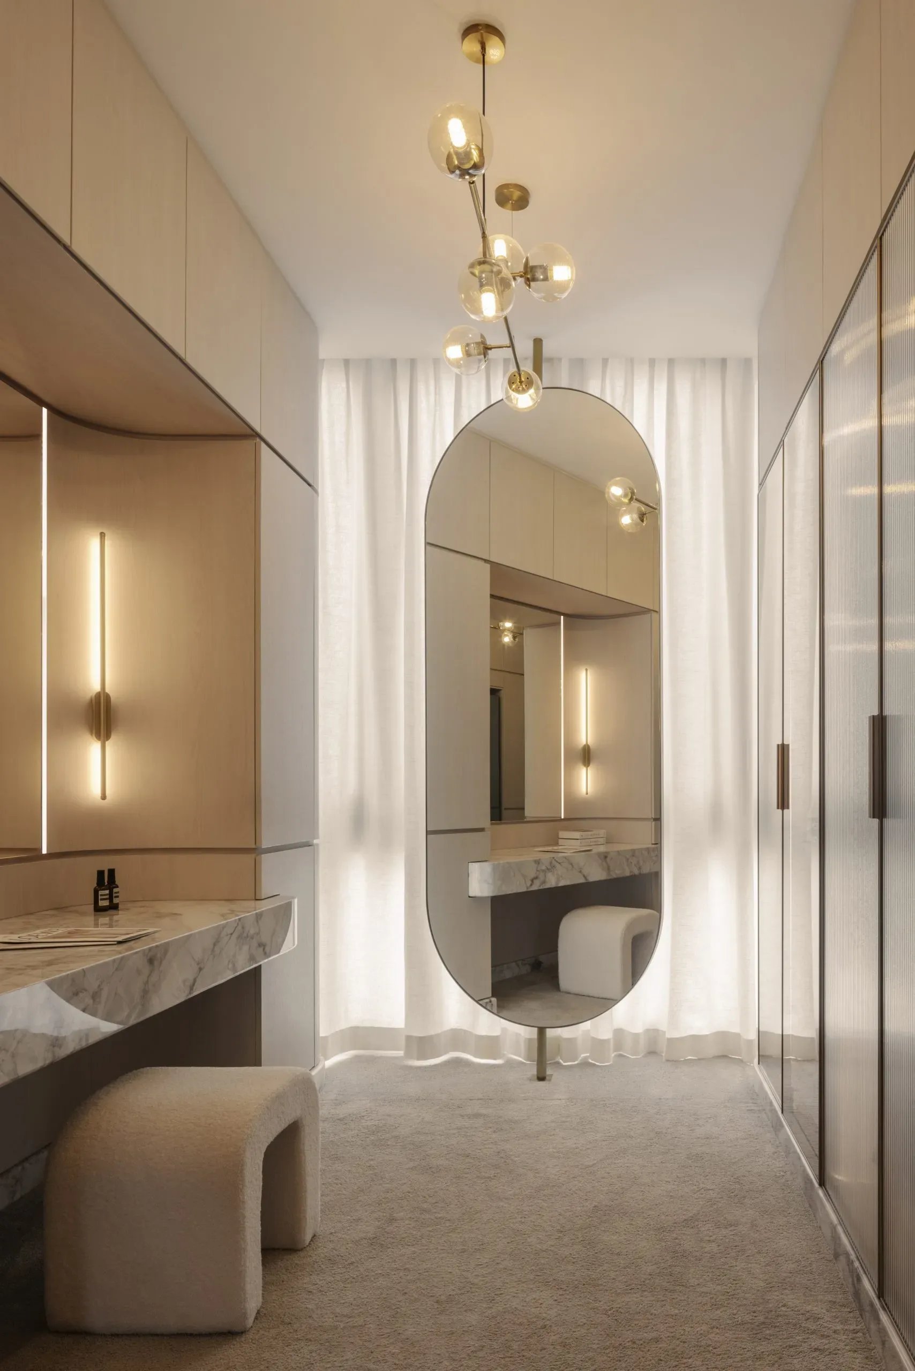
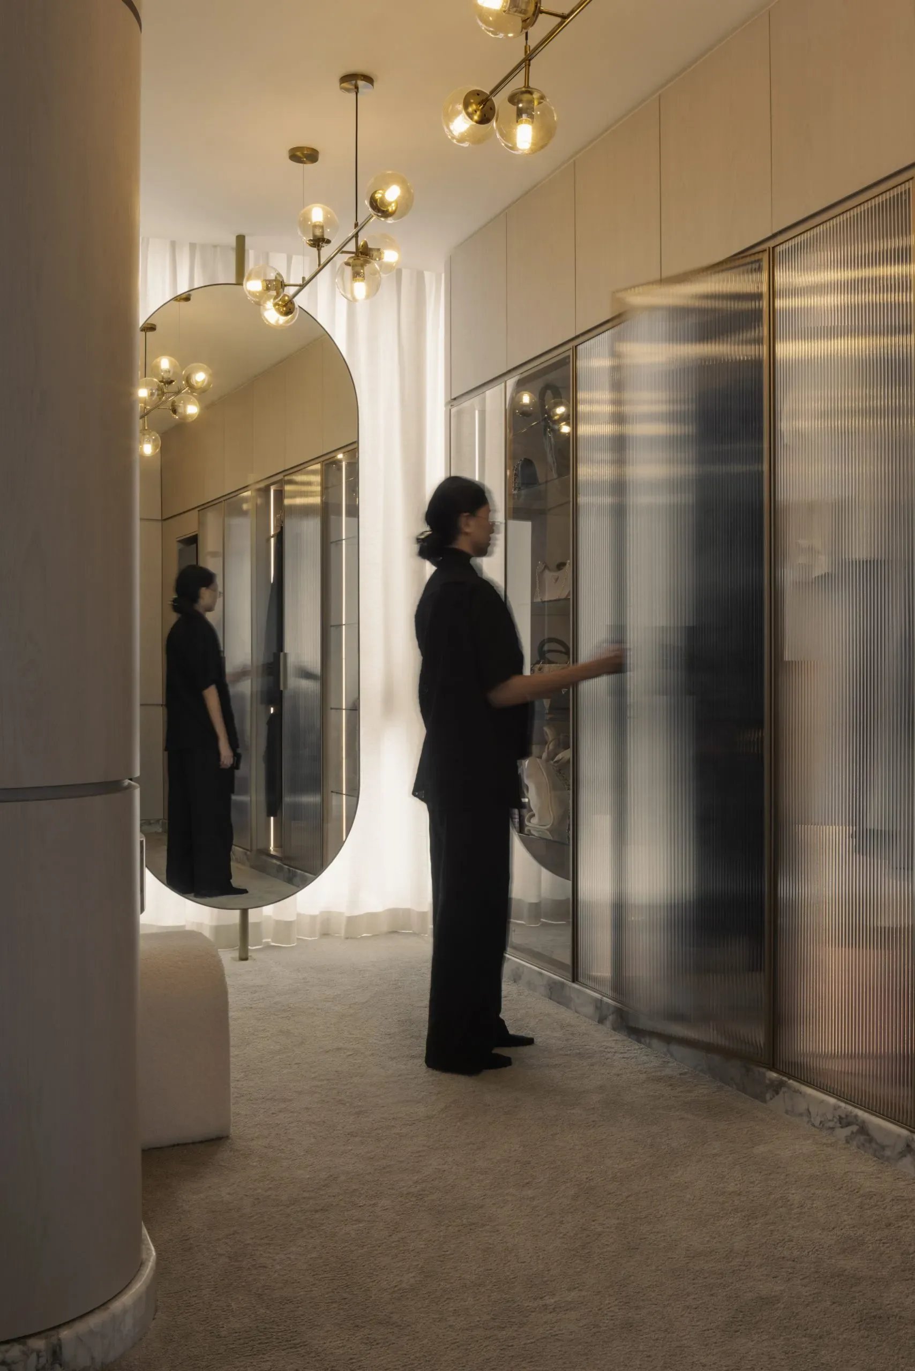
From the vanity to the bedroom, each zone is defined by alignment and finish. Functions are absorbed into the structure, keeping the visual field clear.