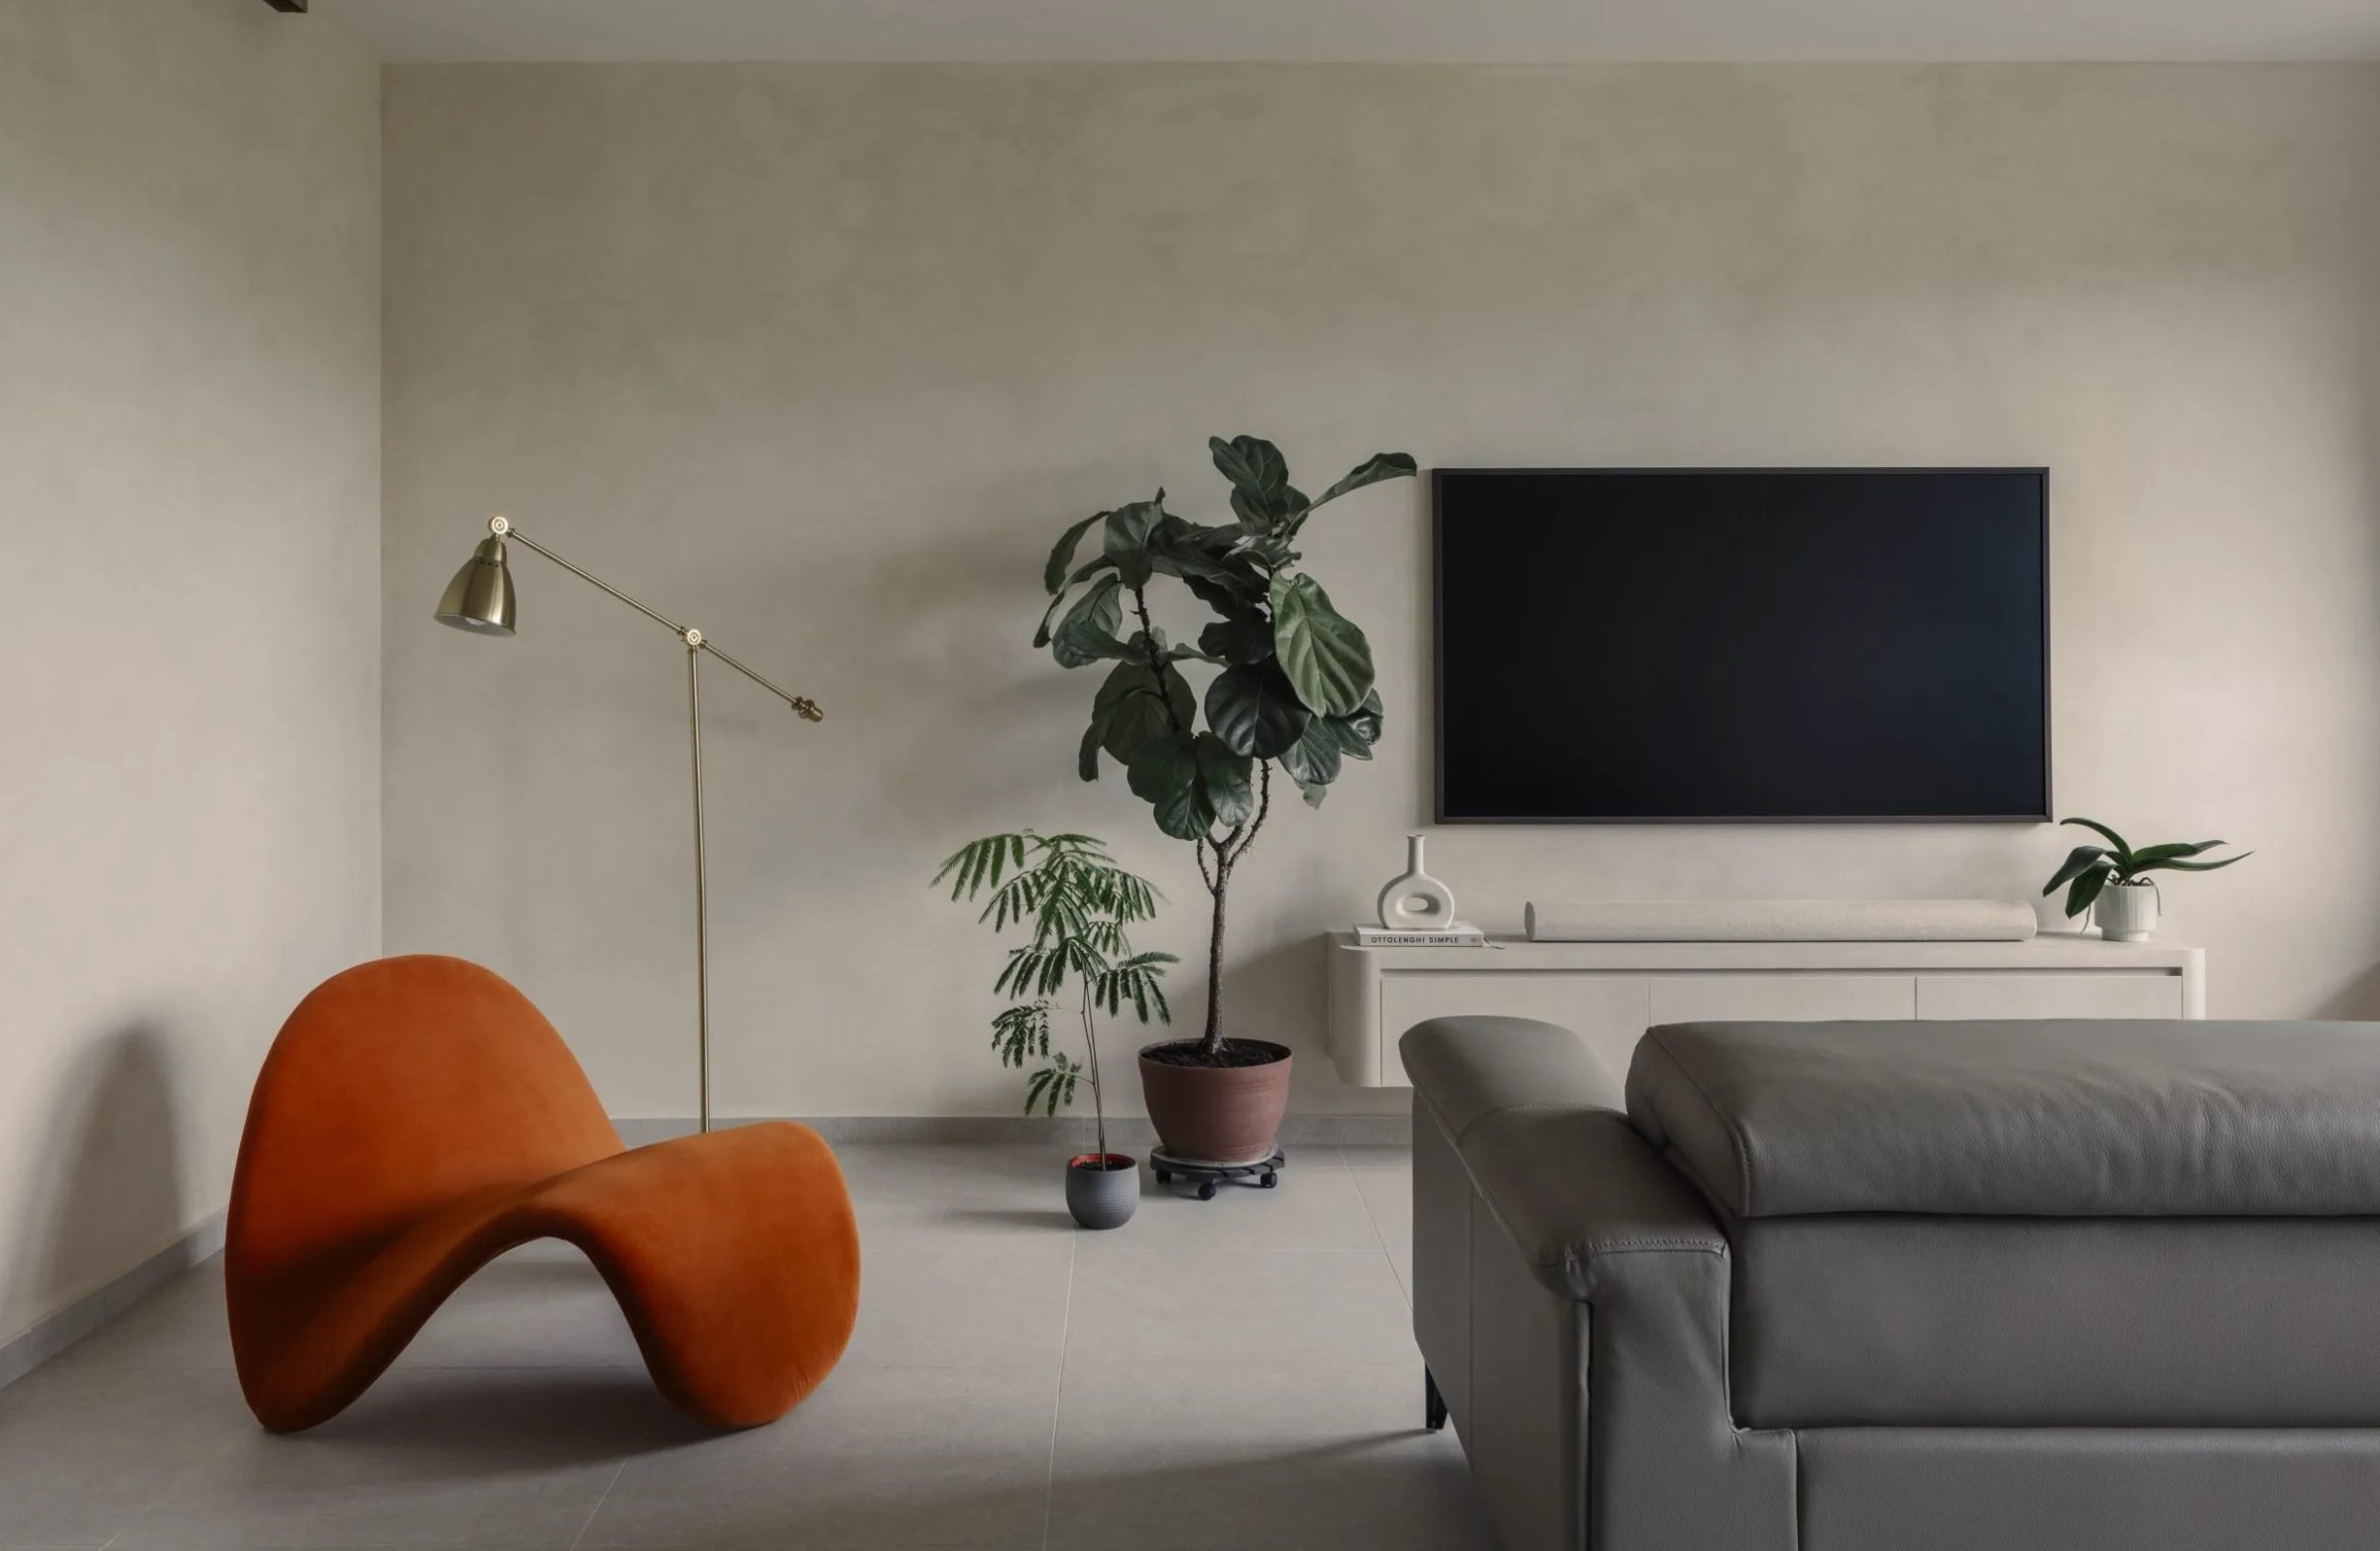
Woodleigh Hillside
Overview
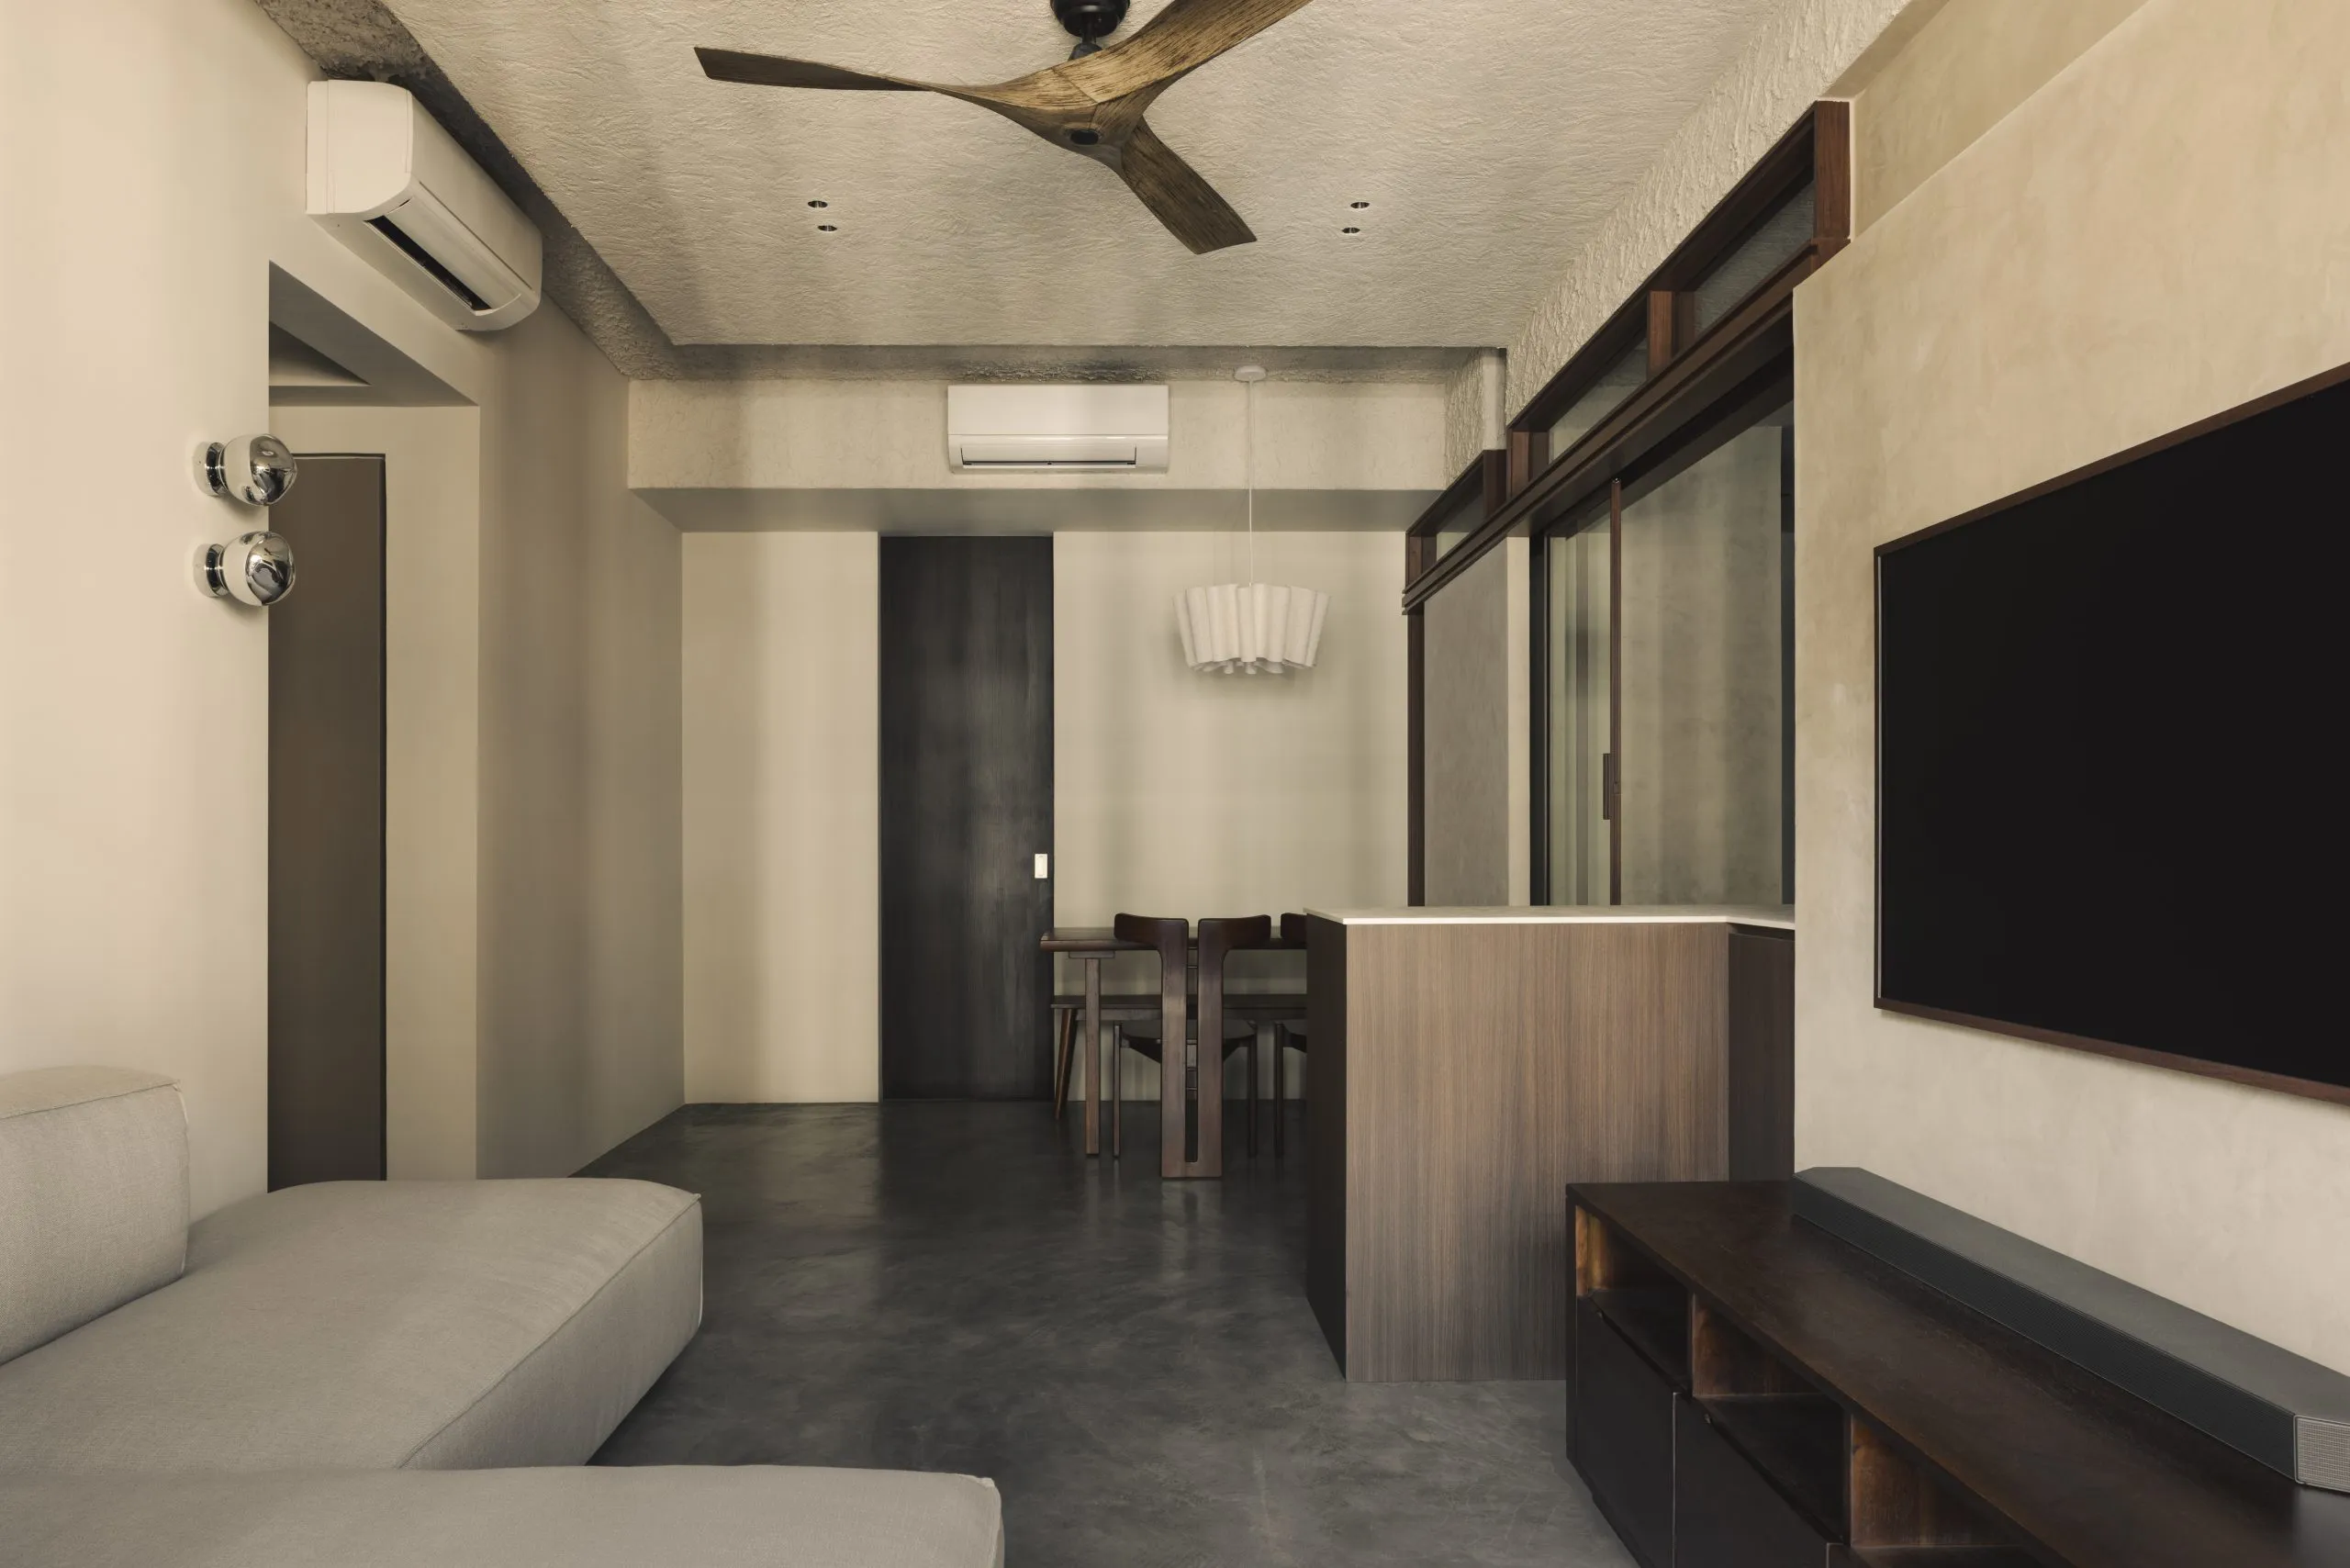
Working within just 65 sqm, the design repositions walls and thresholds to establish smoother flow through the home. In the living area, a raised platform conceals deep storage while a concrete ledge extends outward, serving as dining surface or casual perch. Together, they resolve storage and seating in one compact move.
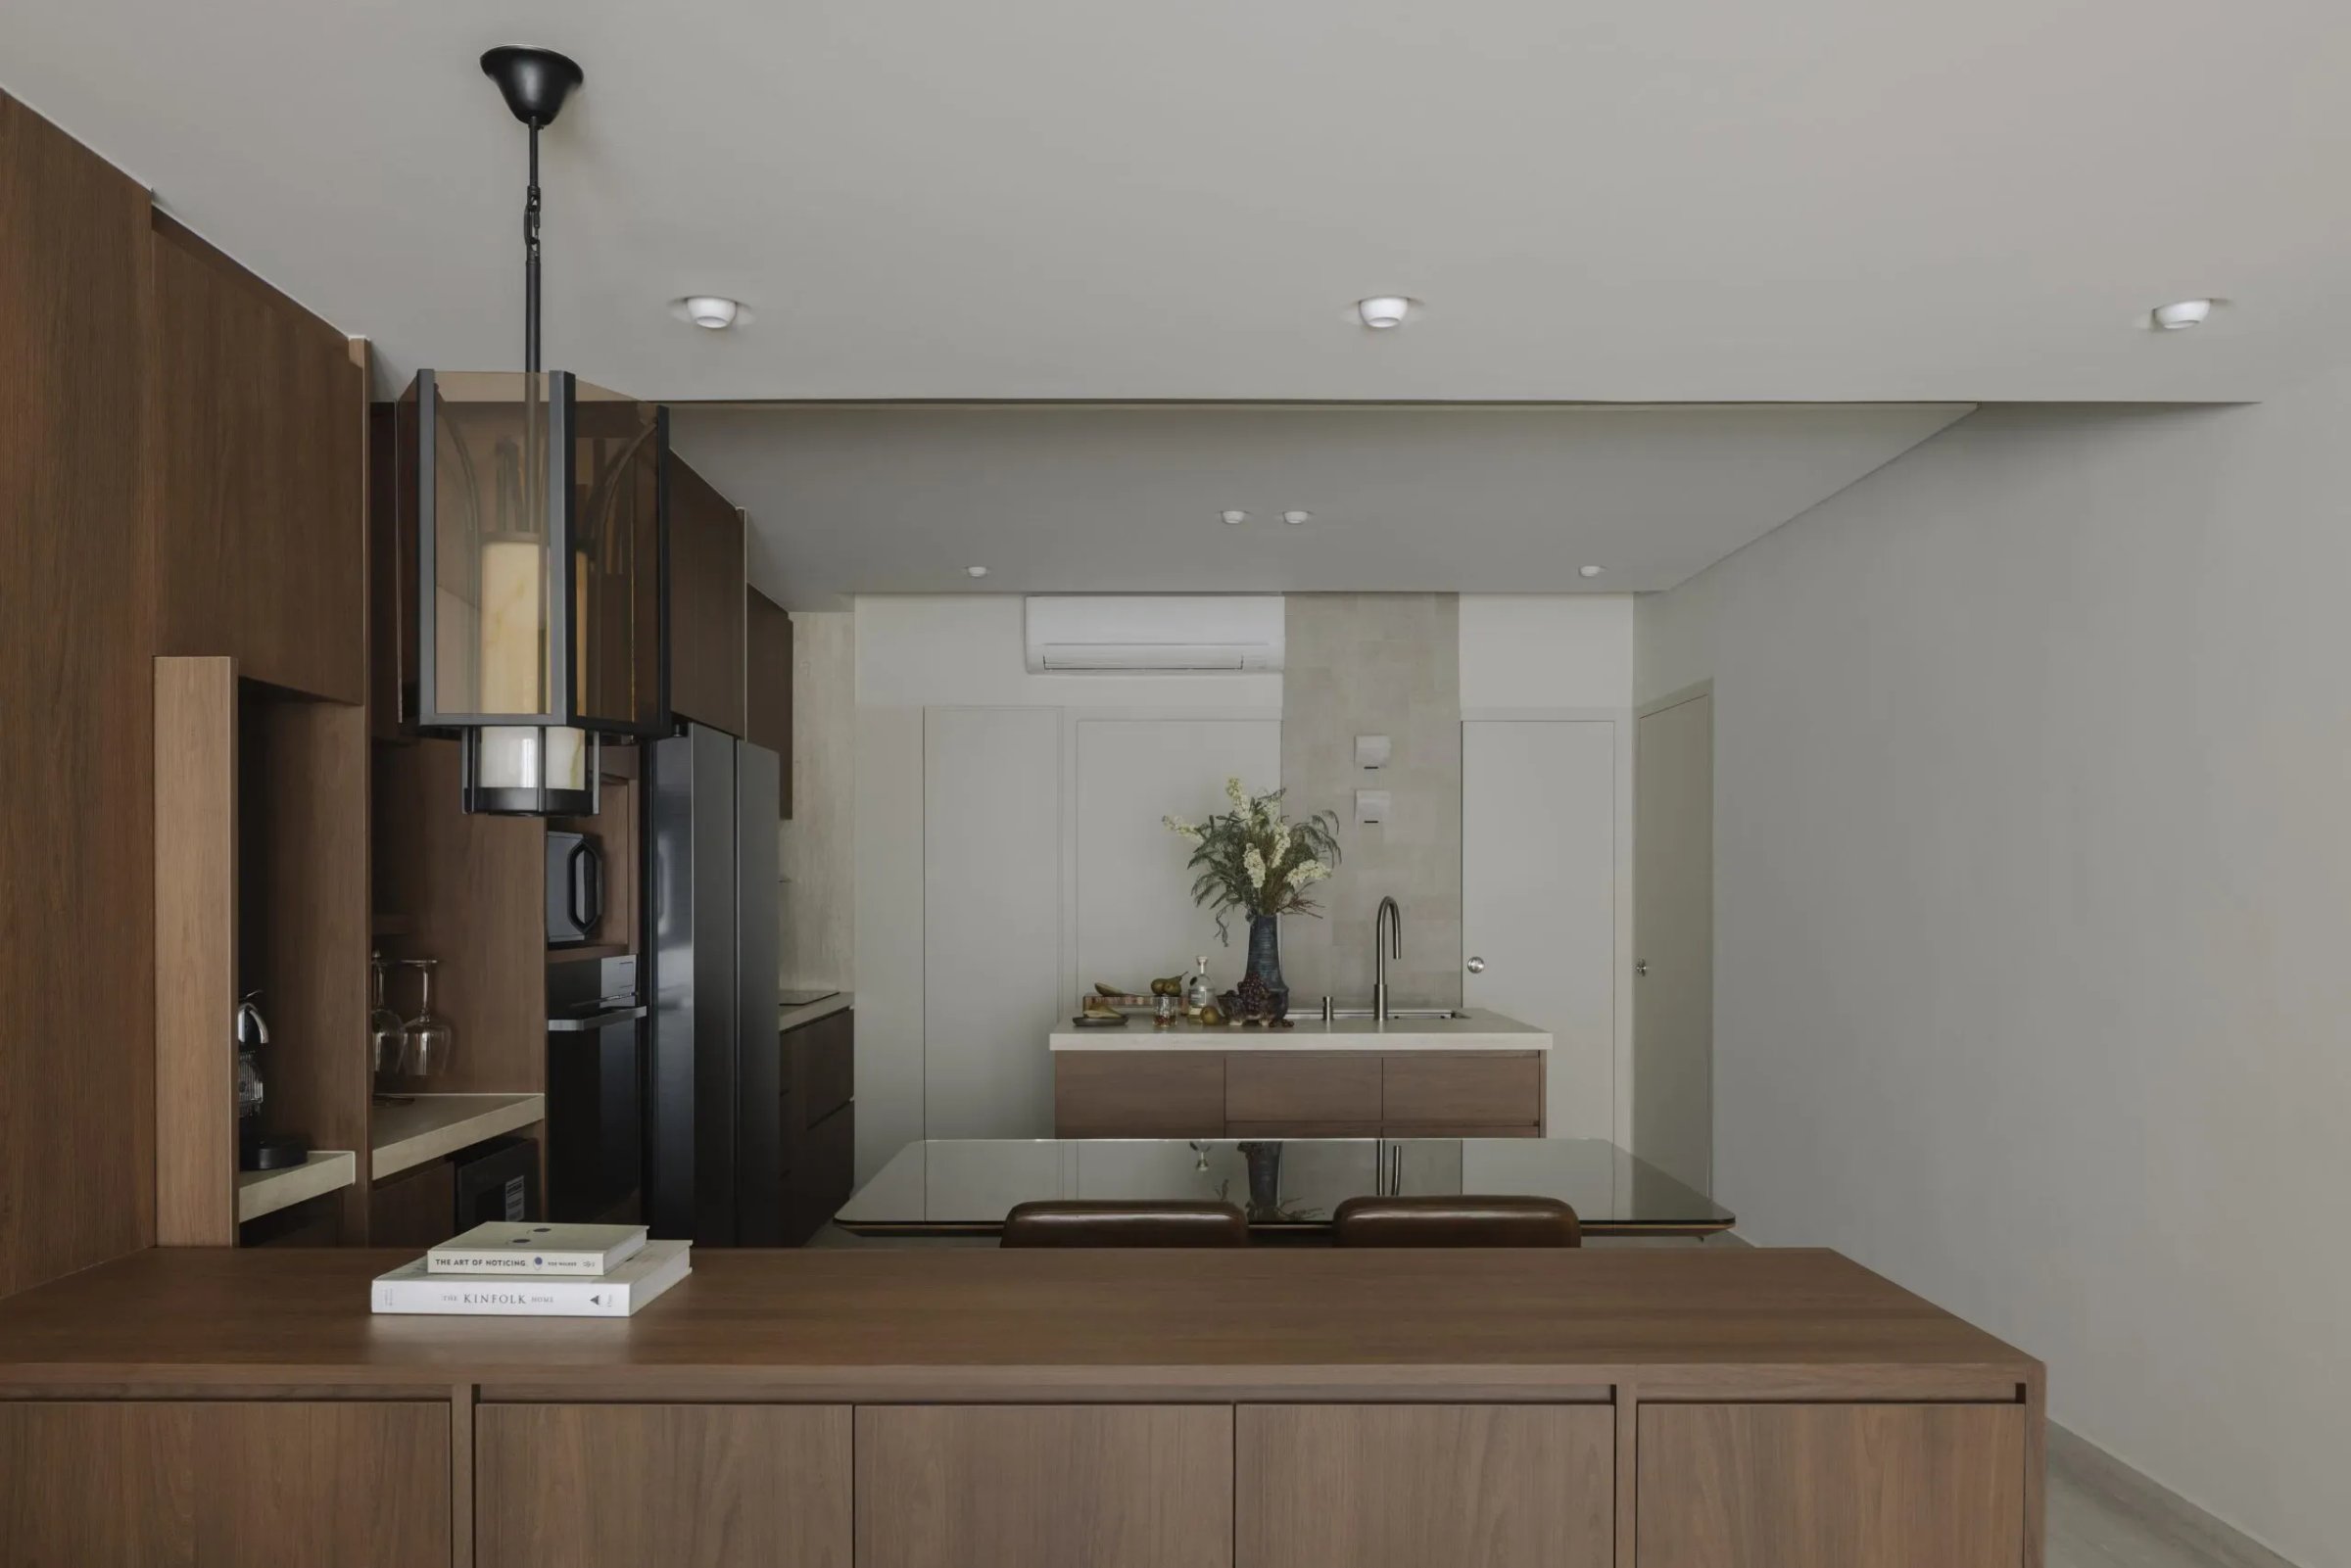
Glass panels and a circular window draw light into adjoining rooms, while stainless steel edges play against textured walls and warm timber. Each detail is purposeful, ensuring the home remains compact yet adaptable, shaped around both function and atmosphere.
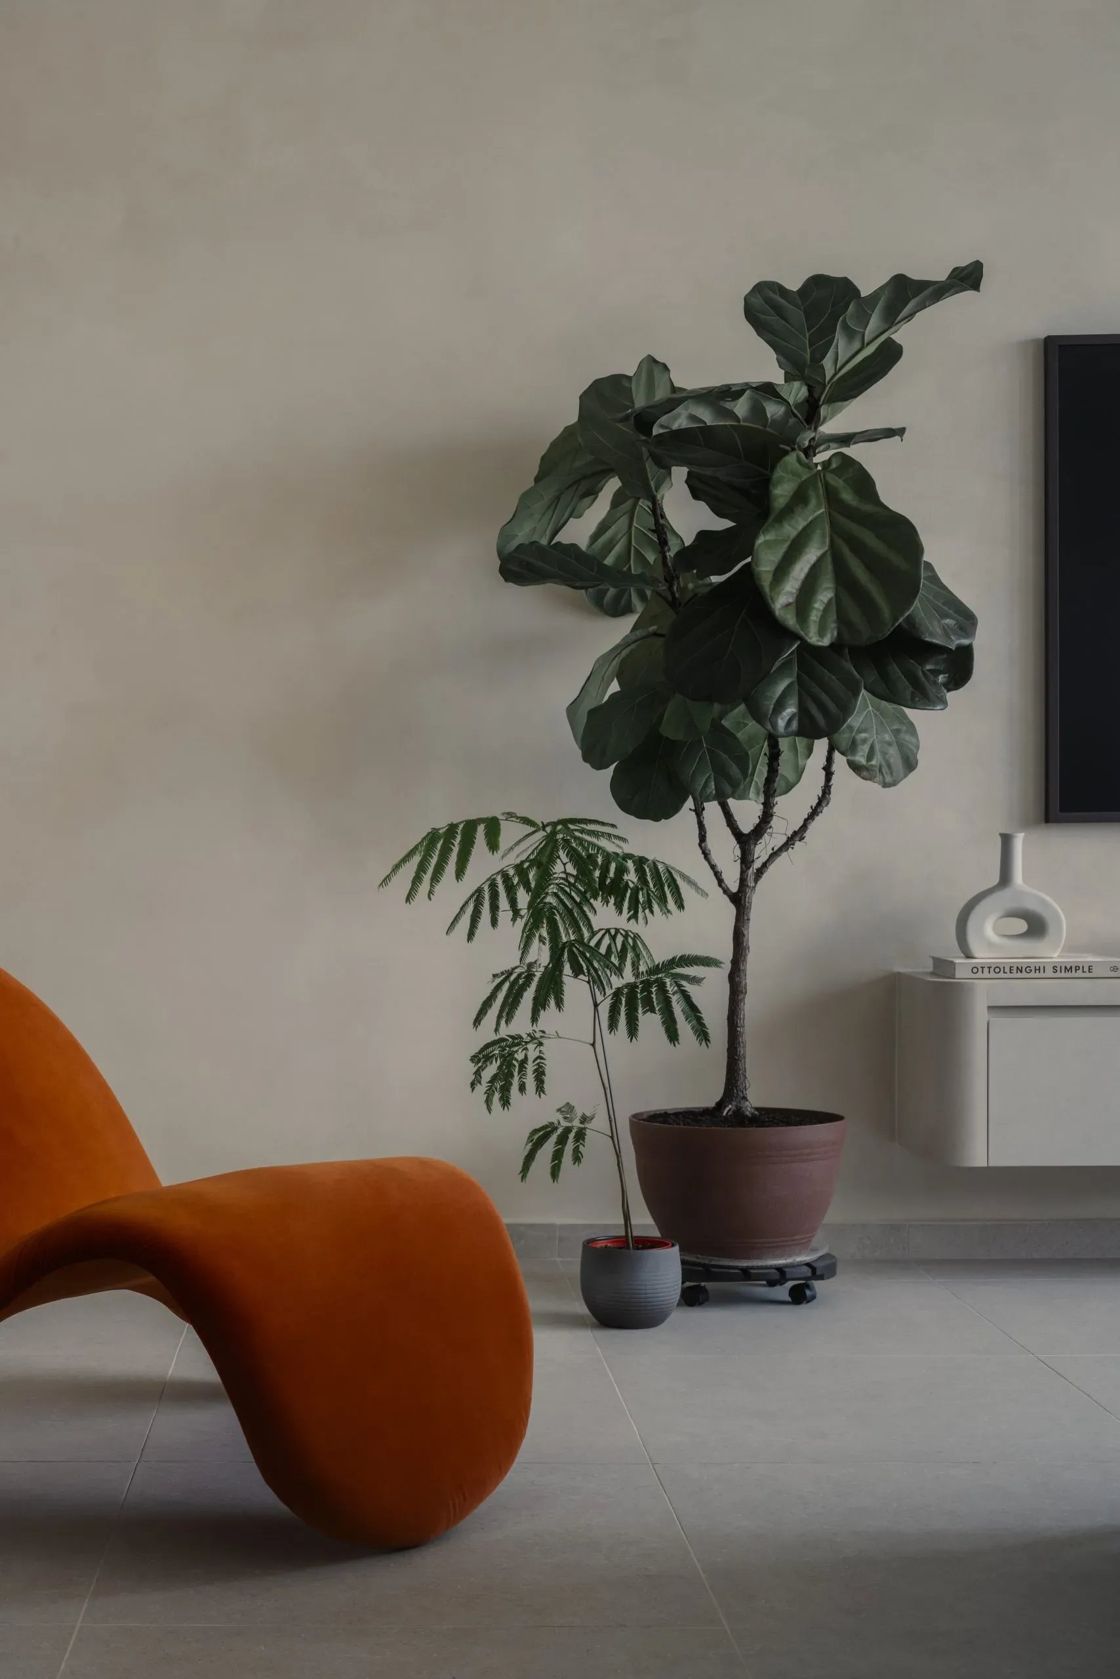
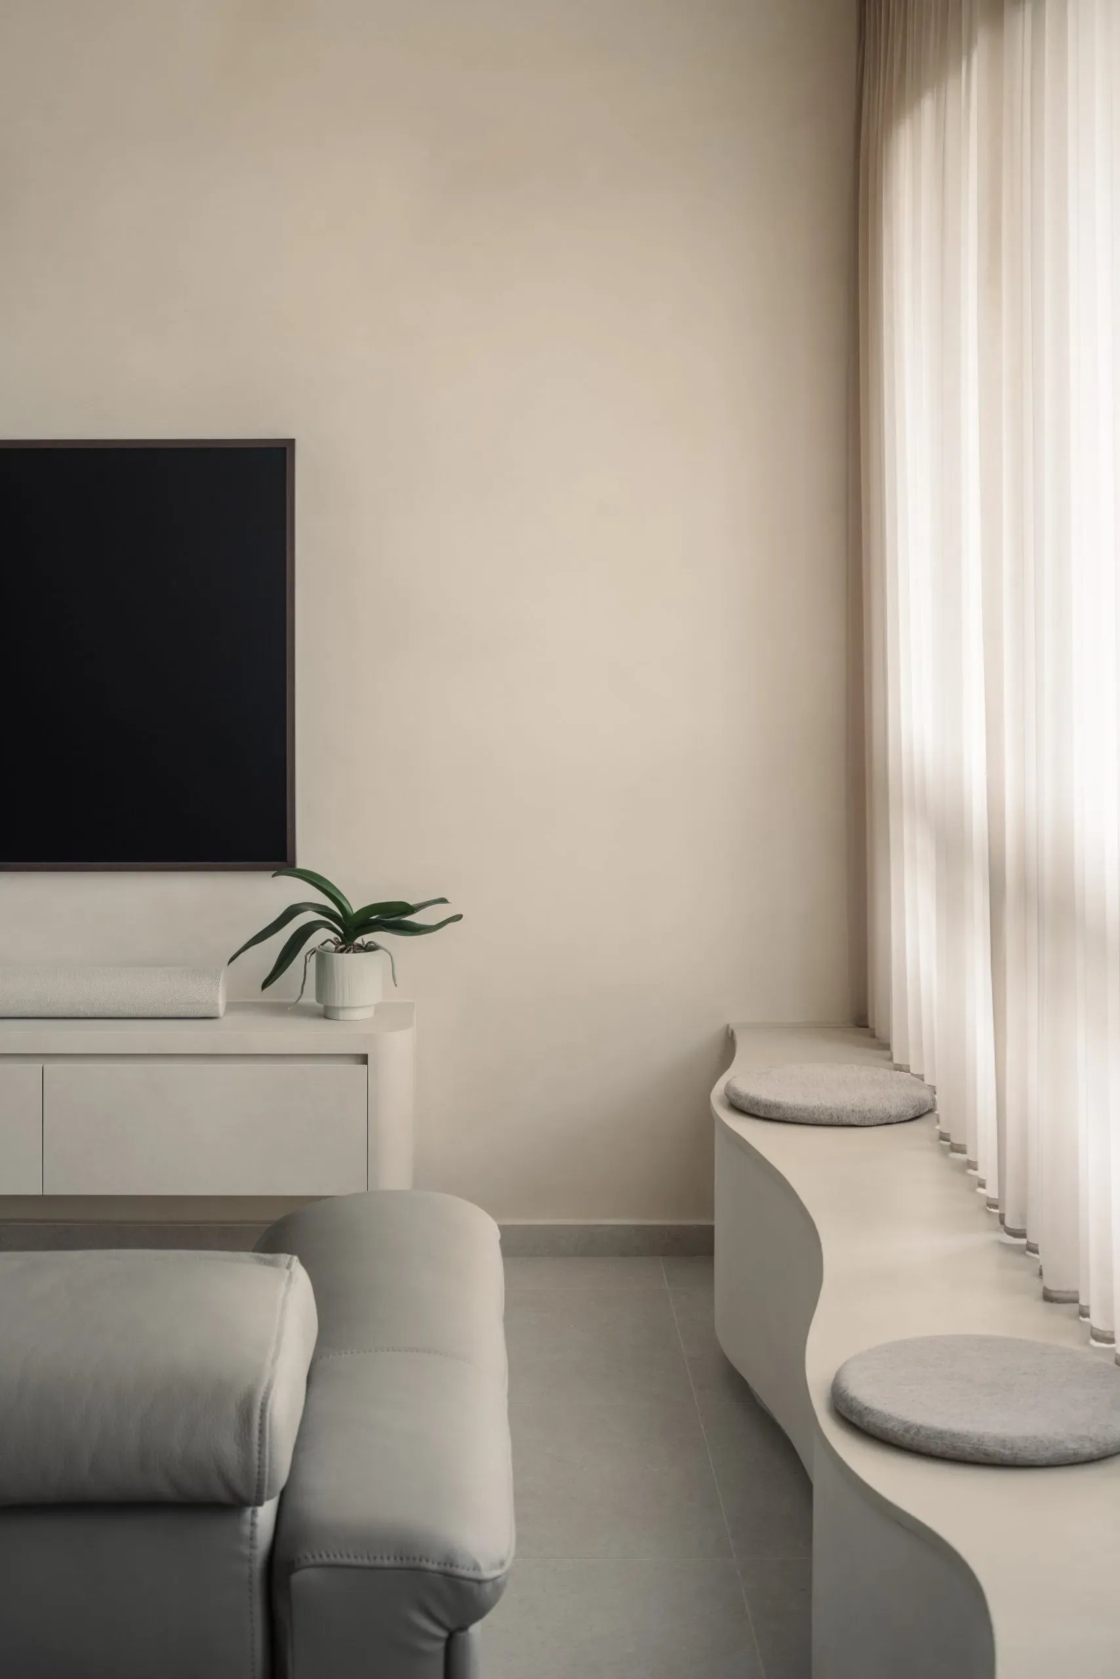
This compact home is shaped by necessity and nuance. Walls were repositioned and forms reimagined to create distinct zones for living, study, and rest. The result is a space that works hard but remains calm and composed.
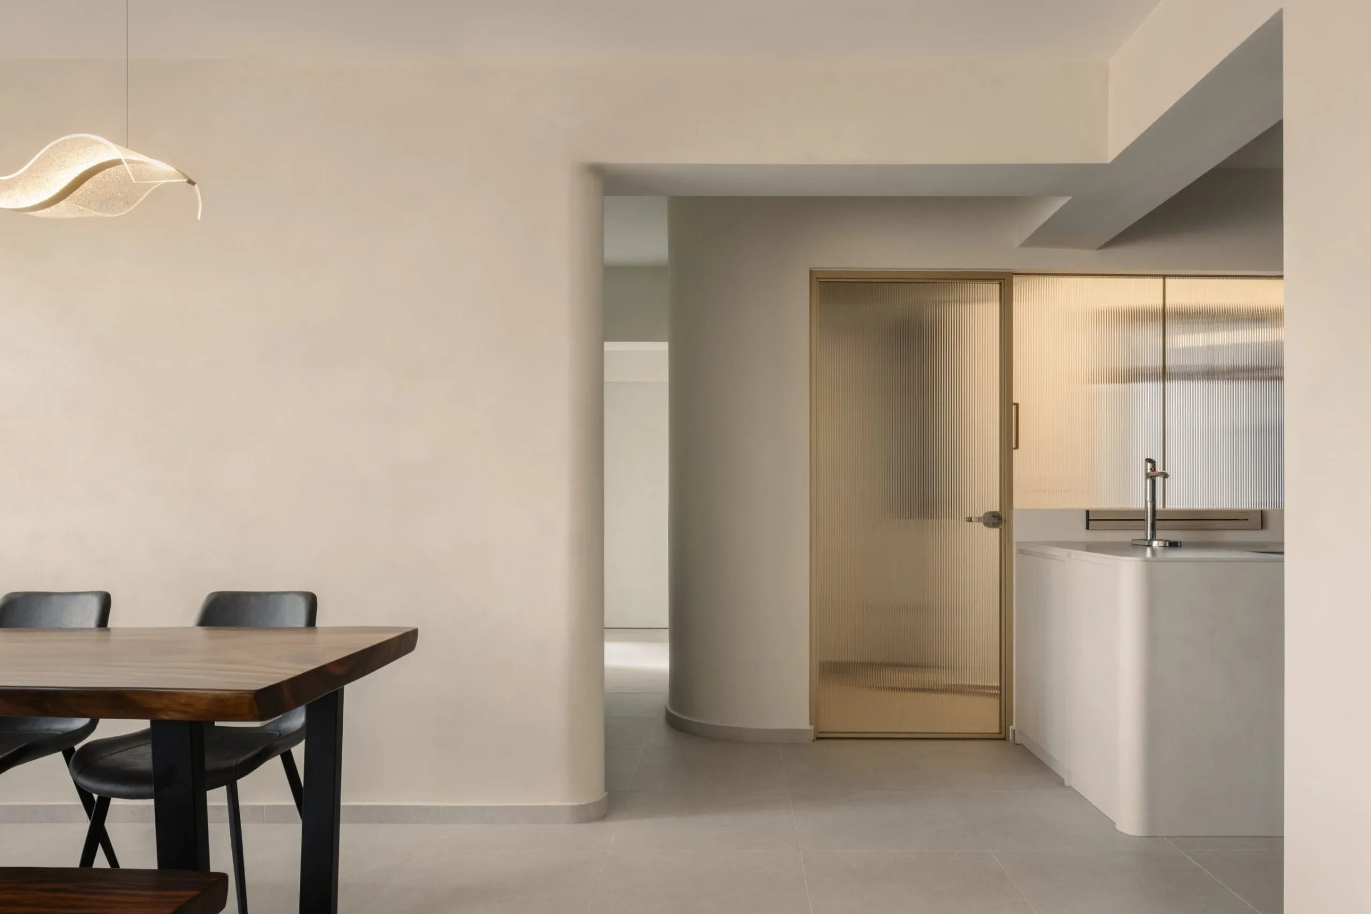
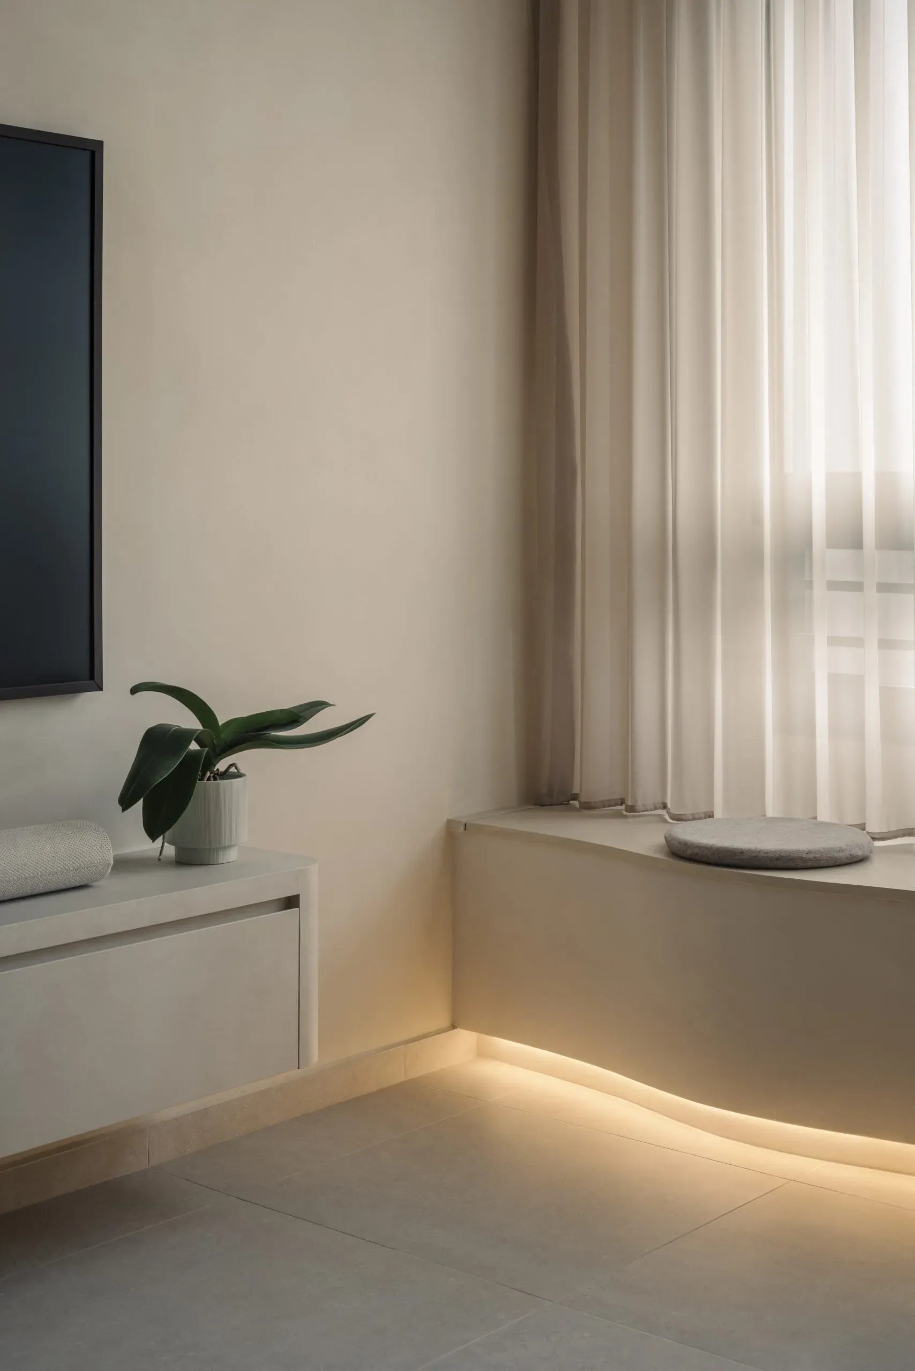
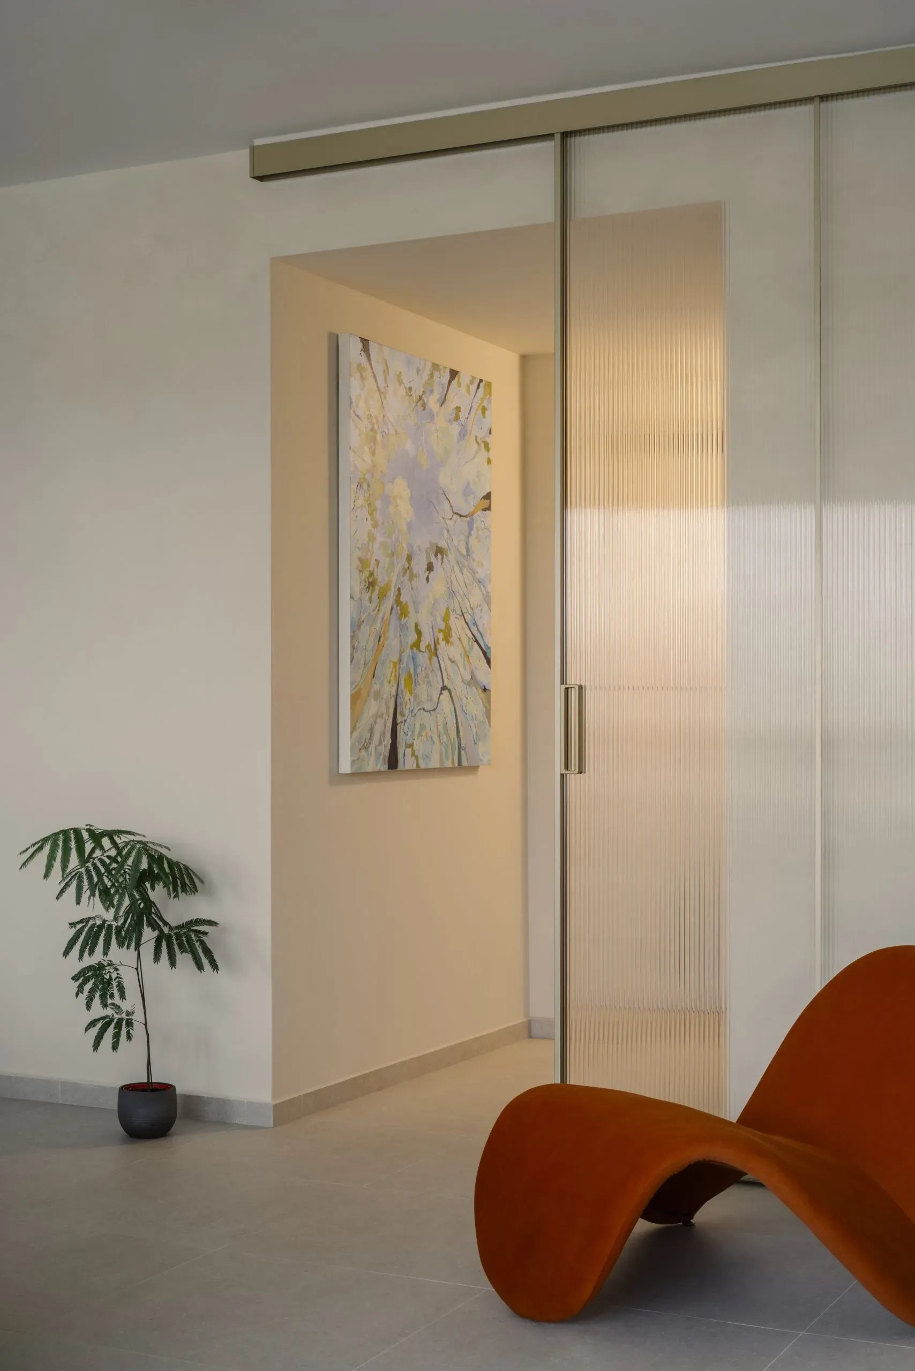
In the living area, a raised platform conceals deep storage, with a retractable table hidden beneath. A concrete ledge extends outward for meals or pause, while the circular window by the study offers a point of quiet connection.
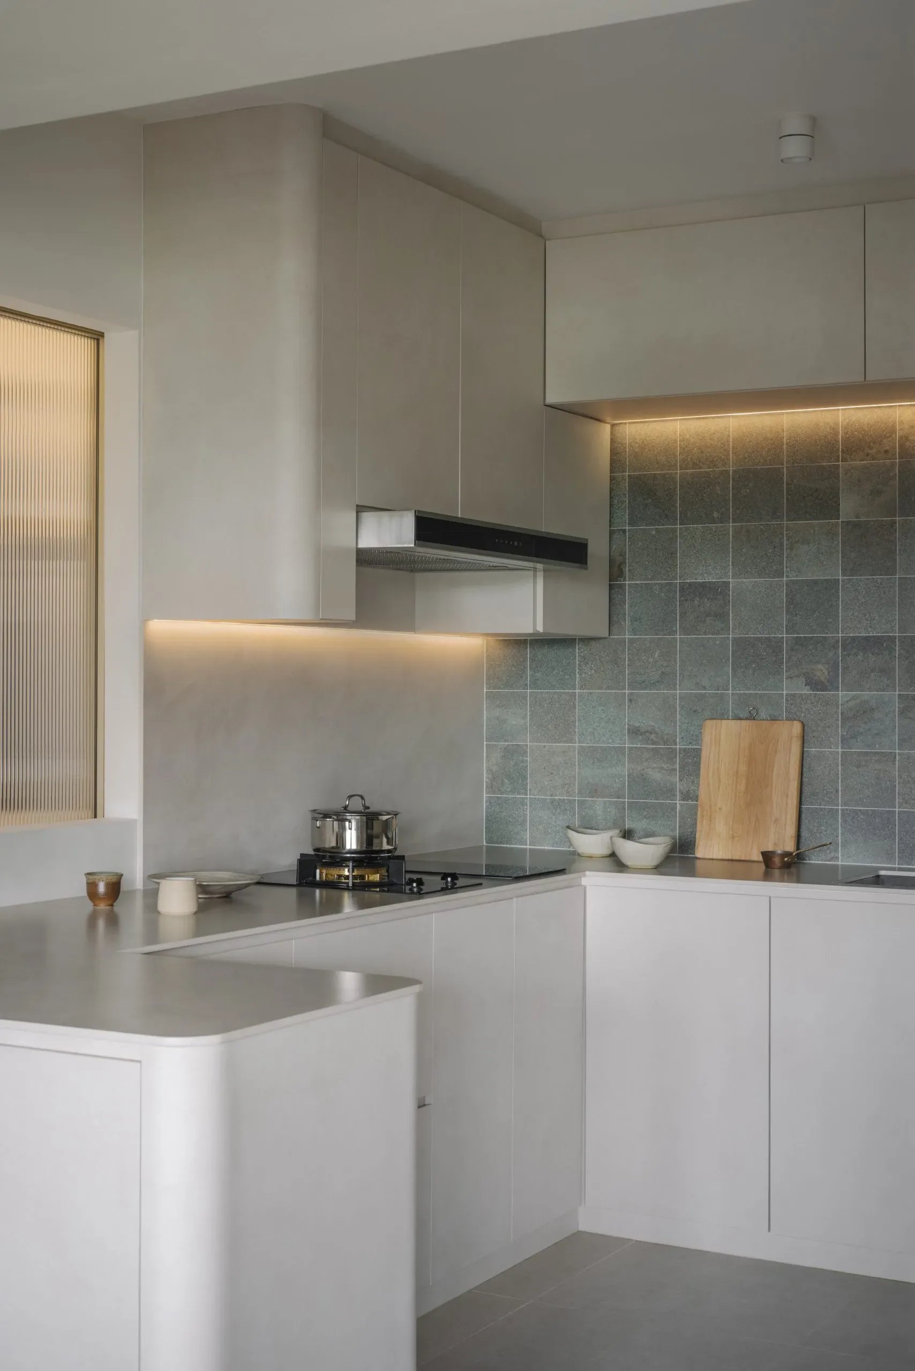
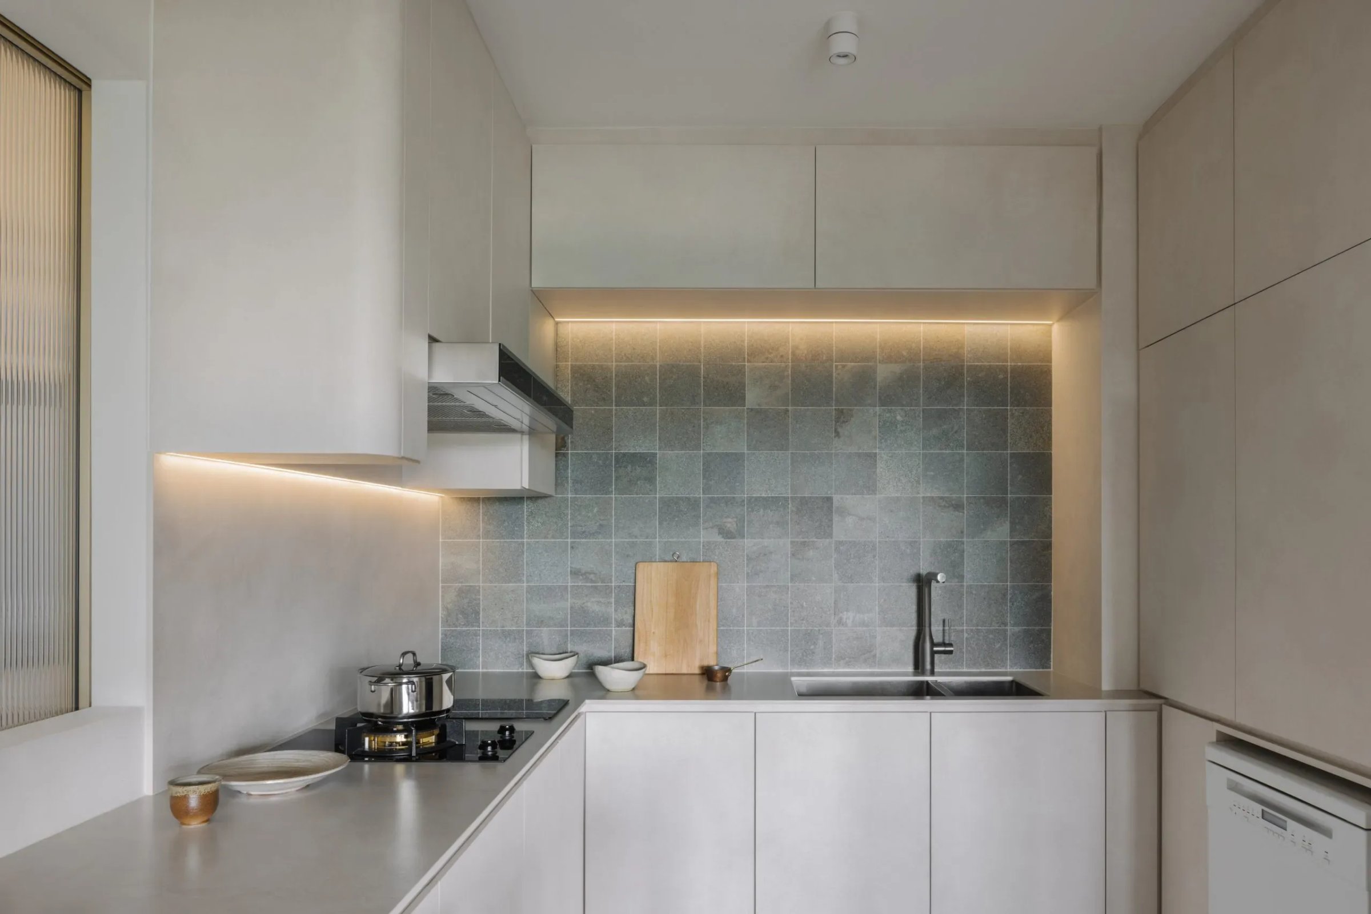
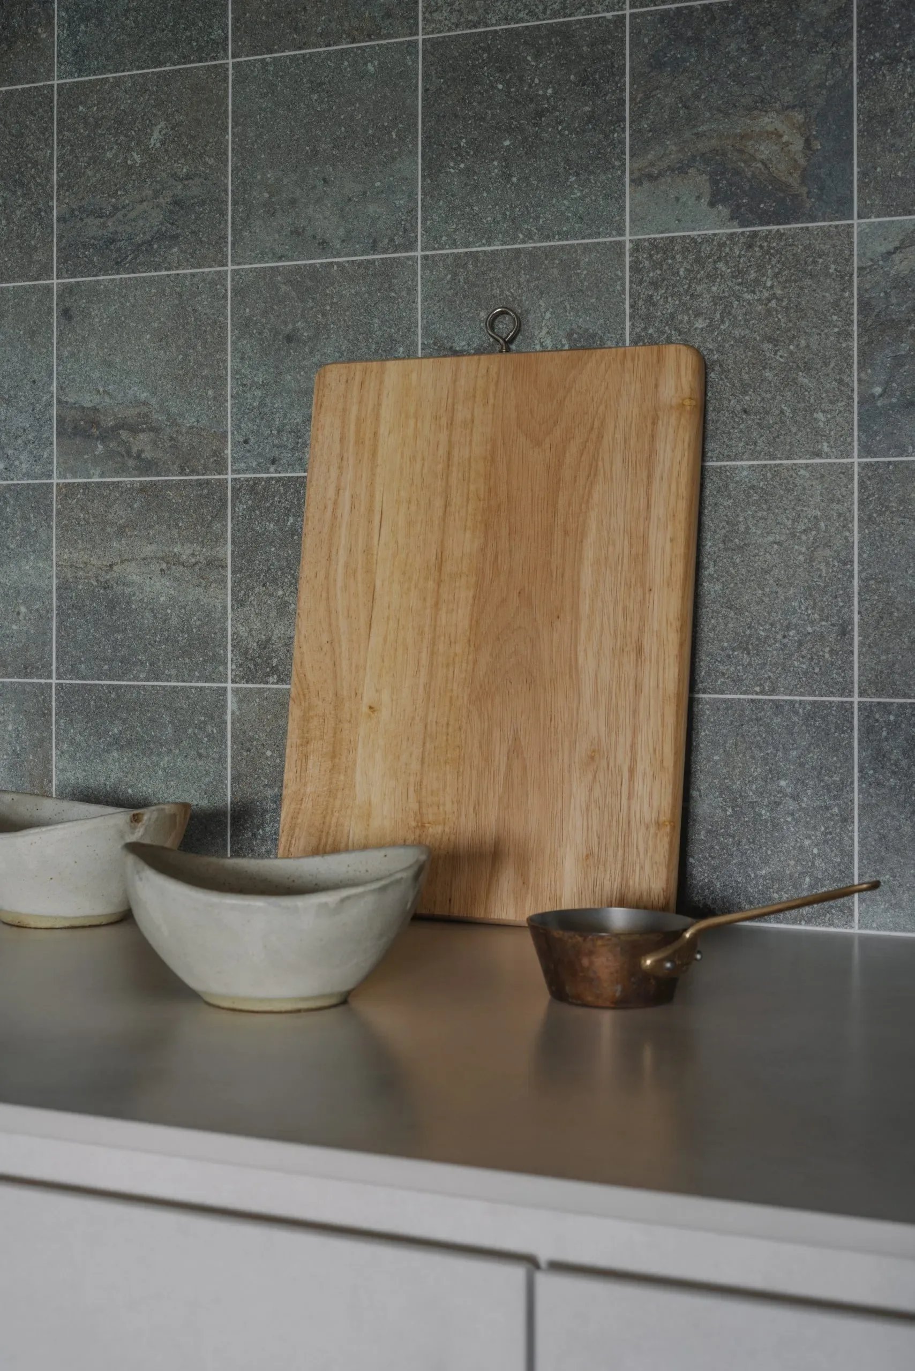
Lines are deliberate. Transitions stay soft.
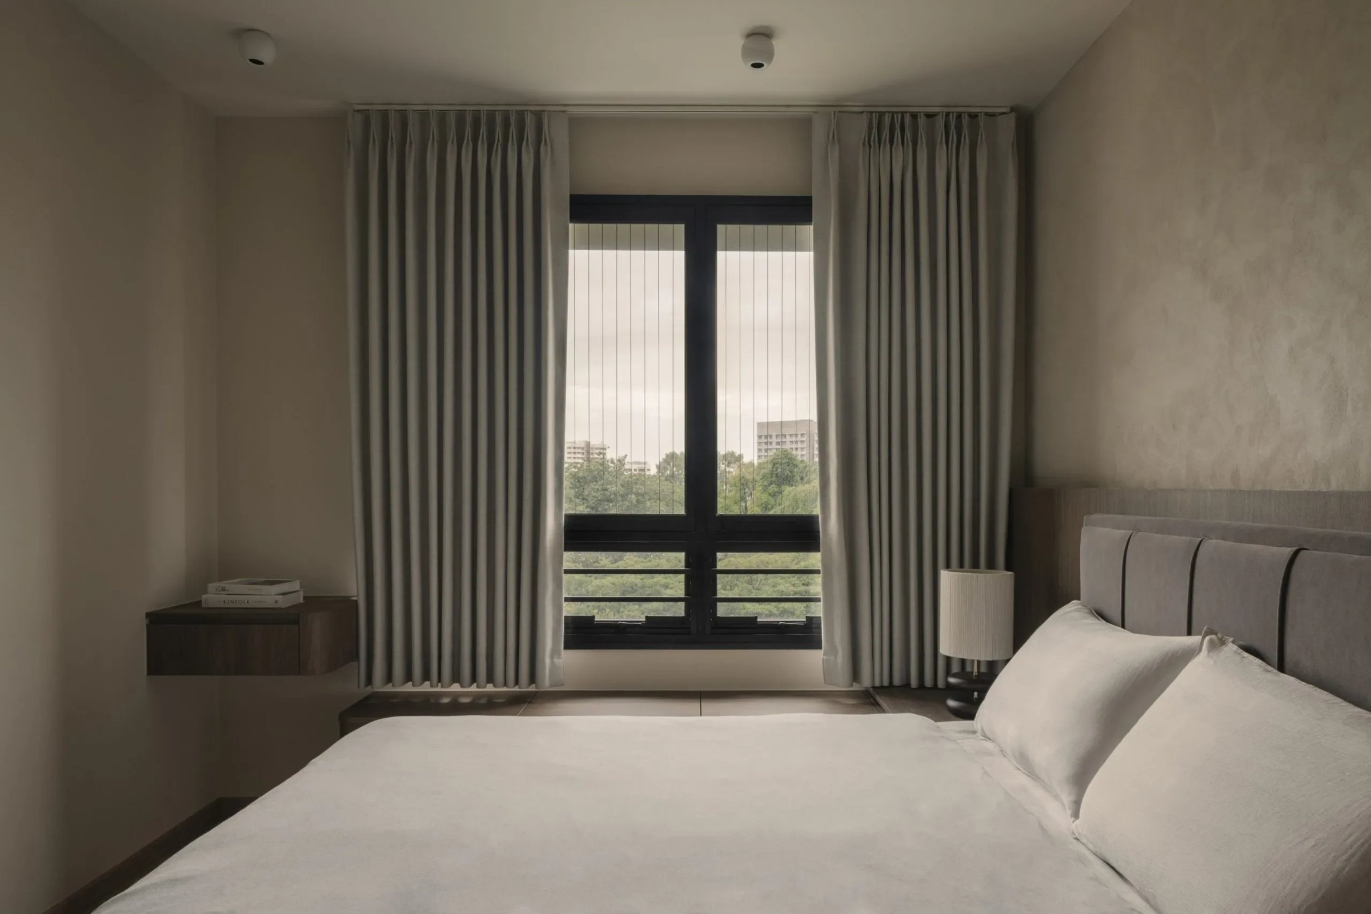
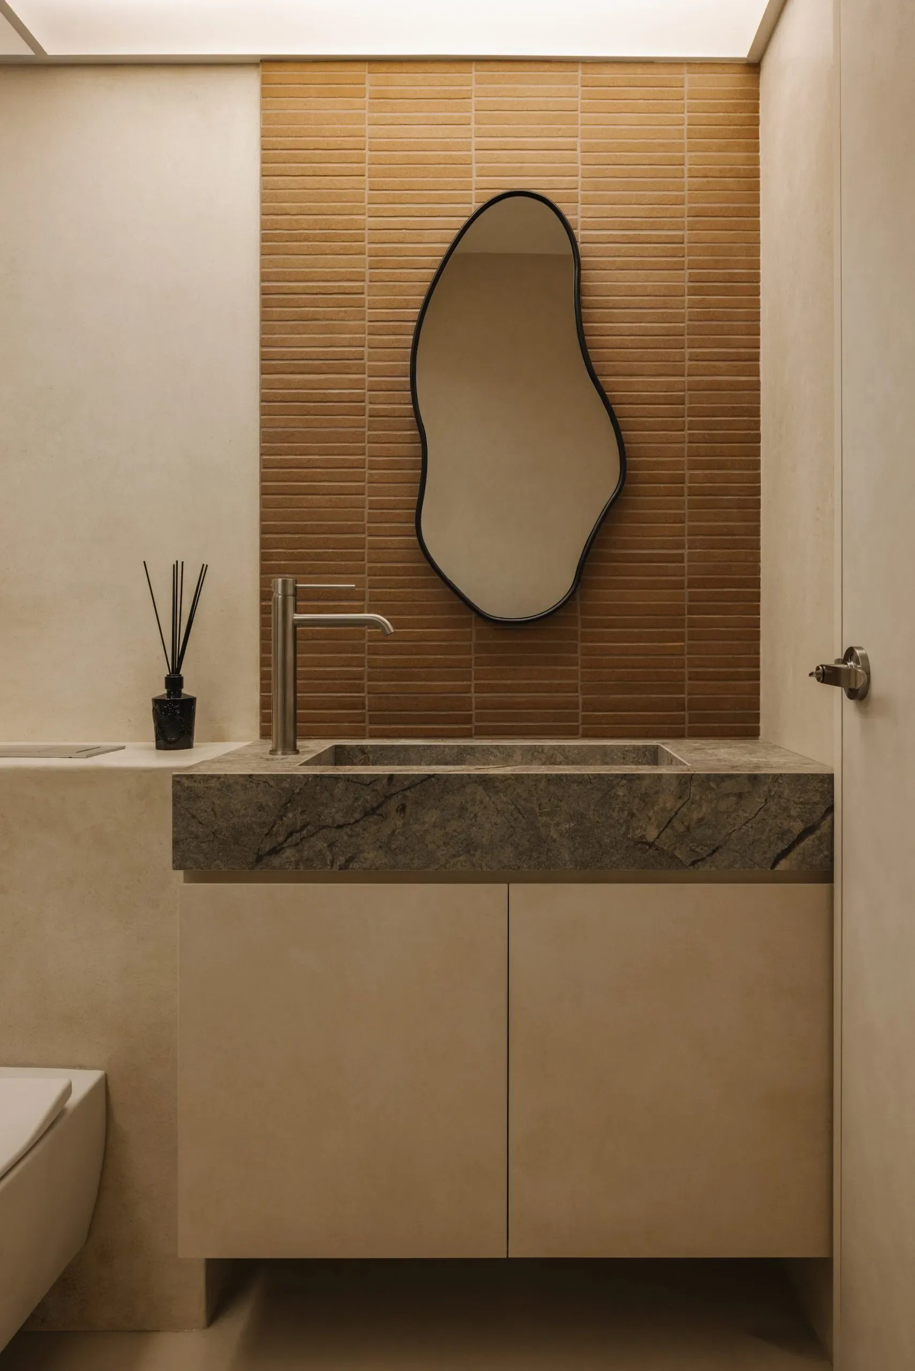
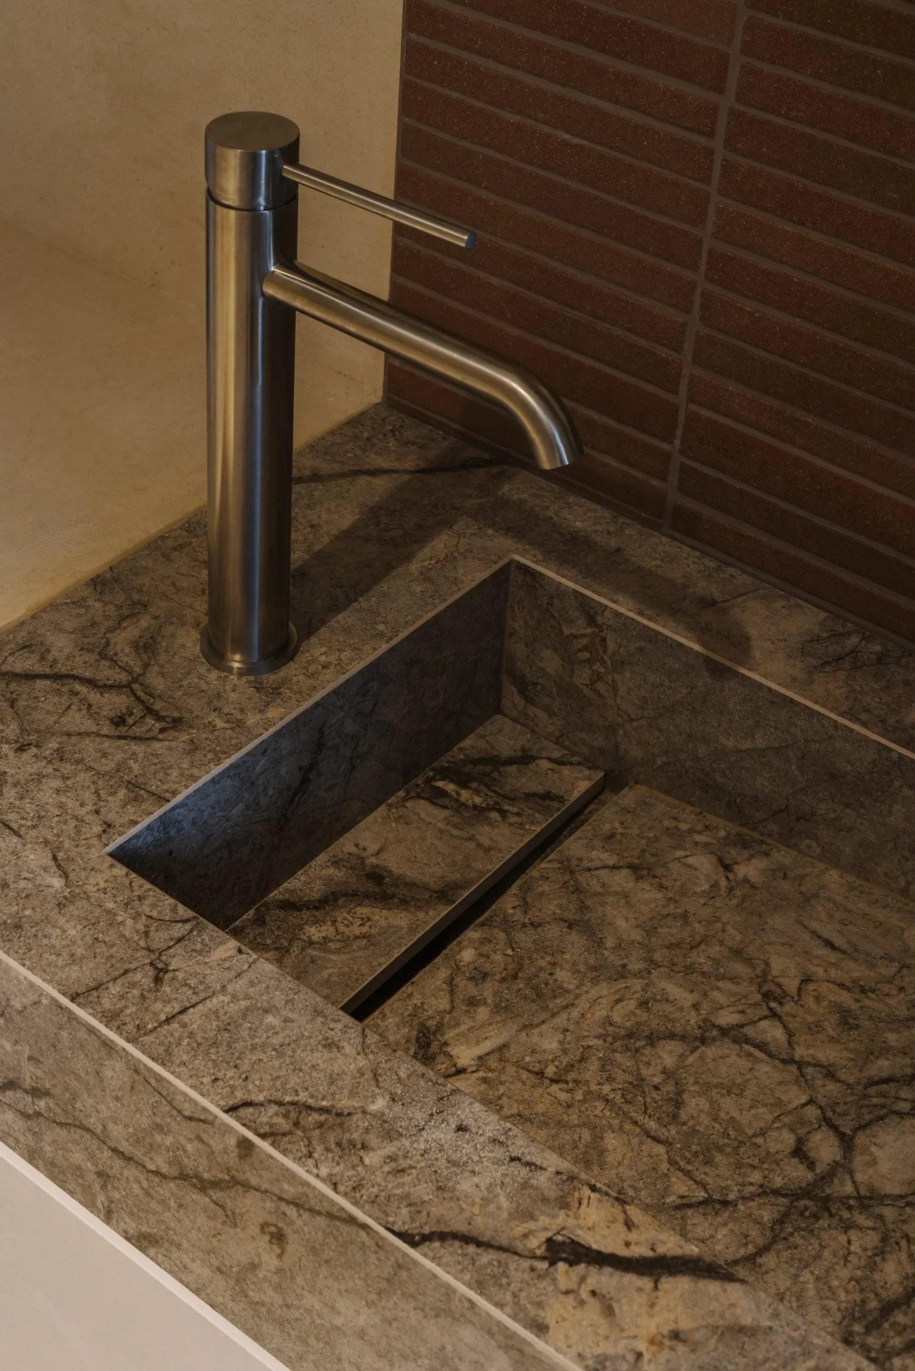
Stainless steel wraps the display ledge and bedroom door, adding weight to the quiet mood. Textured walls, warm wood, and soft light carry through each zone, designed not just to fit, but to feel lived in.