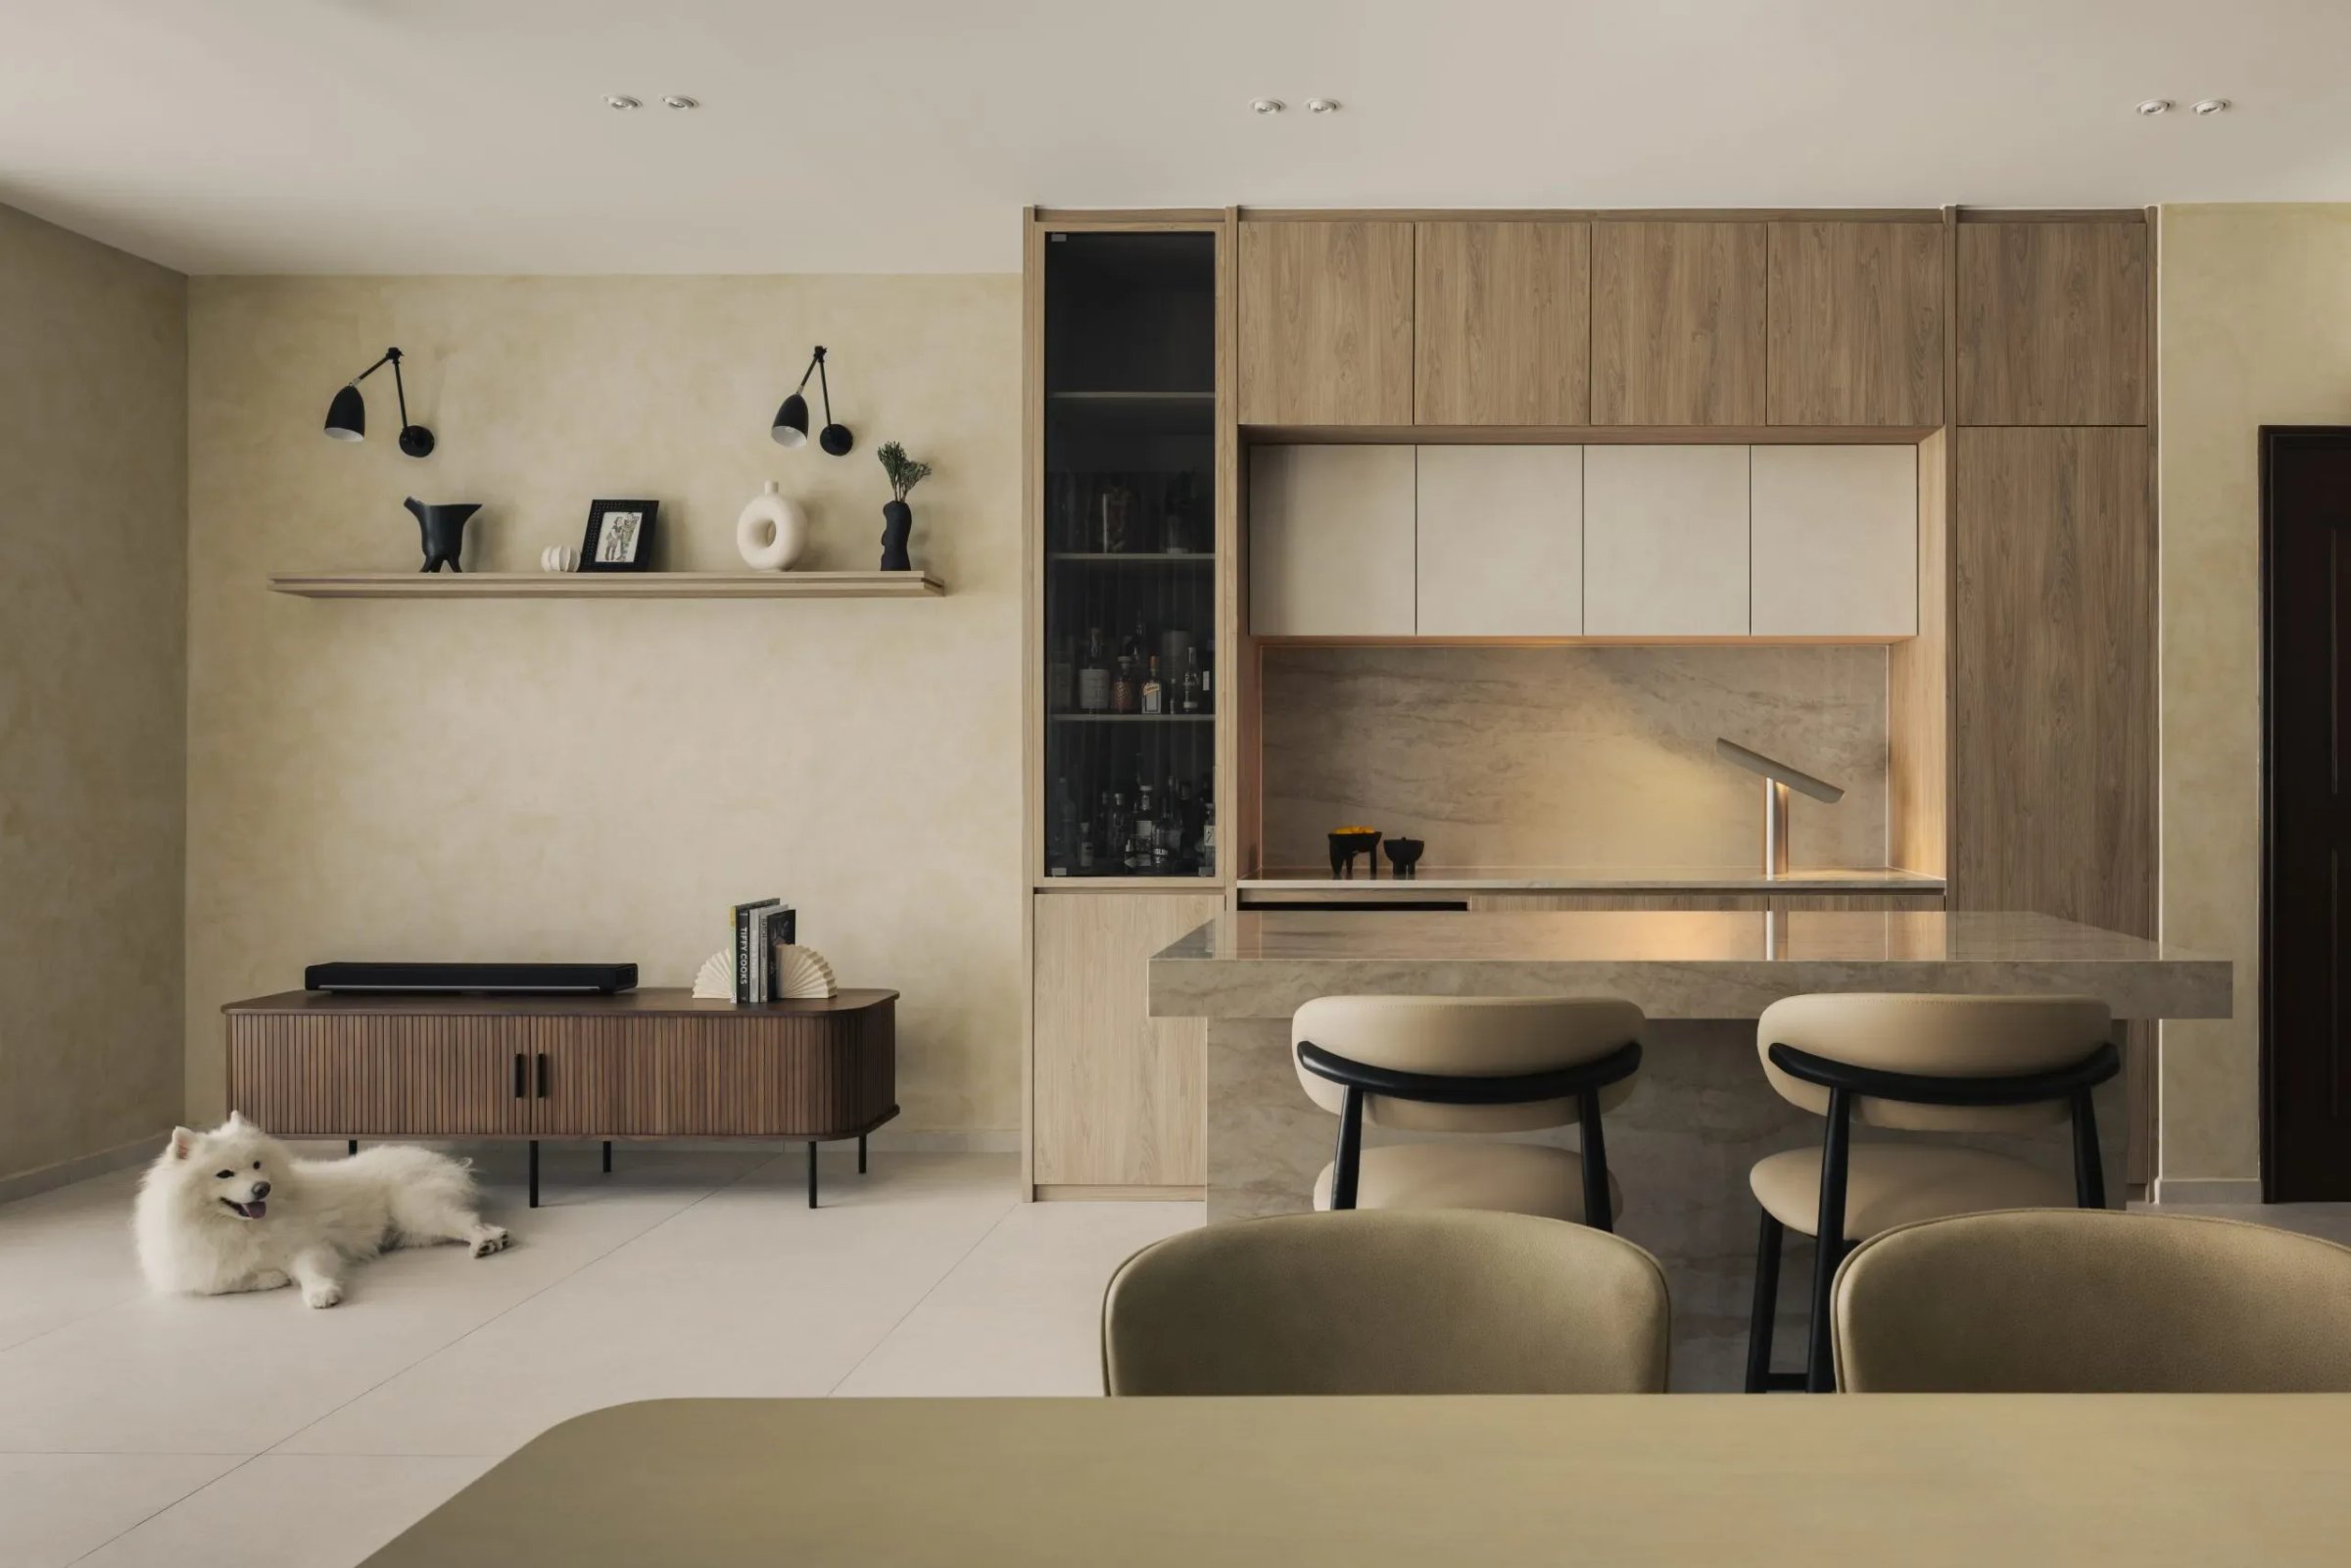
Mirage Tower
Overview
Natural light is treated as the core material here, shaping how each room feels through the day. The kitchen island anchors the plan, not just for cooking but as a point of gathering, while a column shelf turns structural necessity into a place for display. Small details, like a crescent-shaped door knob, add personality without drawing too much attention.
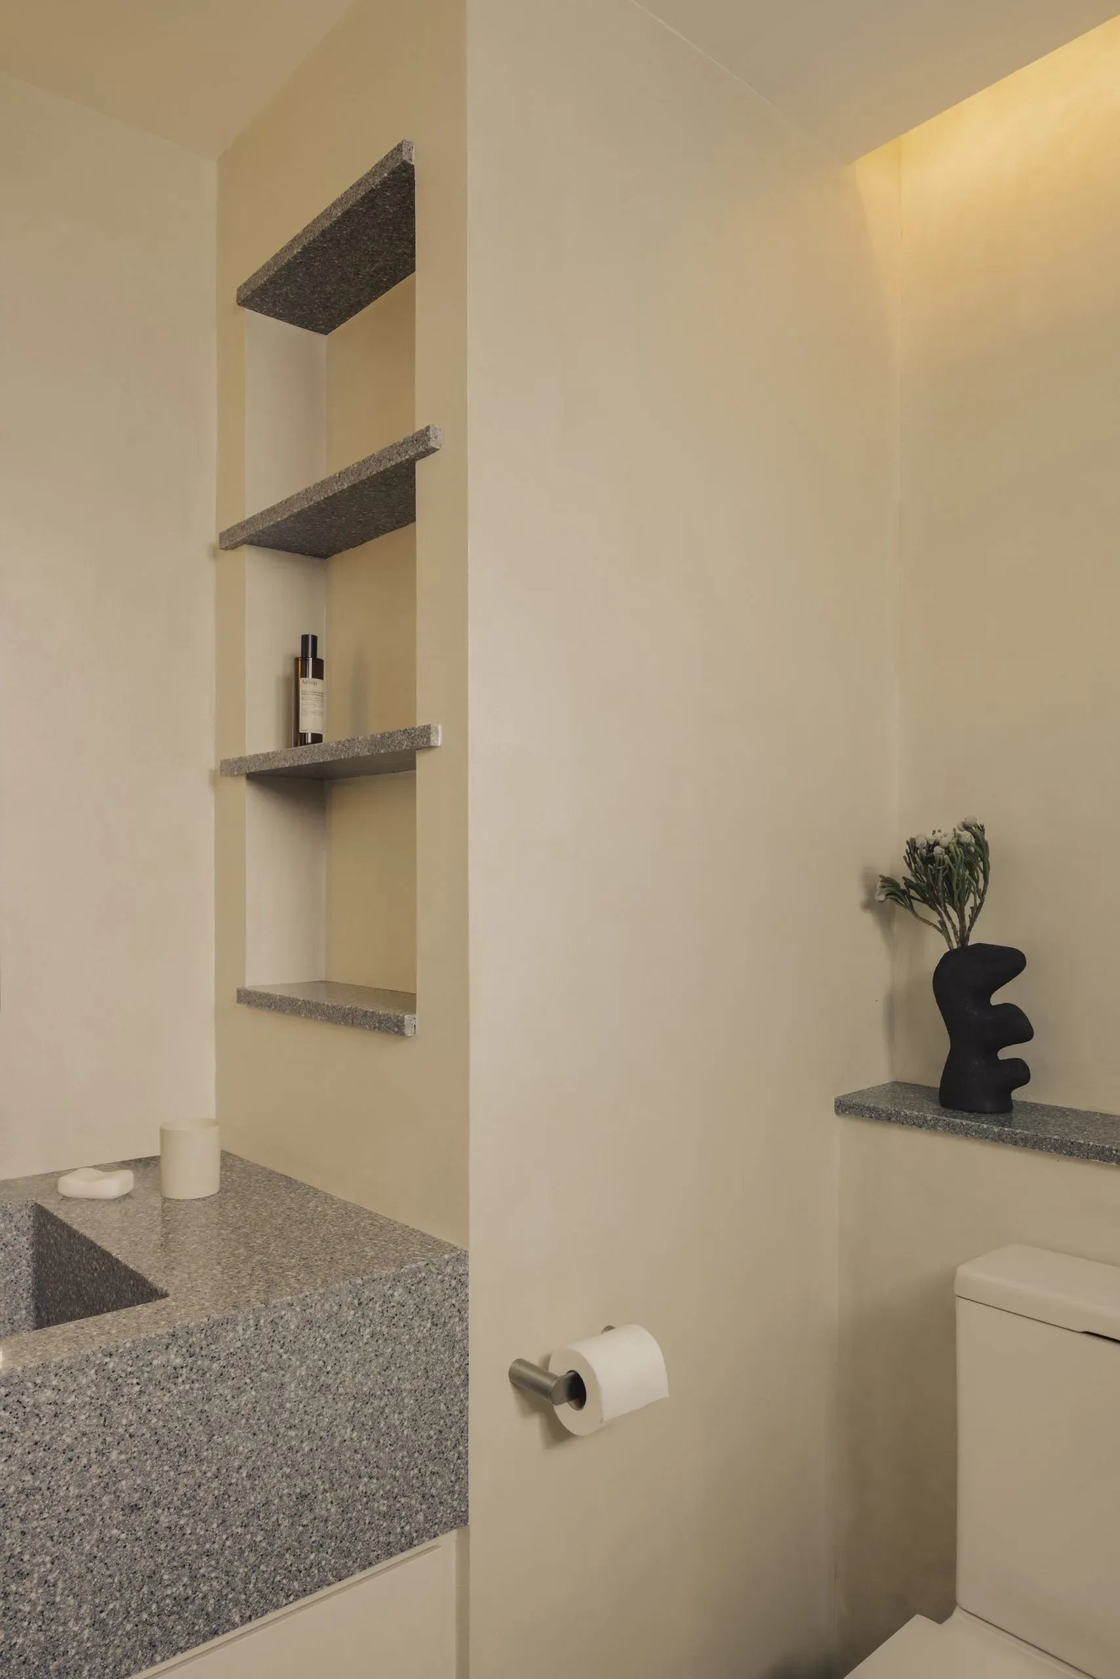
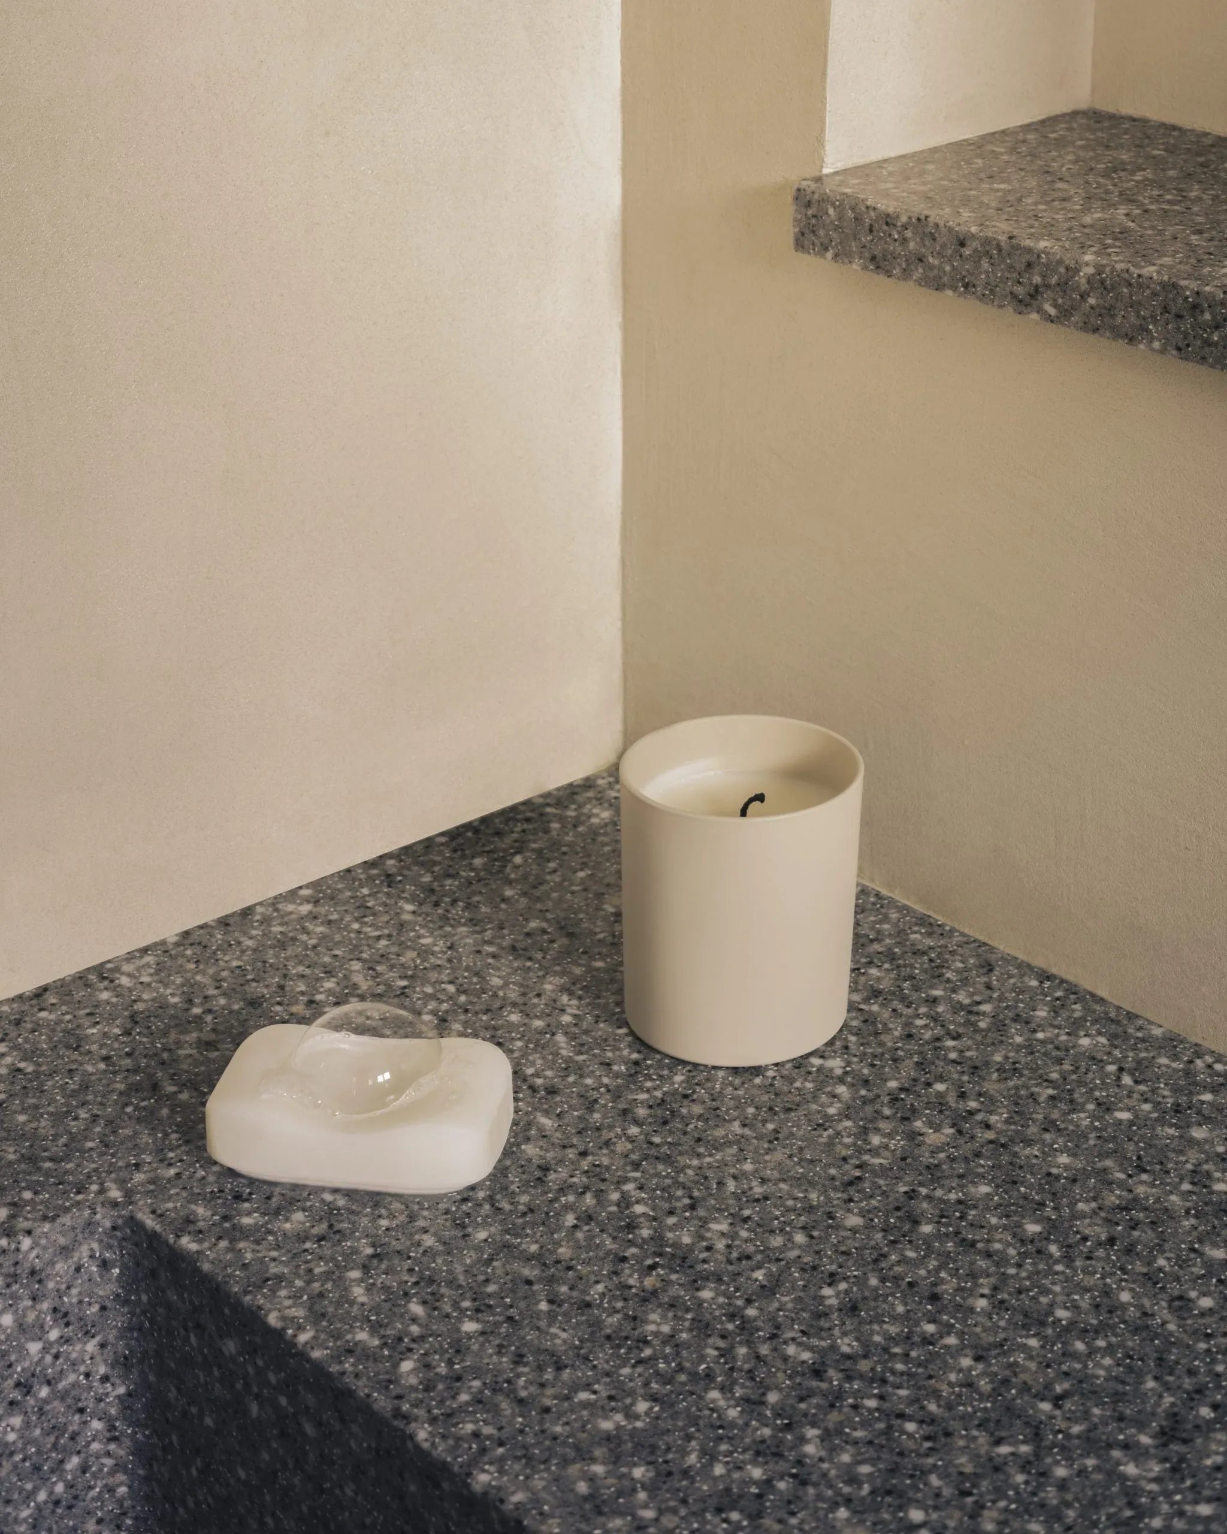
In private areas, function is handled quietly. The bathroom door disappears into the bedroom wall to keep lines clean, and storage is absorbed into built-ins. Finishes of marble, off-white tile, and open shelving bring a gentle rhythm to the bath, giving it a balance of utility and calm.
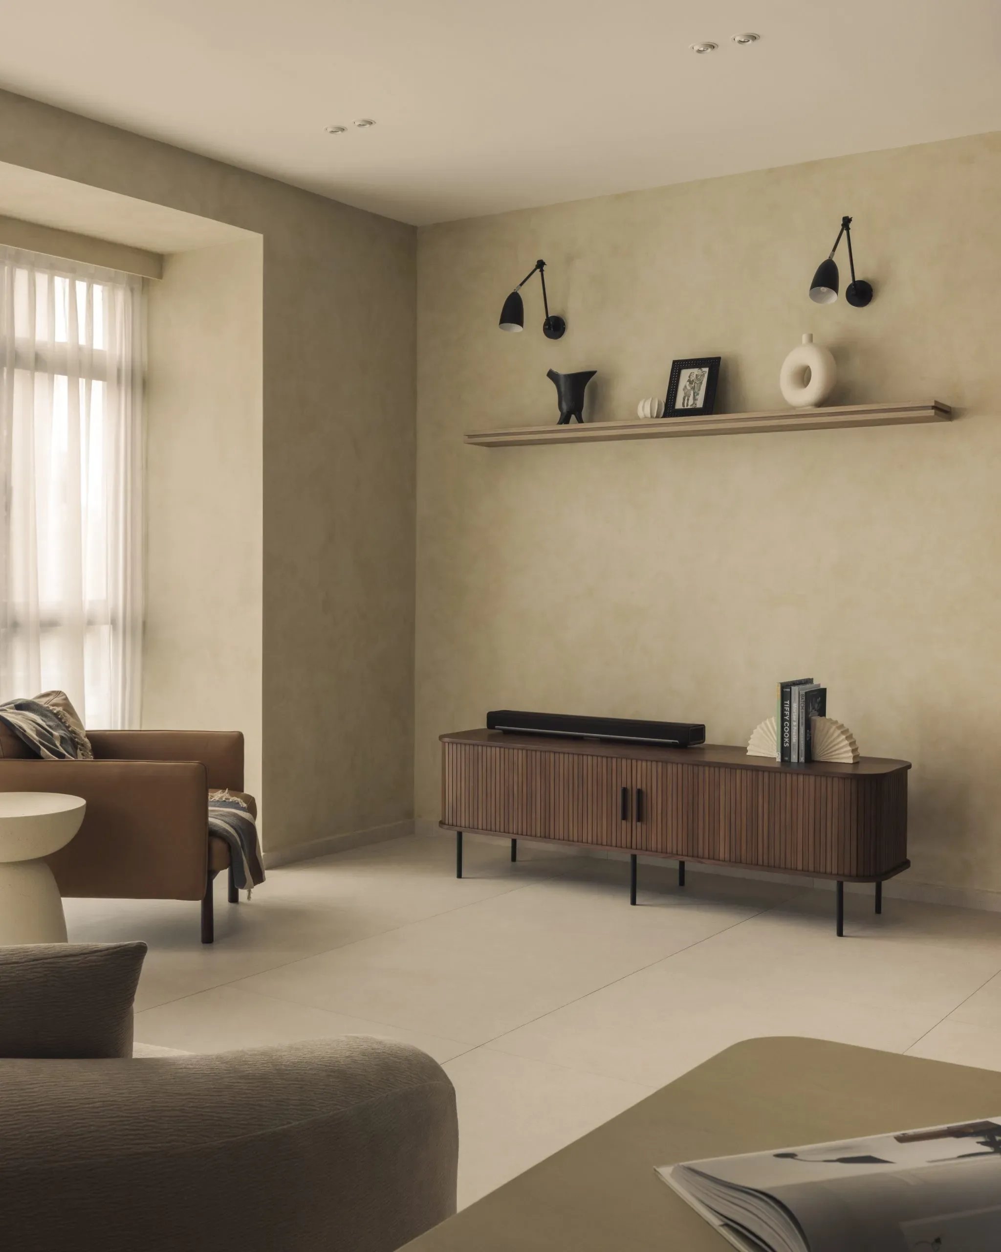
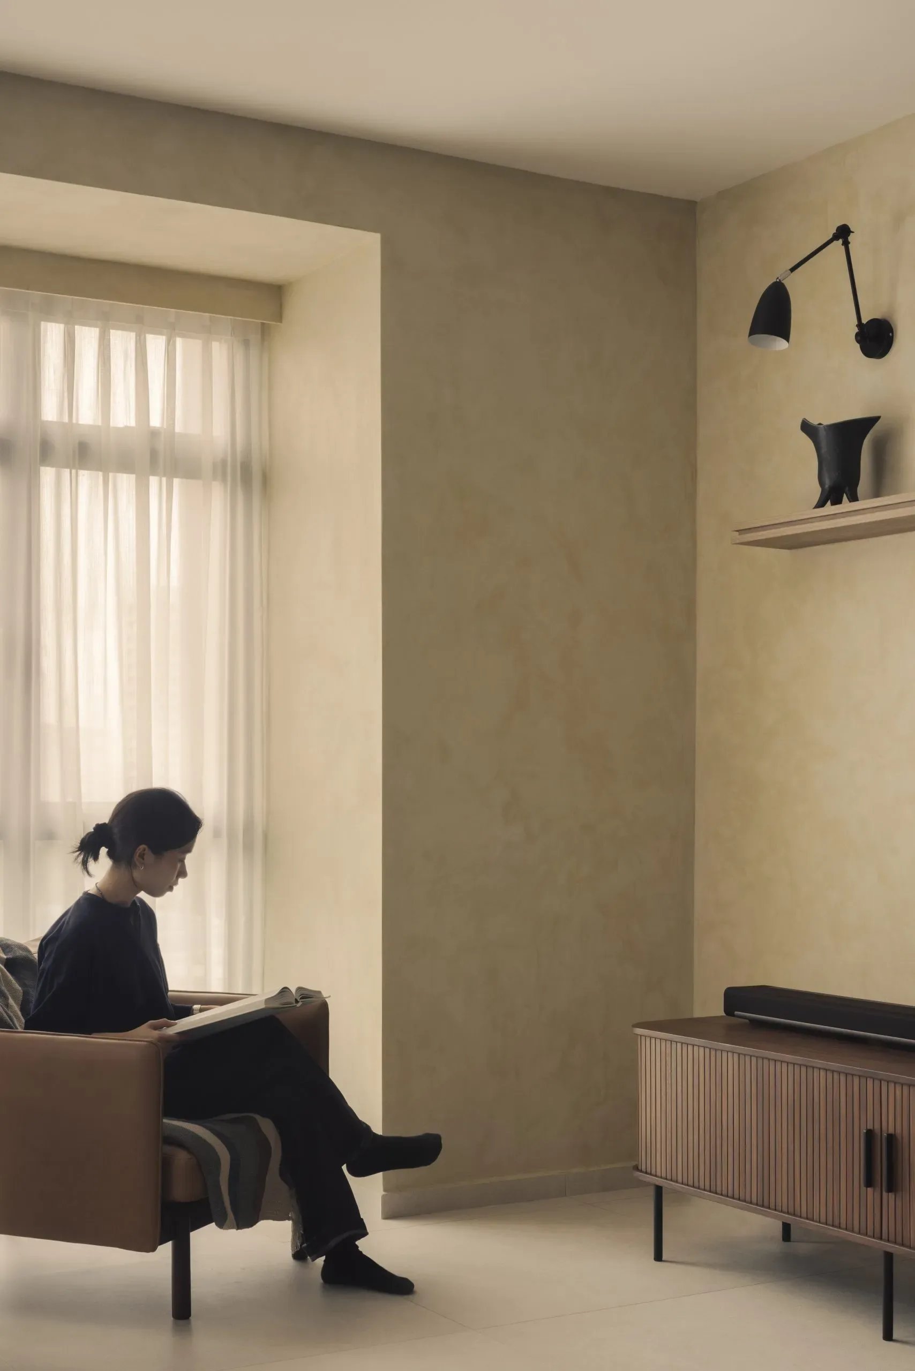
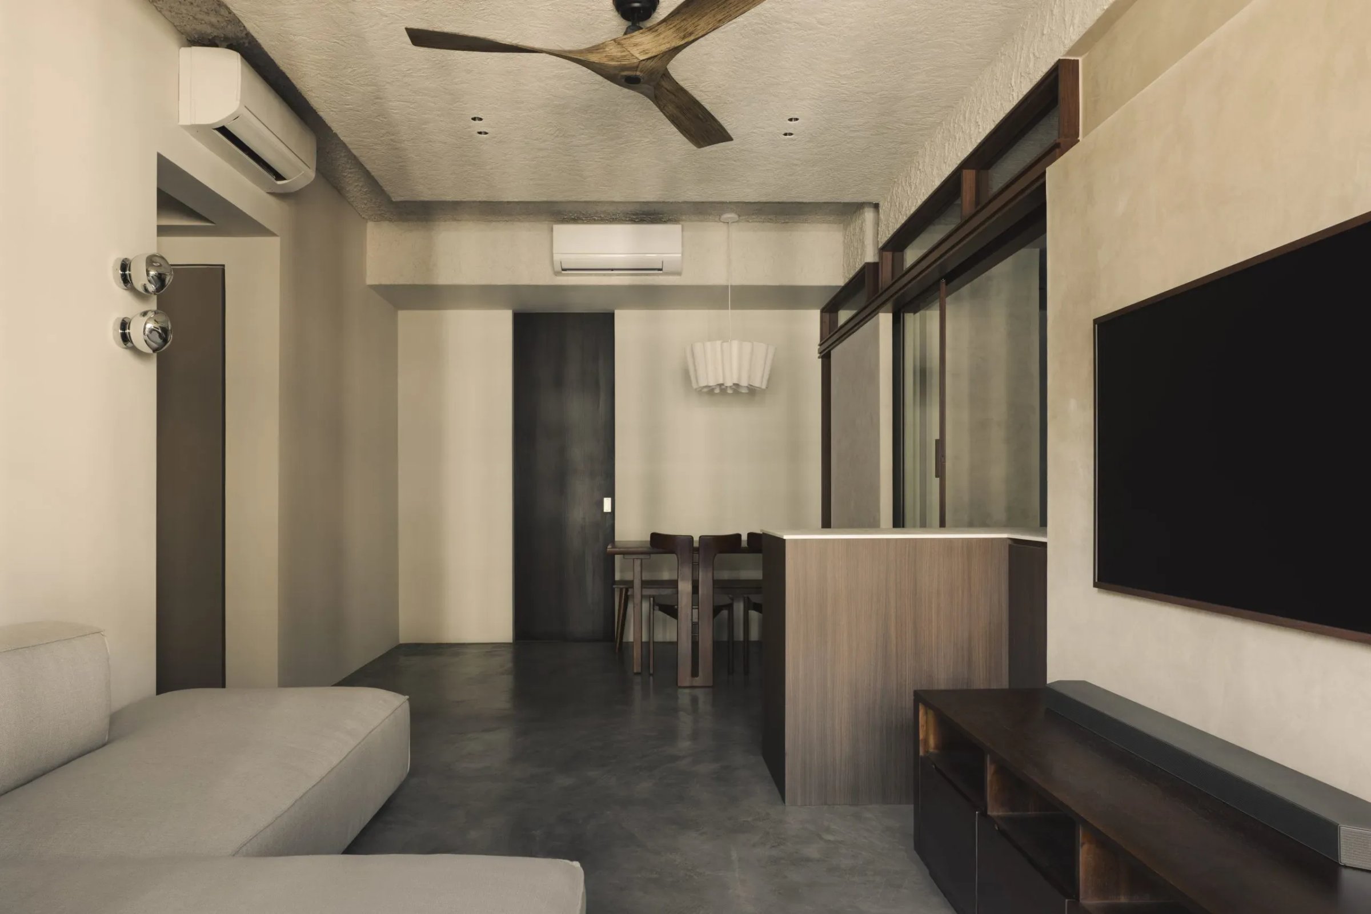
Designed around openness and use, this home gives space for light to move and people to gather. Surfaces are kept tactile and bare, allowing natural textures to do the work of division. The layout doesn’t draw attention to itself, but nothing is accidental.
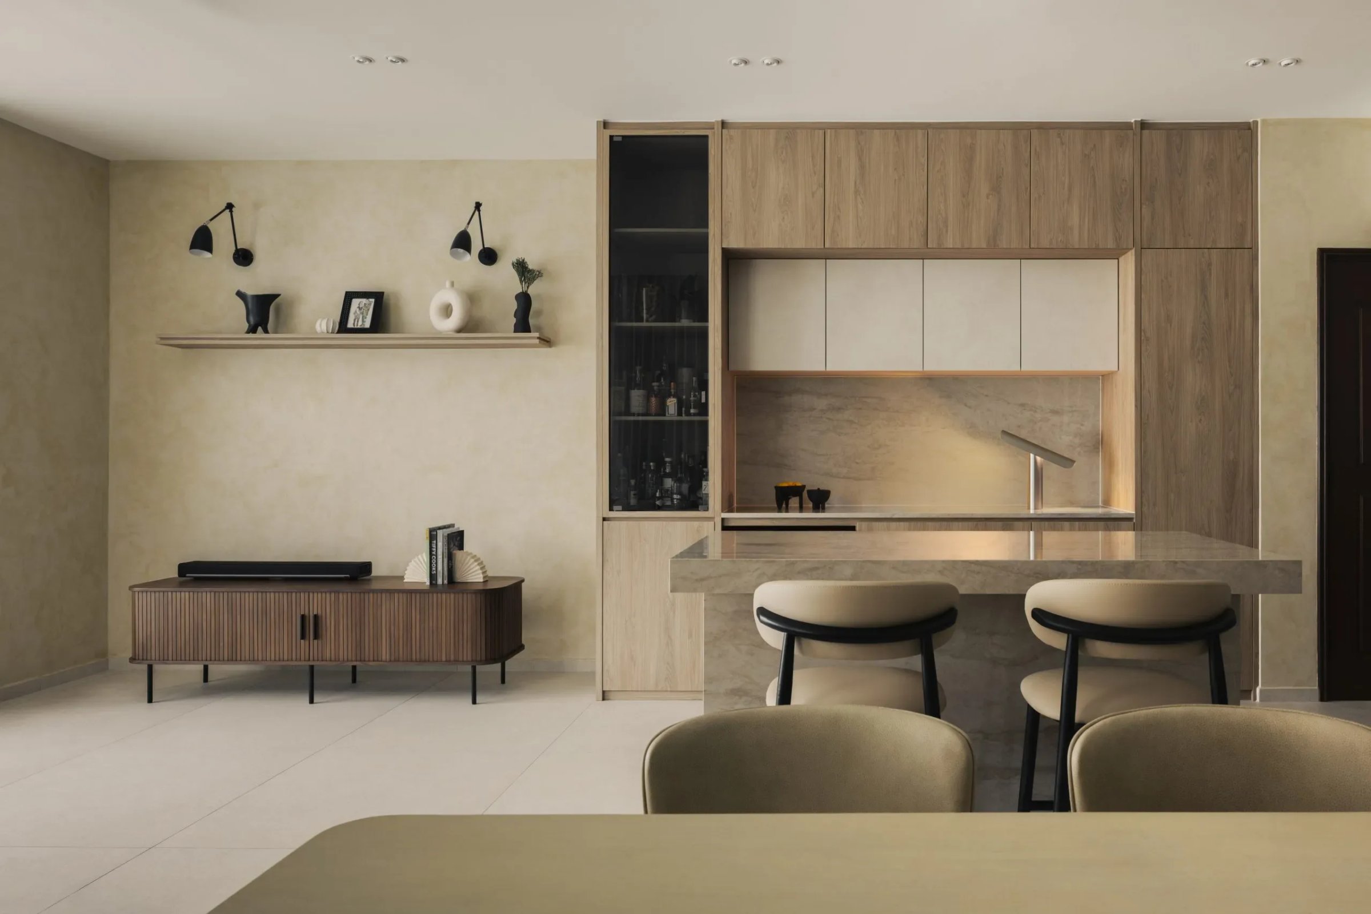
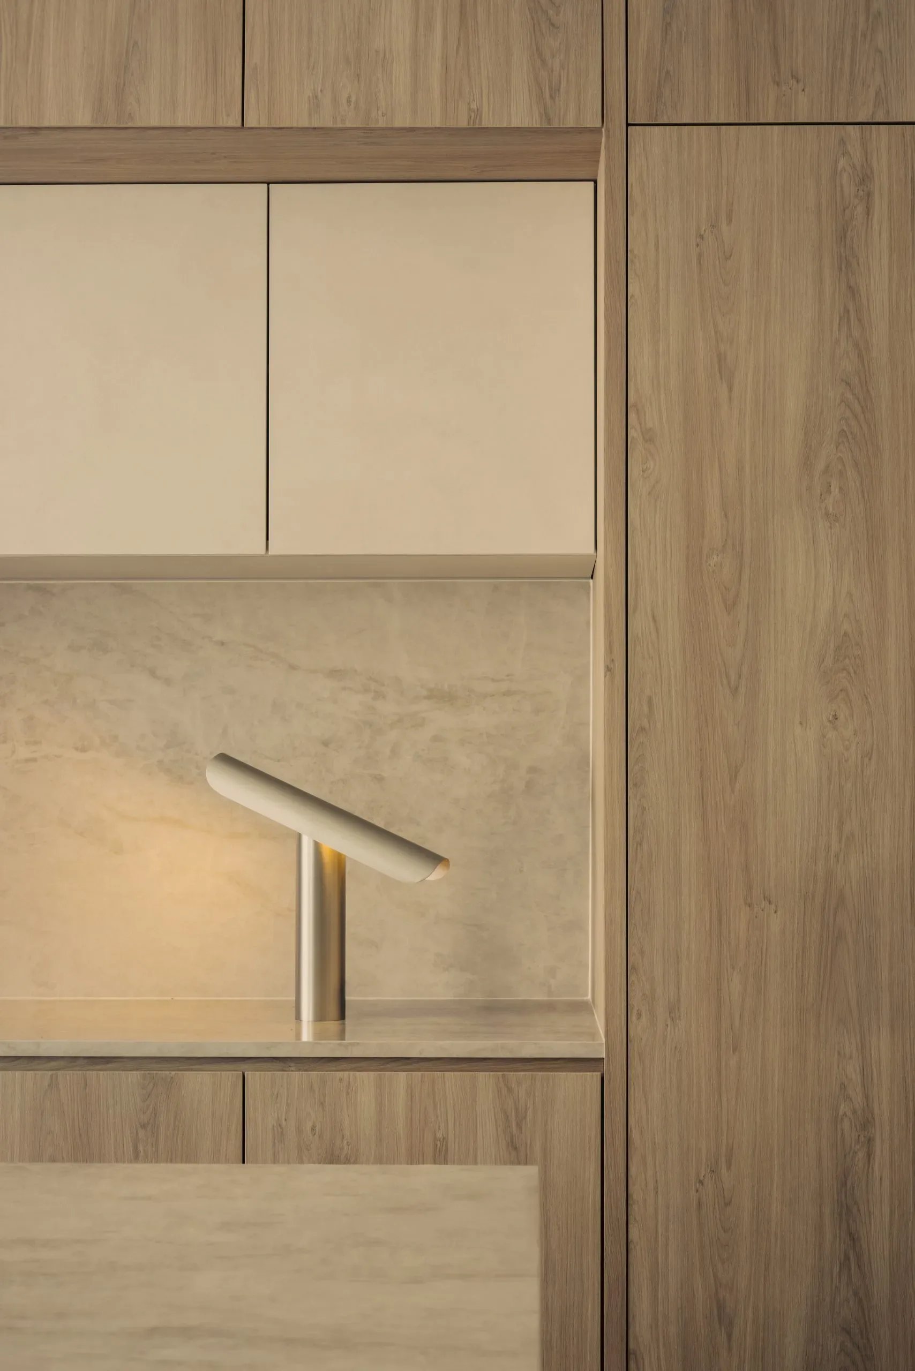
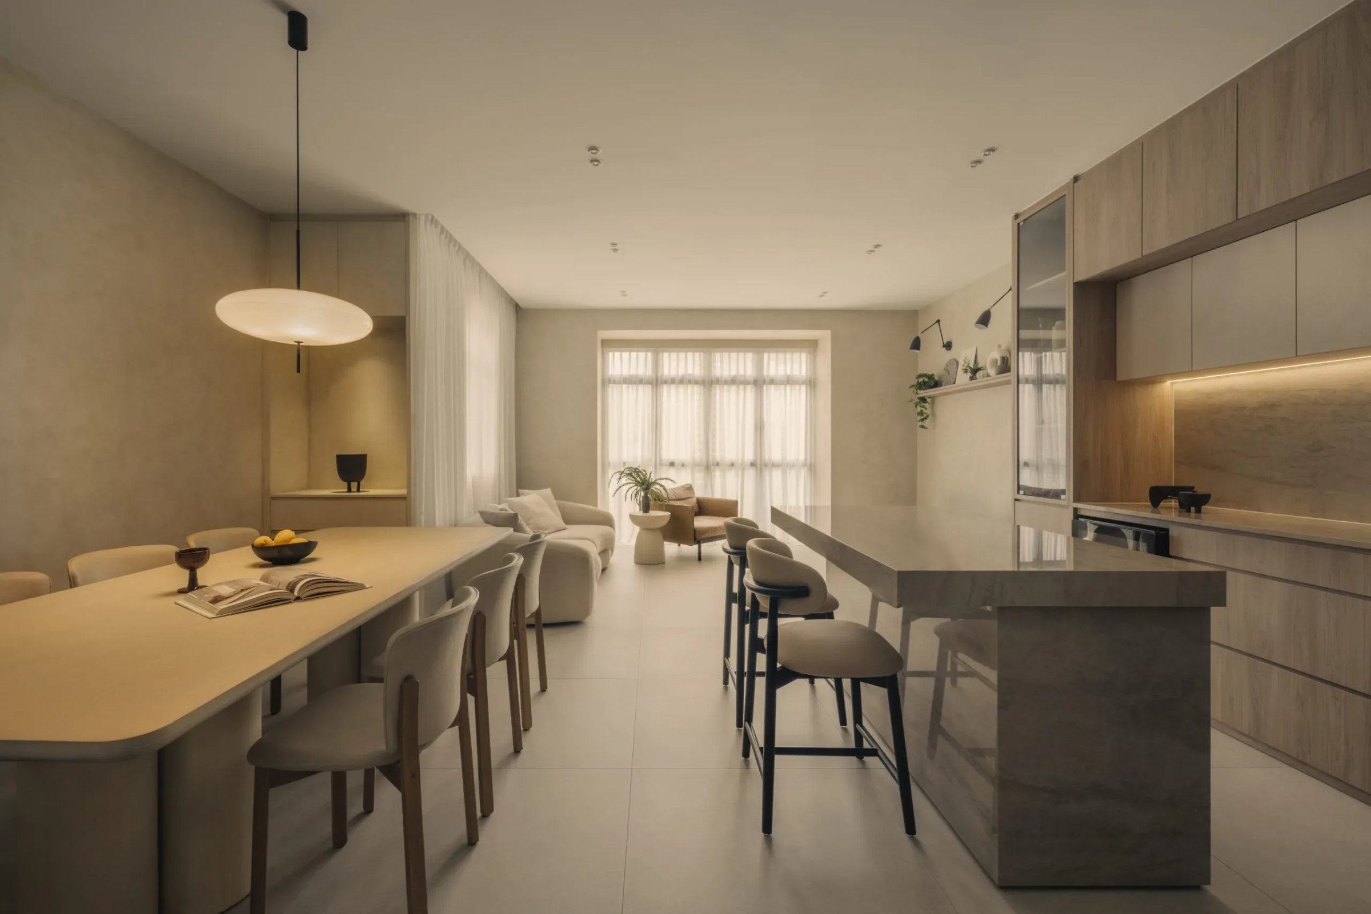
A dry kitchen island anchors the shared zone. It links the dining and living spaces without breaking stride. A recessed shelf column adds vertical weight, holding personal objects in view without overloading the room.
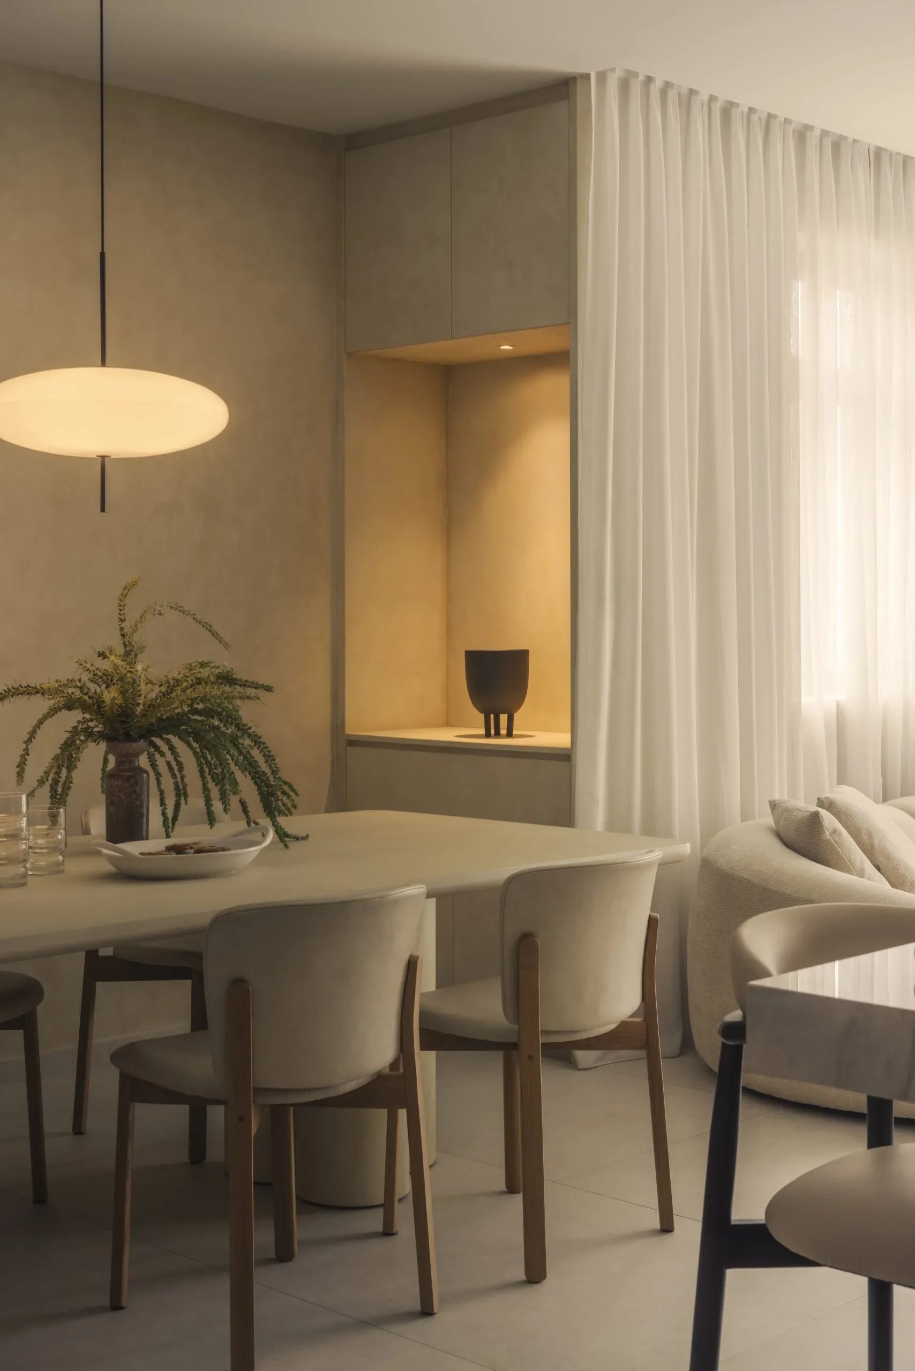
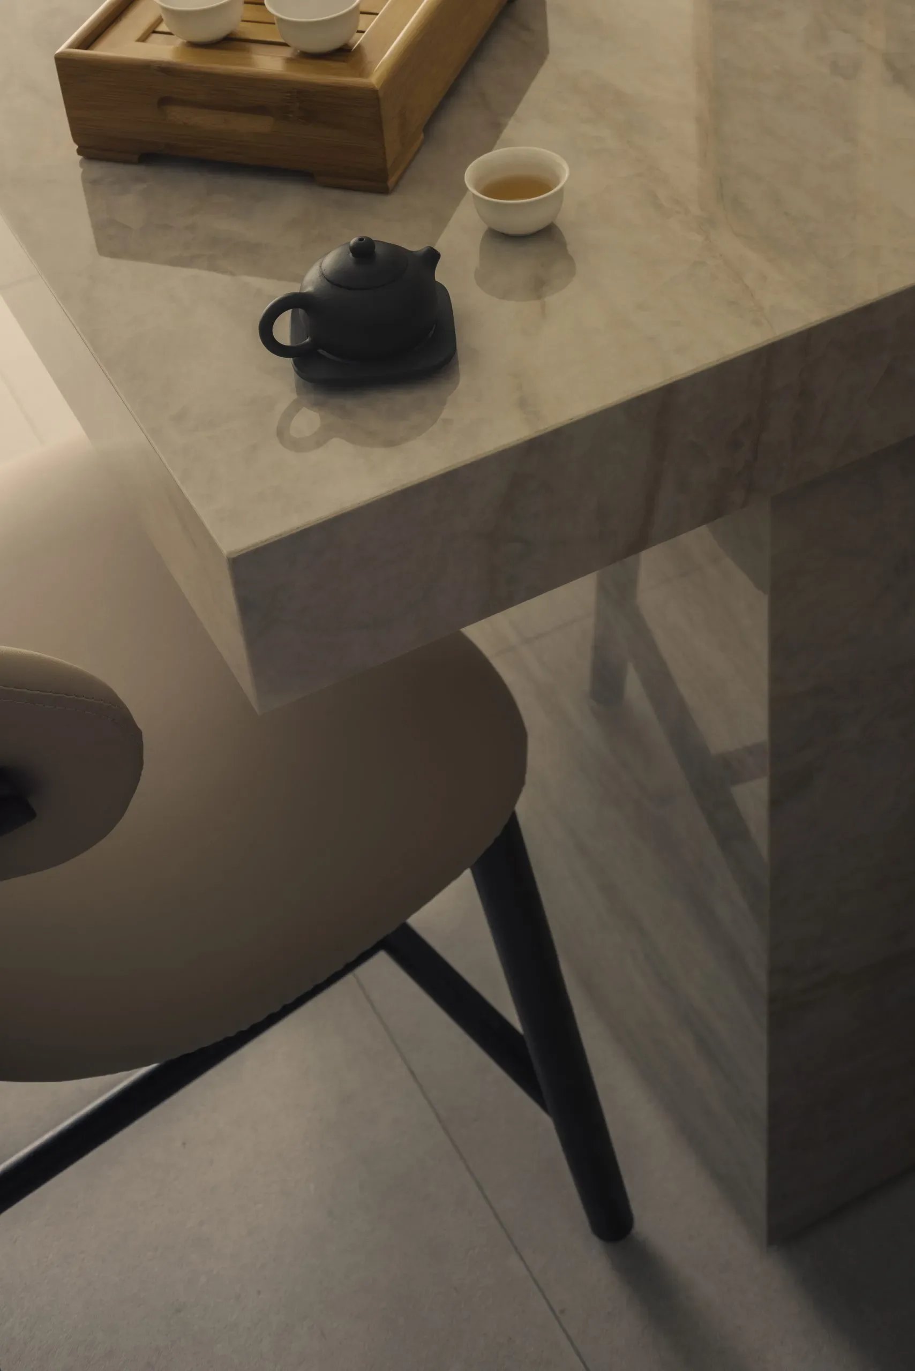
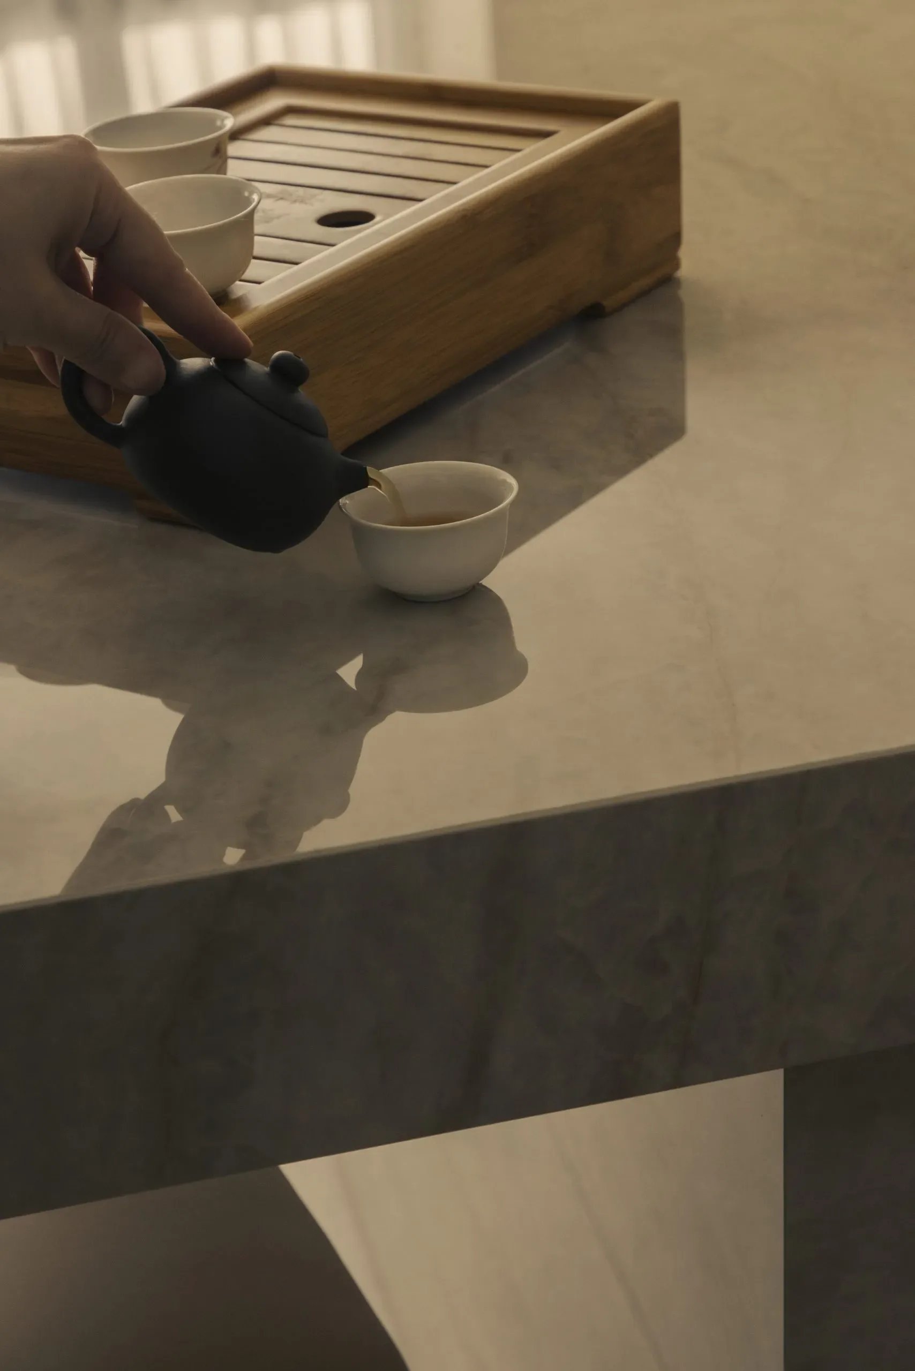
Every transition is built in. Nothing stands out unless it’s meant to.
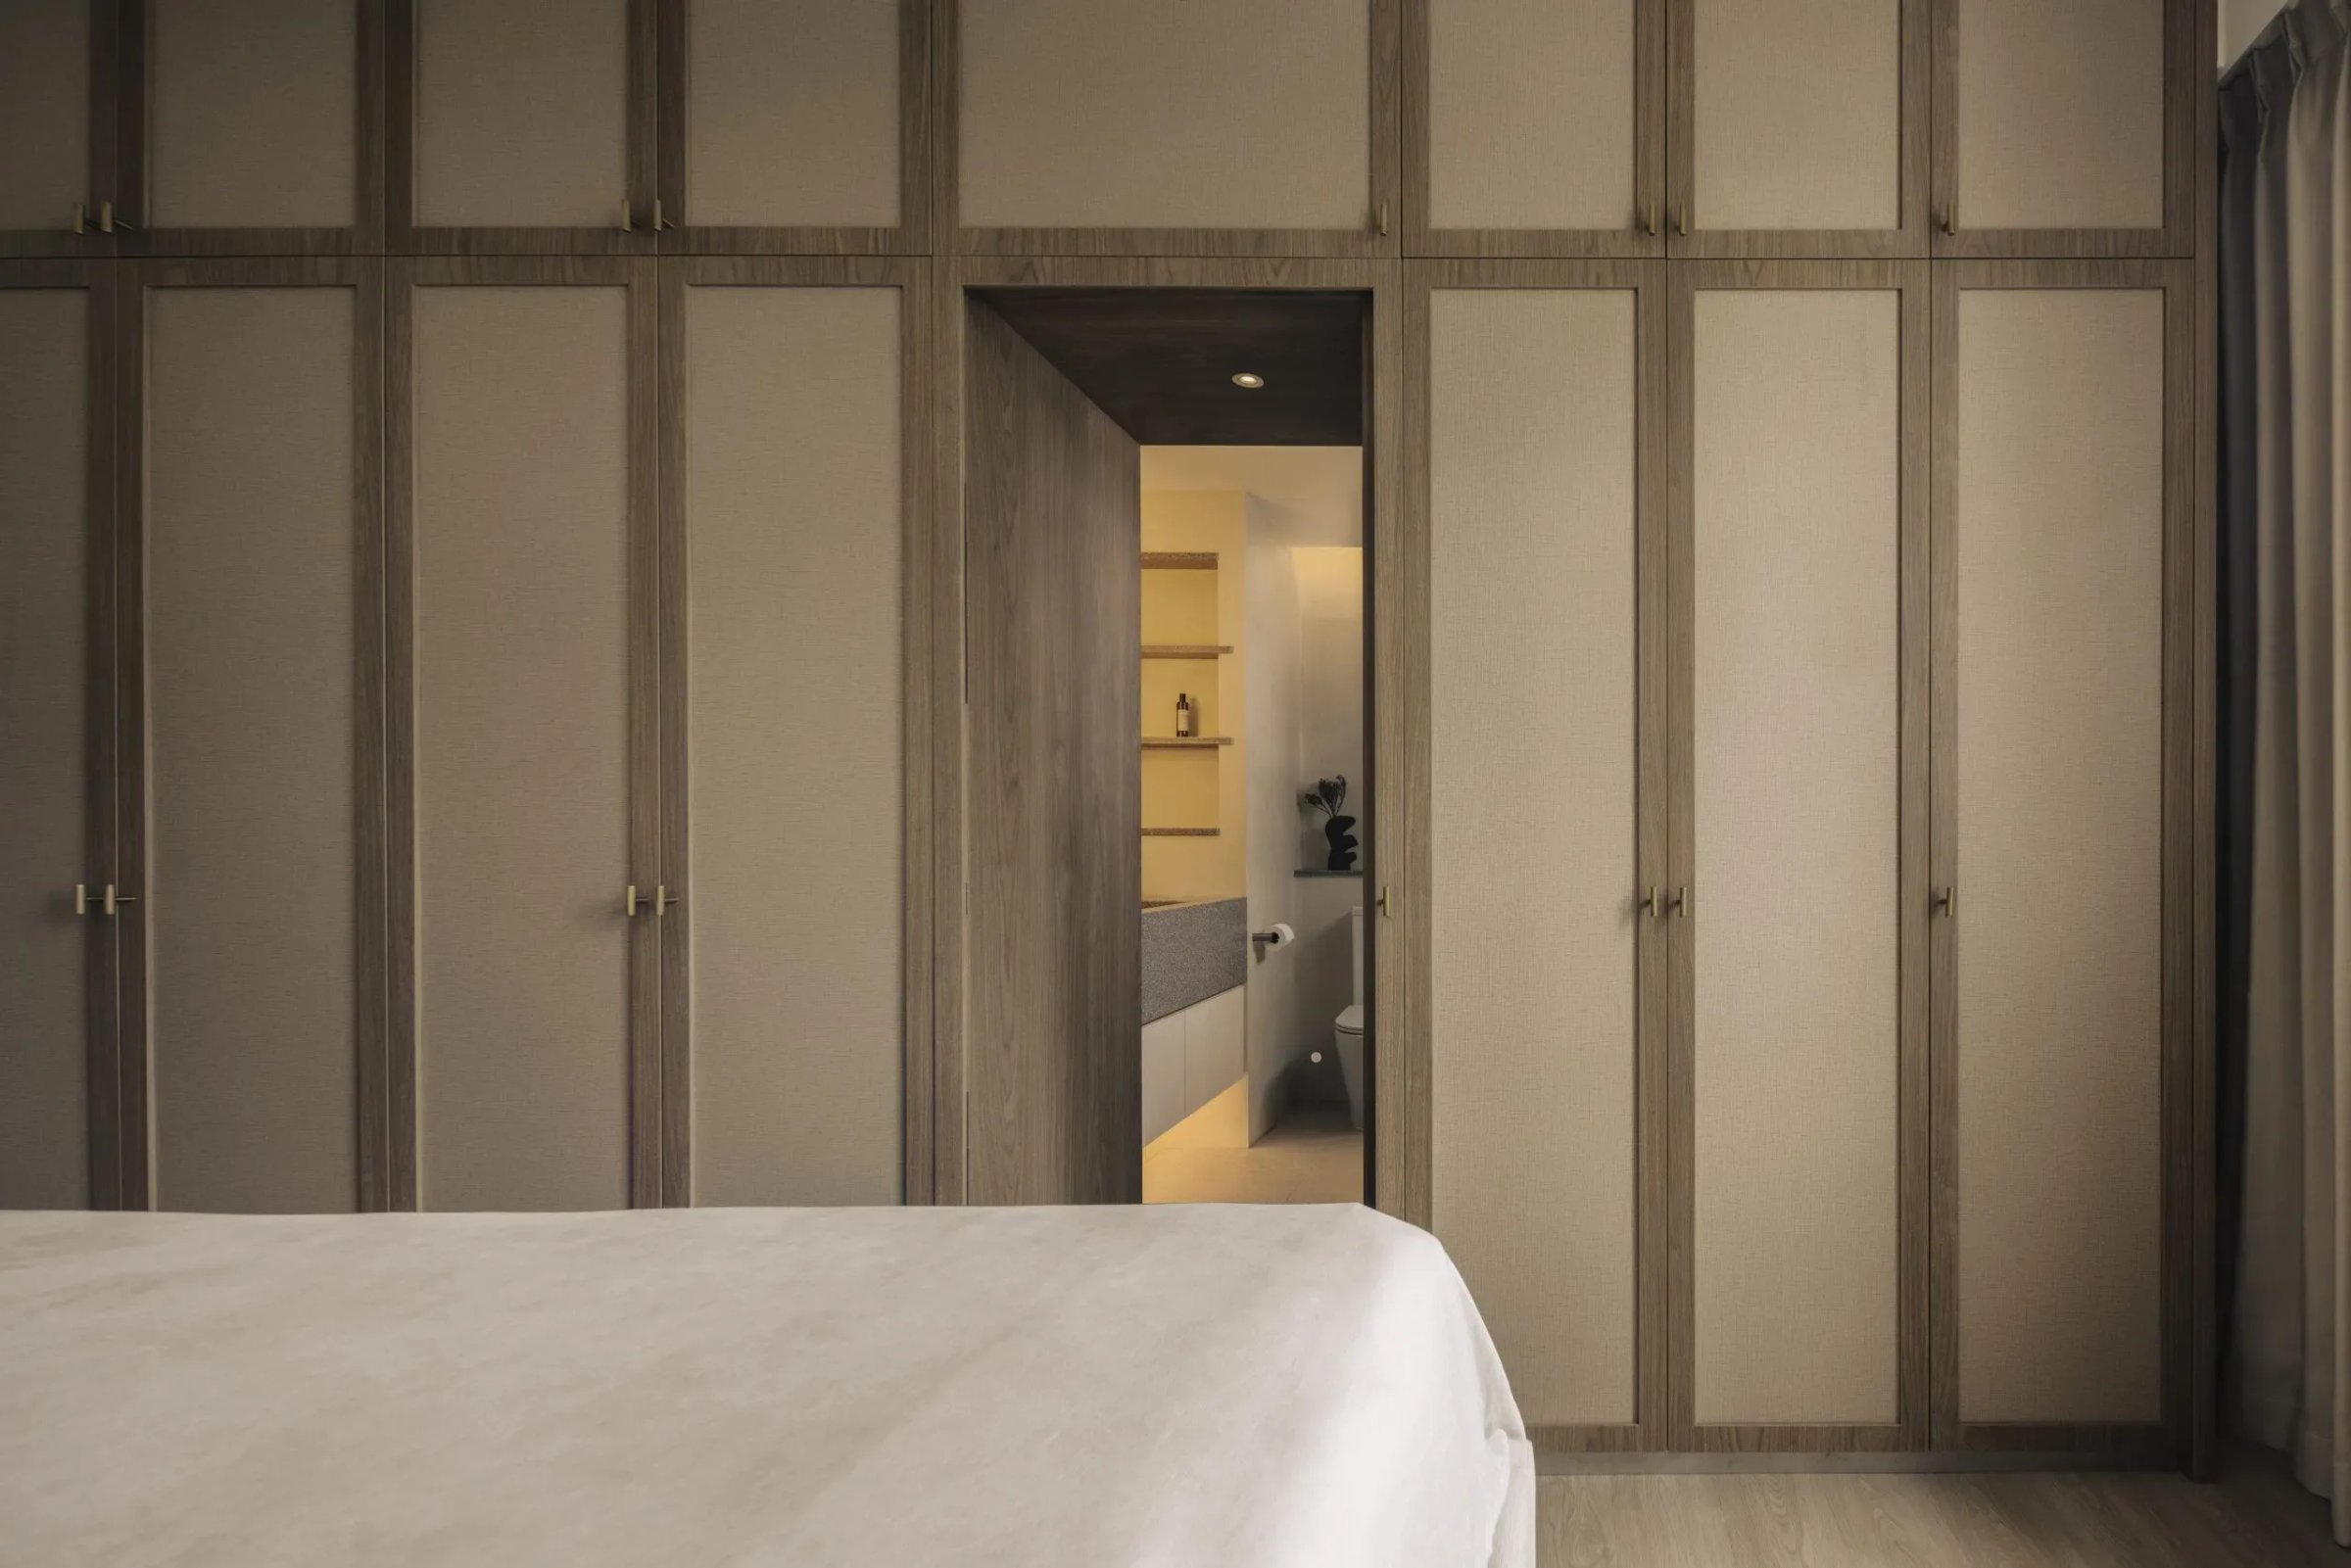
In the bathroom, off-white tiles line the shower while open shelving and marble surfaces hold everything in reach. Across the home, each finish stays close to hand, shaped for rhythm over decoration.