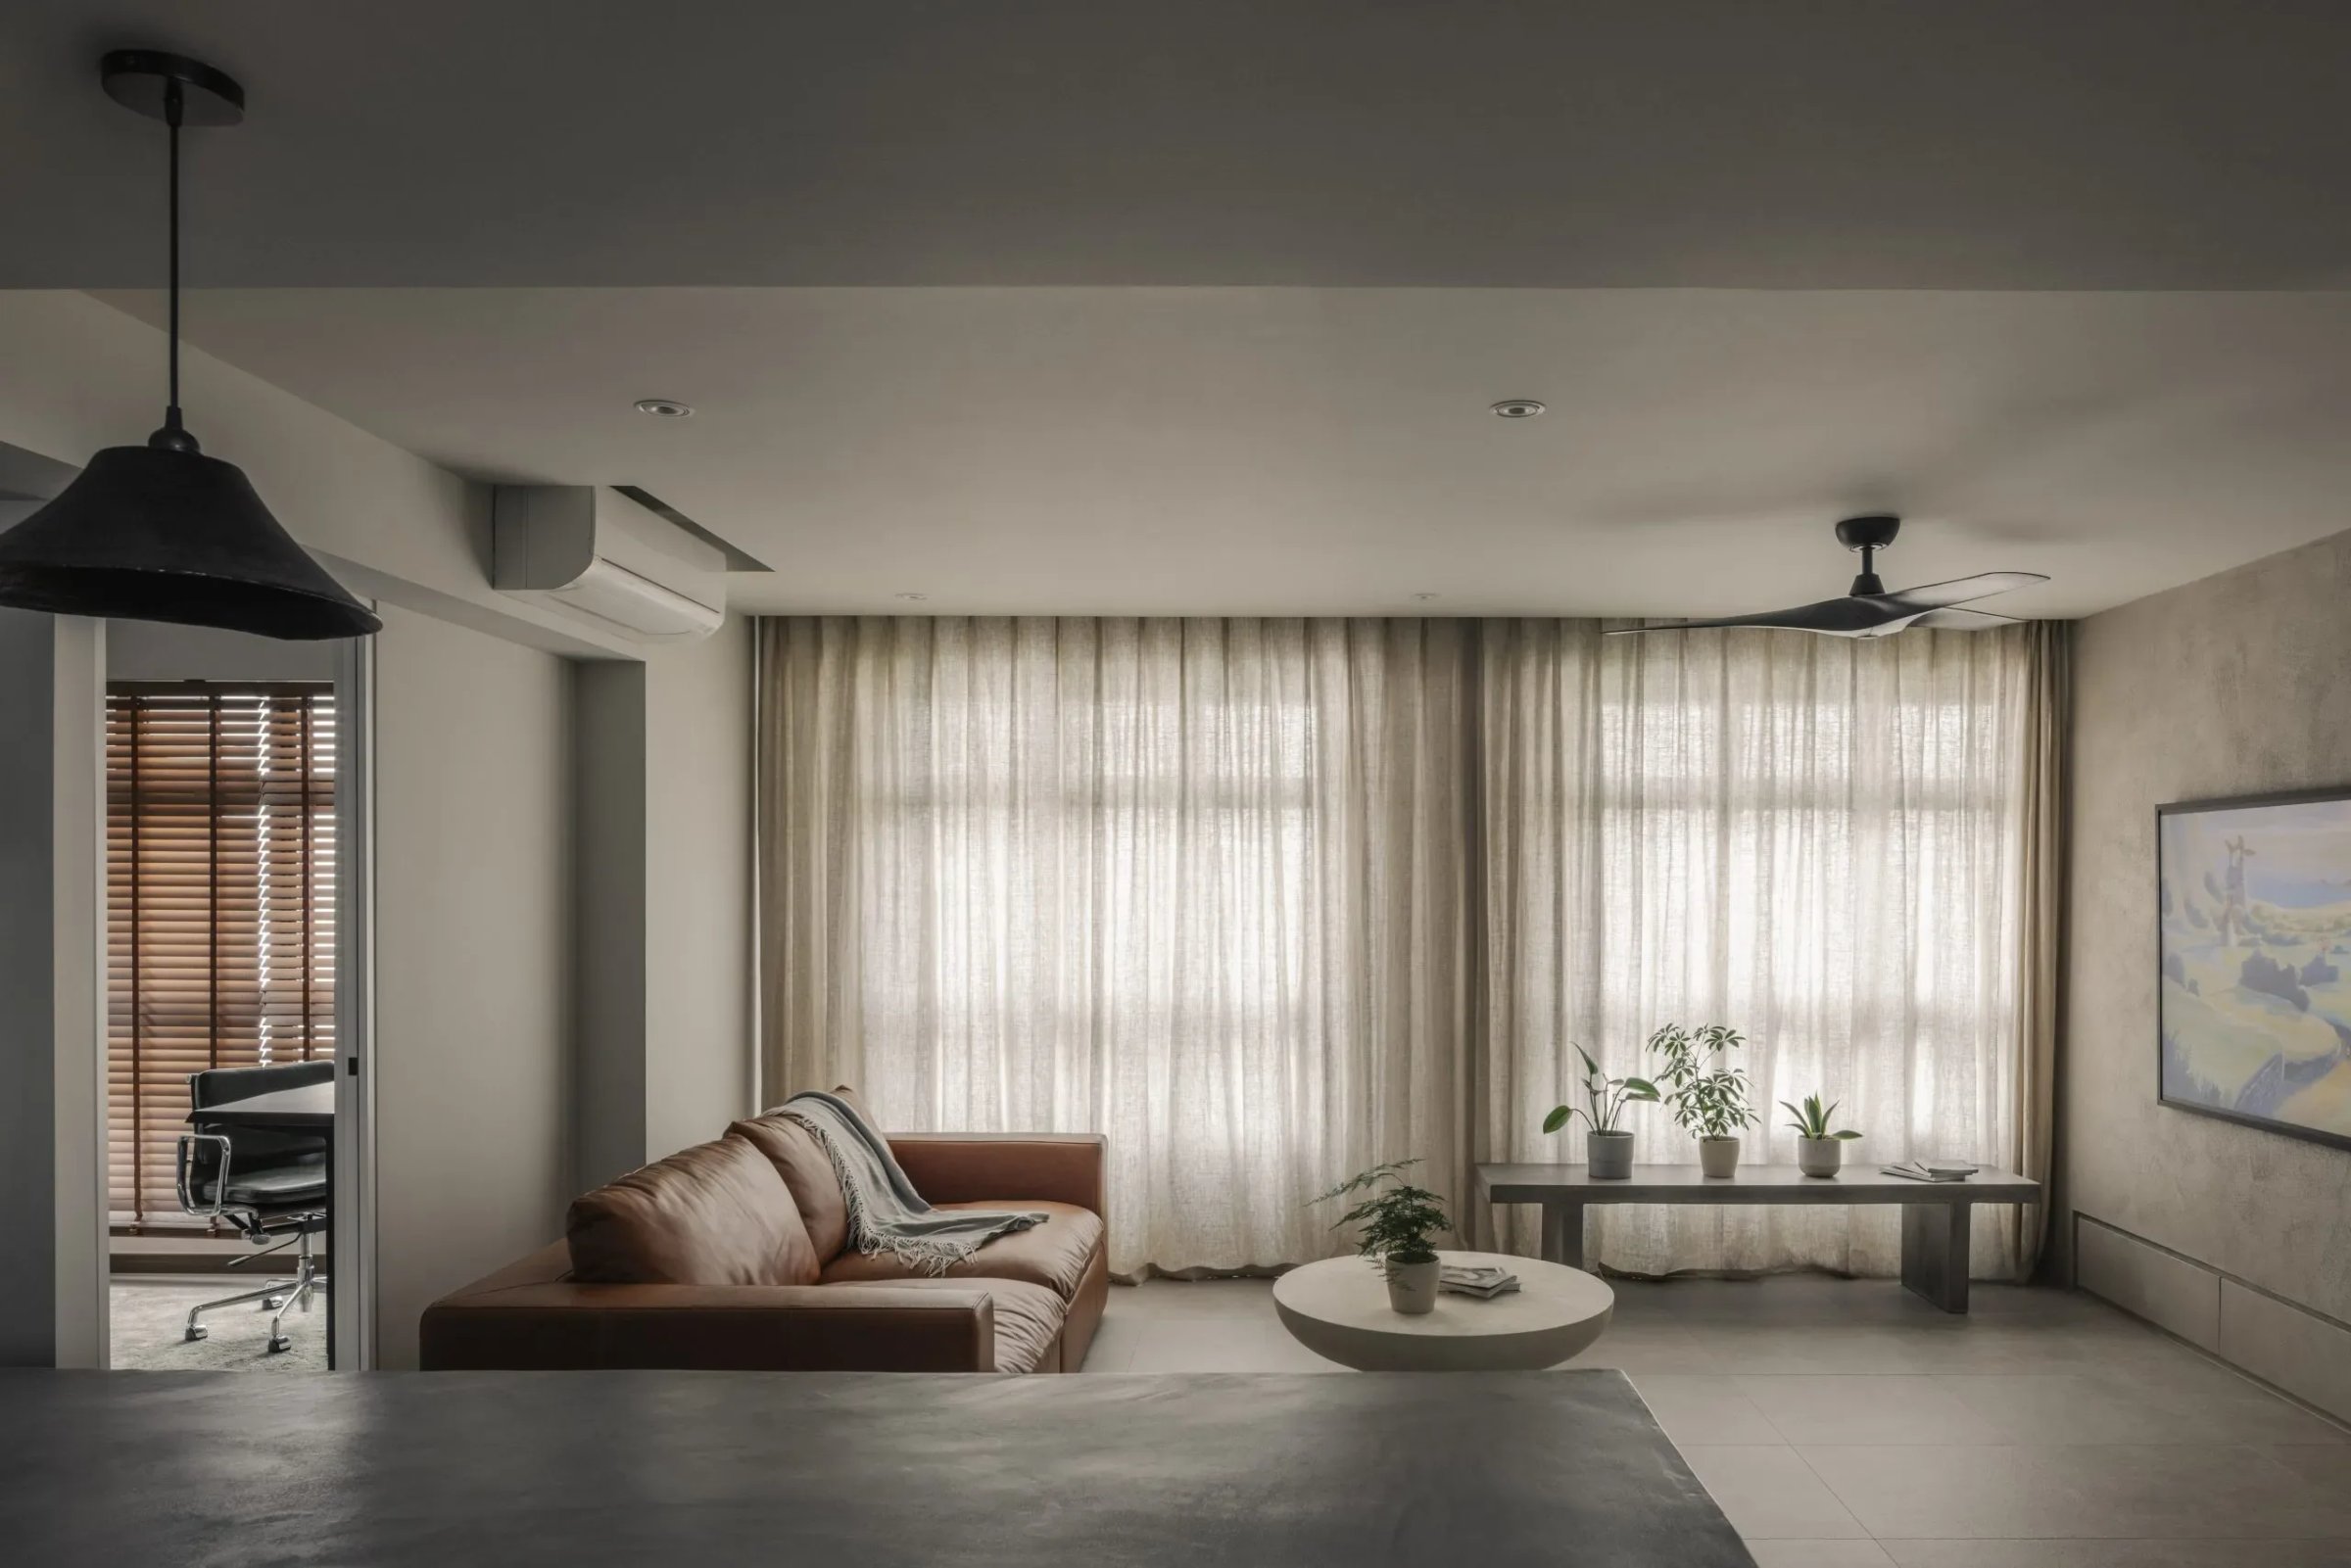
Punggol Point Crown
Overview
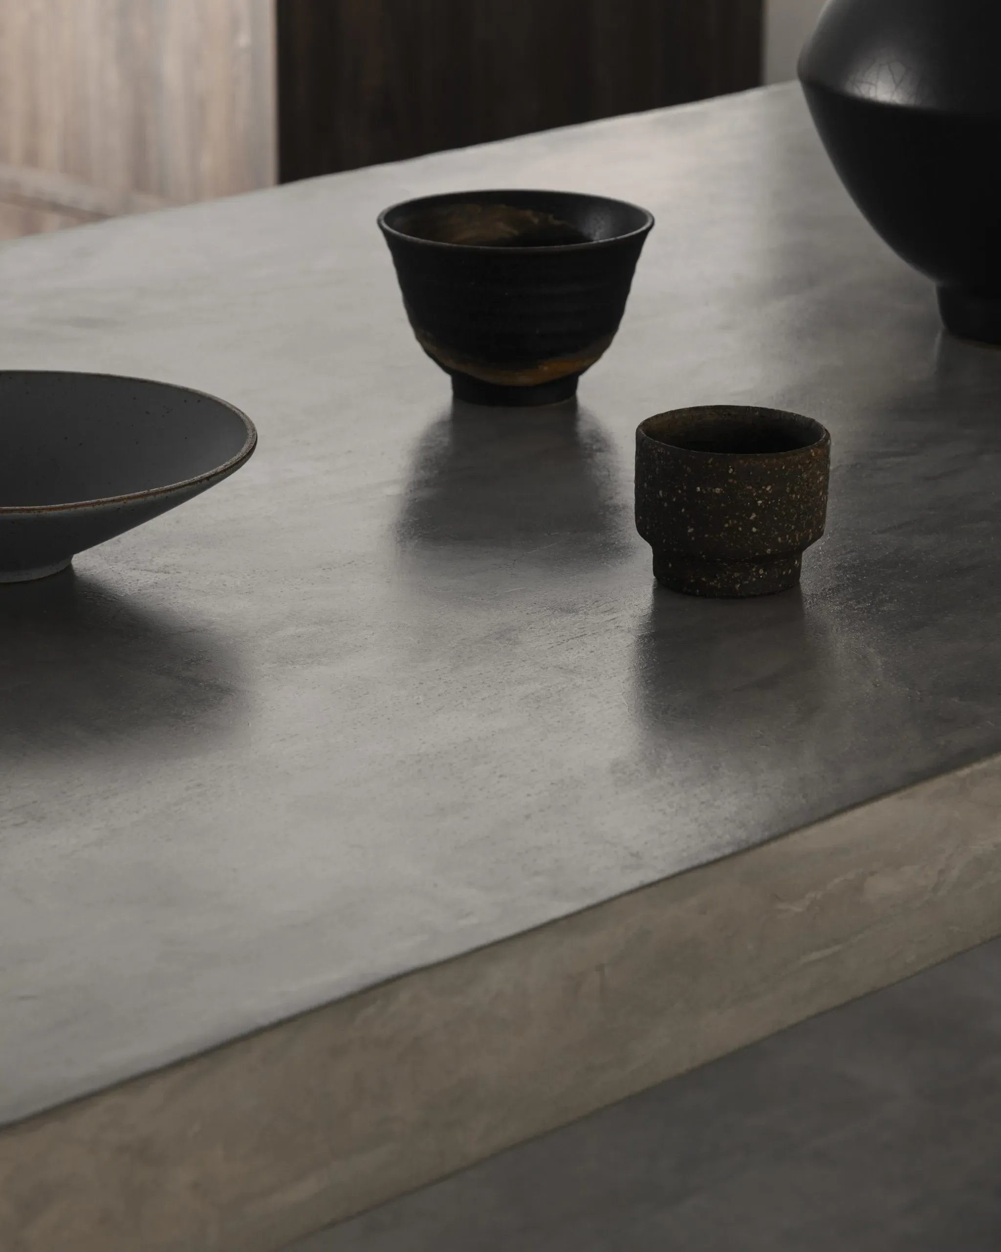
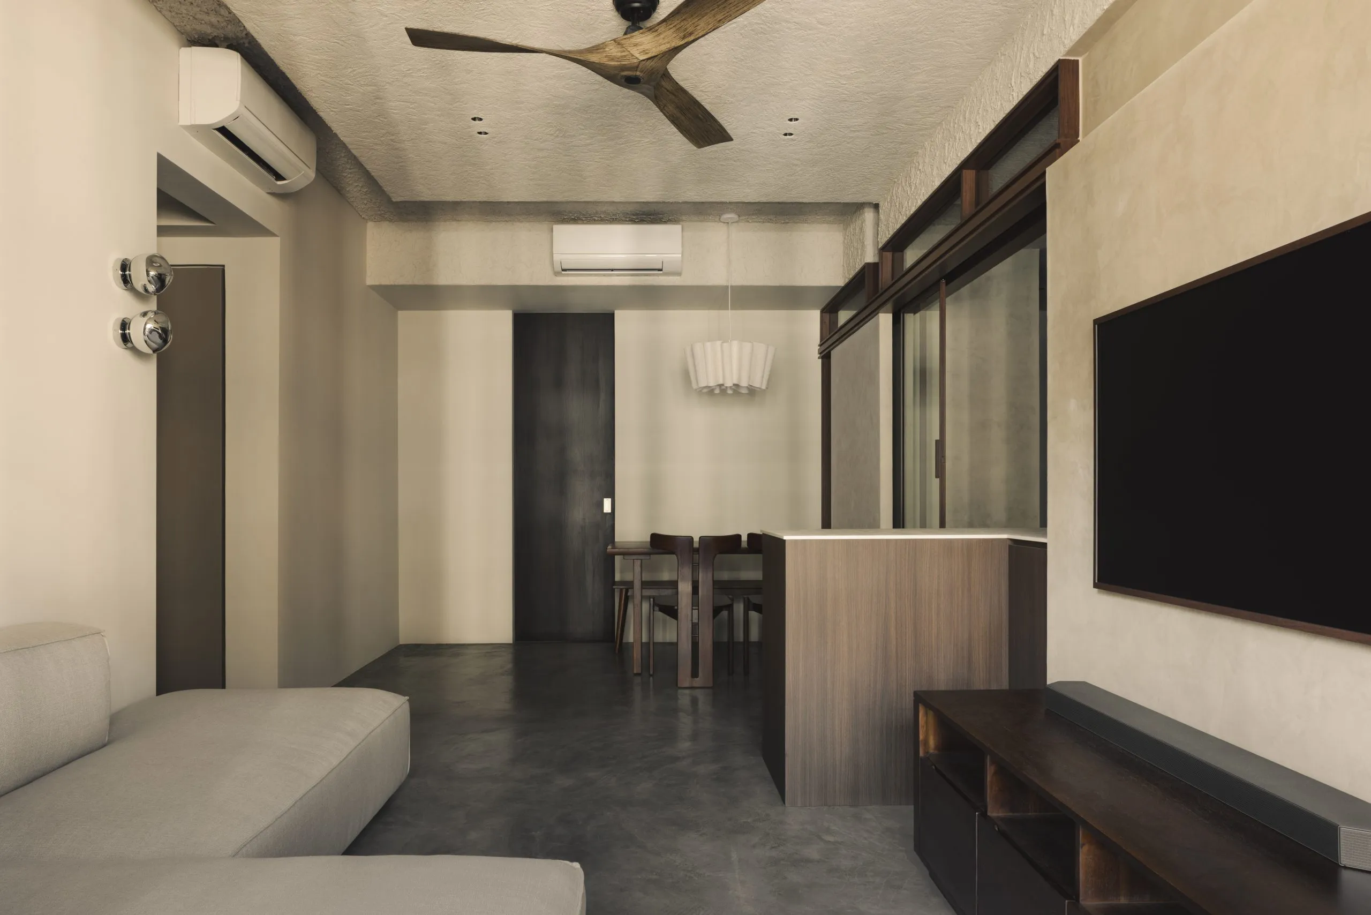
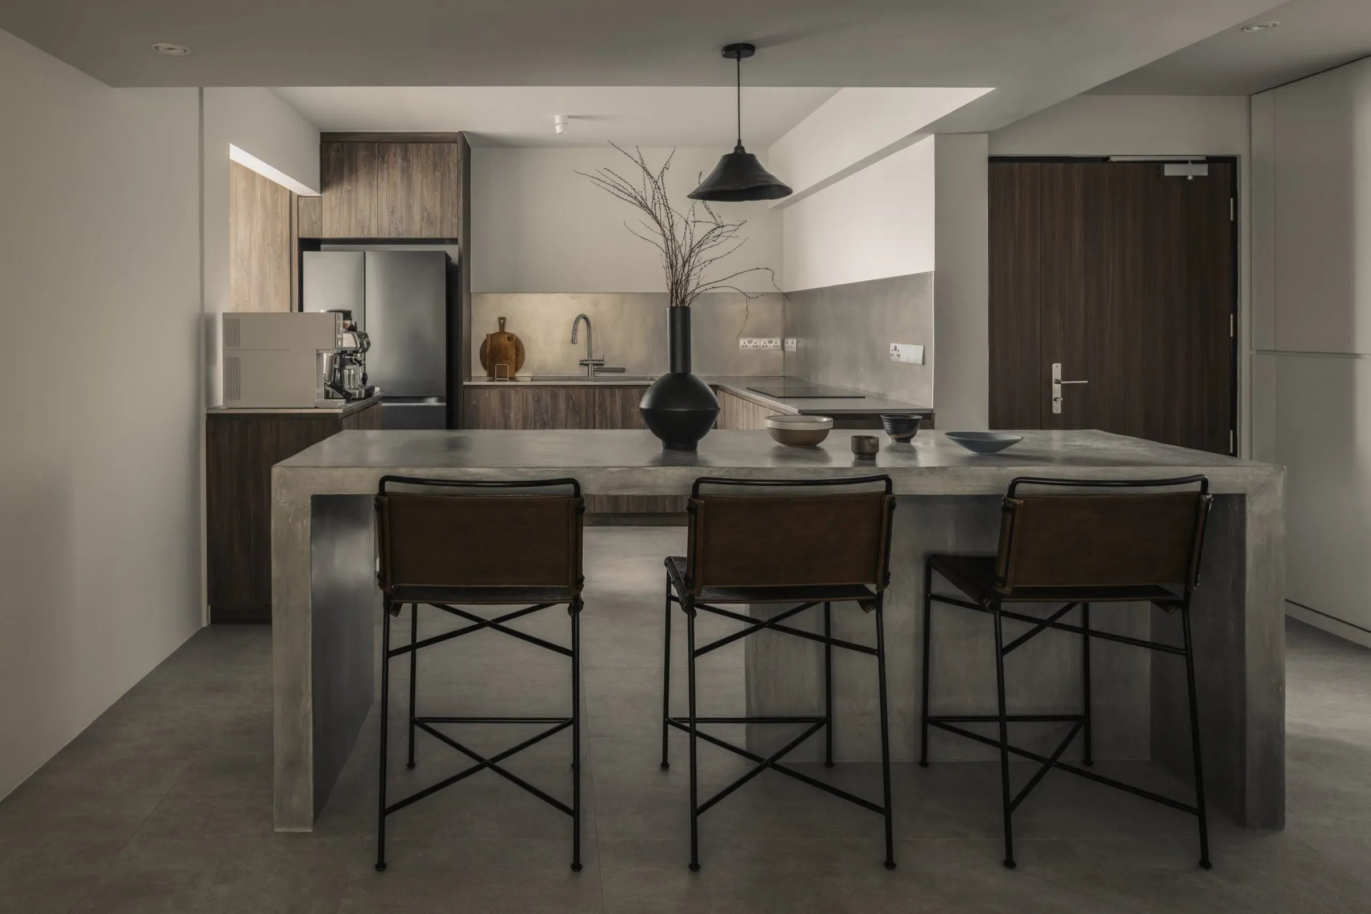
Light is the starting point at Punggol Point Crown. It enters through glass blocks at the foyer and carries into the living and dining spaces, where a raw concrete table runs through the plan as both anchor and gathering place. Stainless steel and warm wood add balance, keeping the palette grounded and calm.
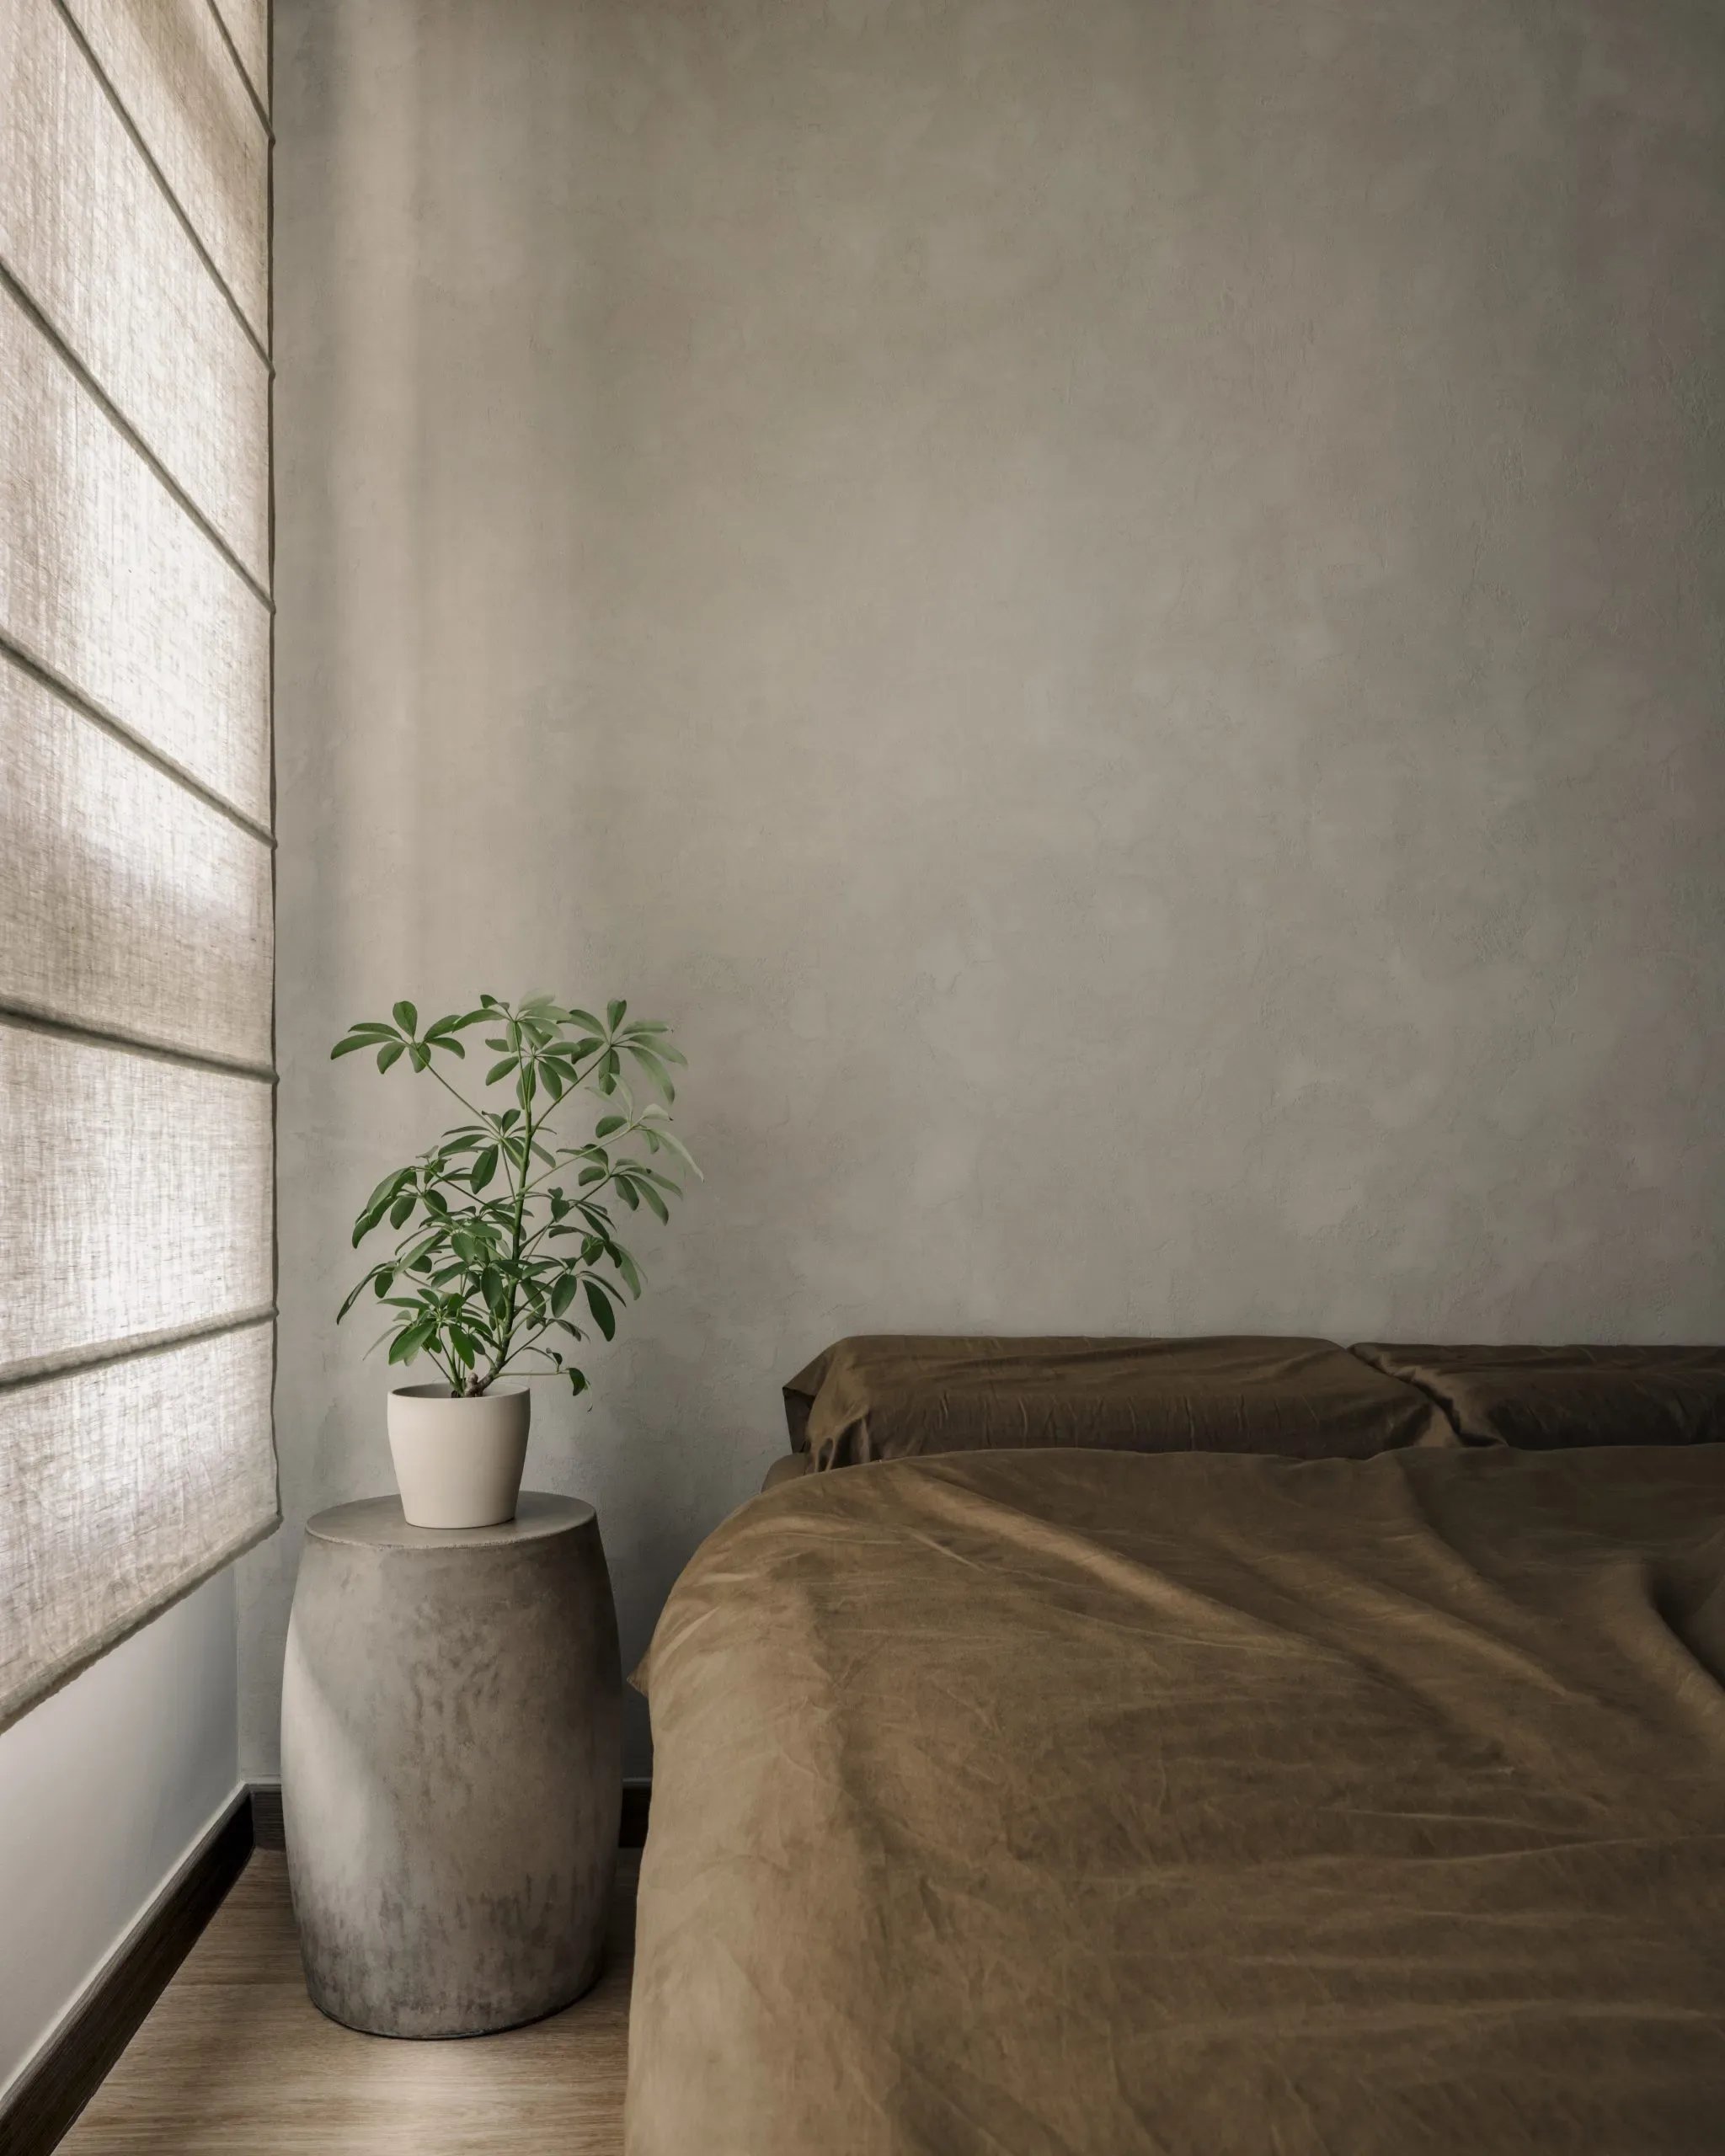
Surfaces are handled quietly. A plastered wall hides the bedroom door, keeping the flow seamless, while a curved opening between sleeping and vanity zones allows light and presence to move gently through. The home holds space for daily rituals, shared meals, and quiet moments alike.
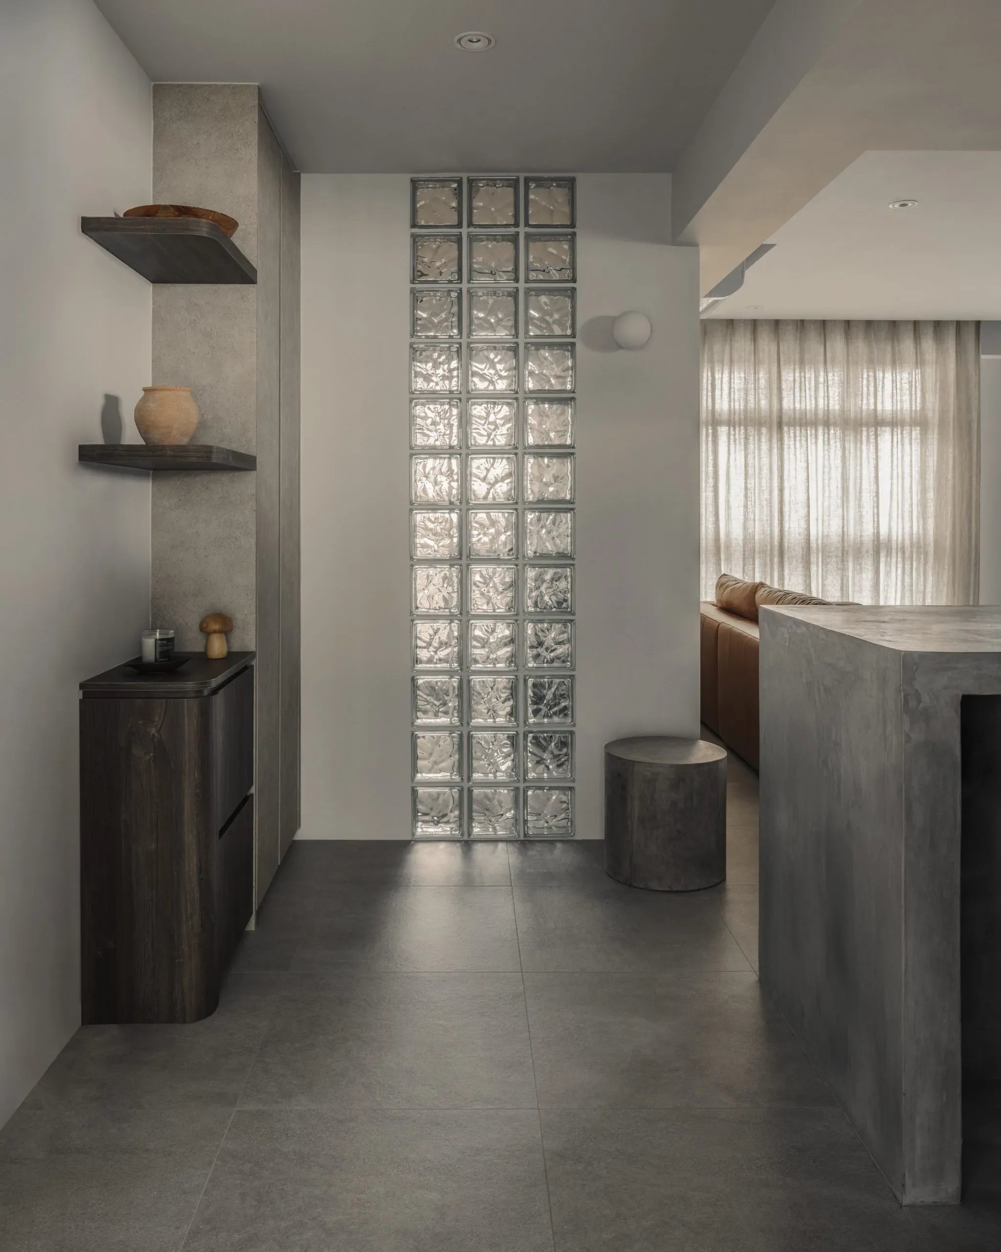
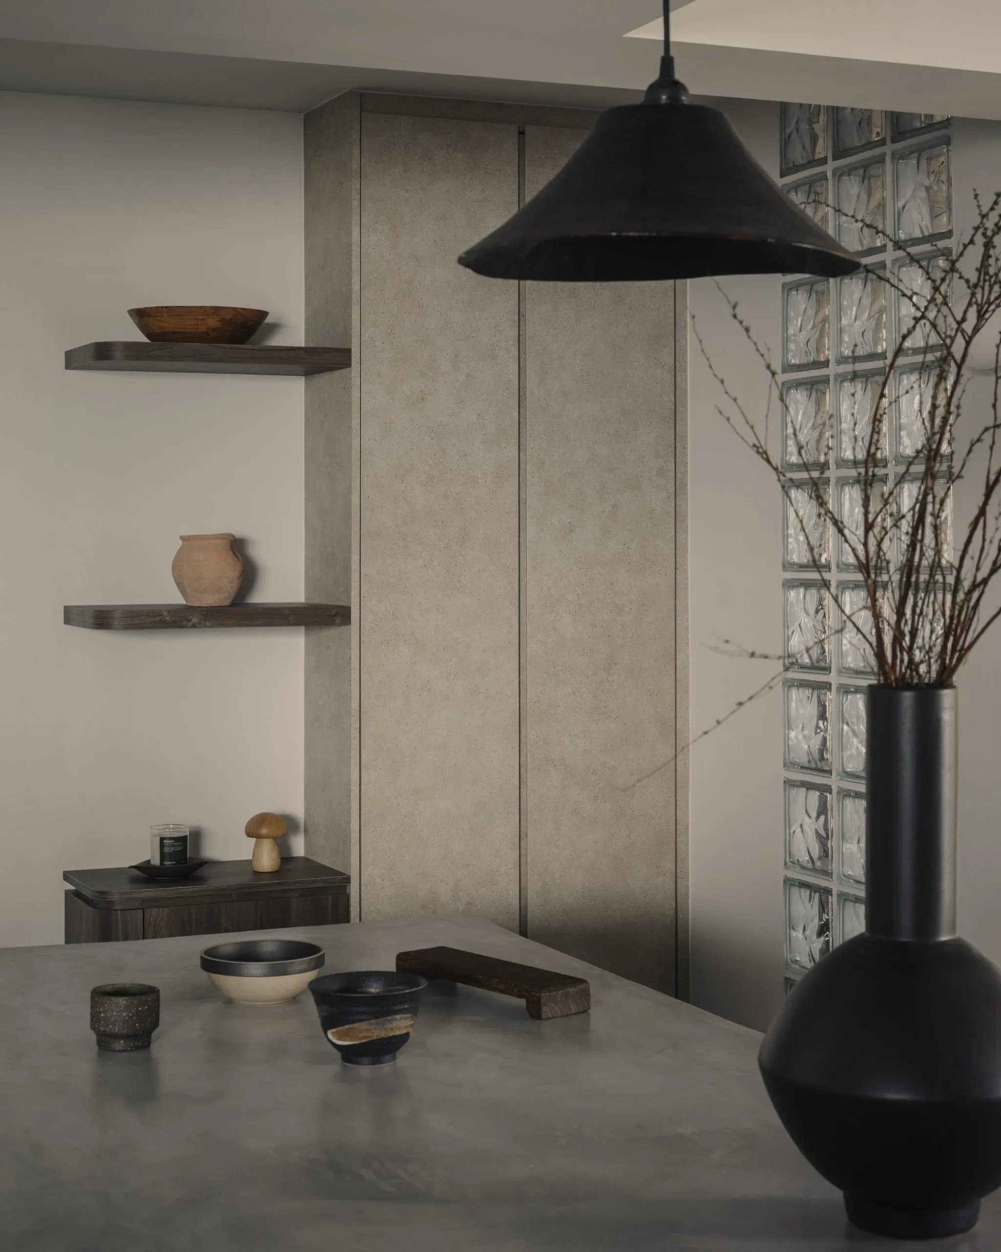
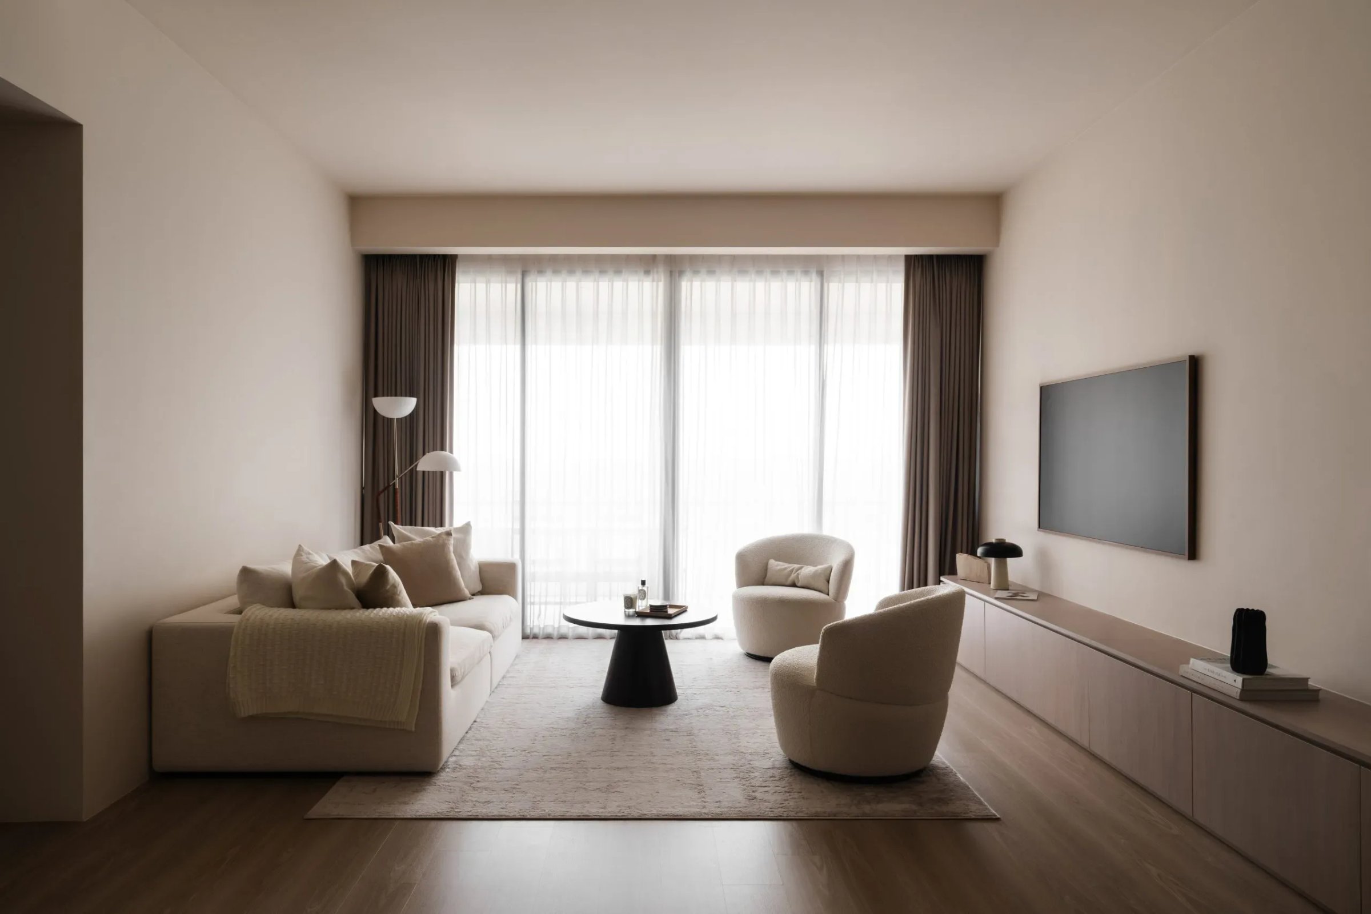
This home is shaped by clarity. Light moves through each room without resistance, anchoring the layout around presence, pace, and the things that matter. There’s a rawness to the surfaces, but nothing unresolved.
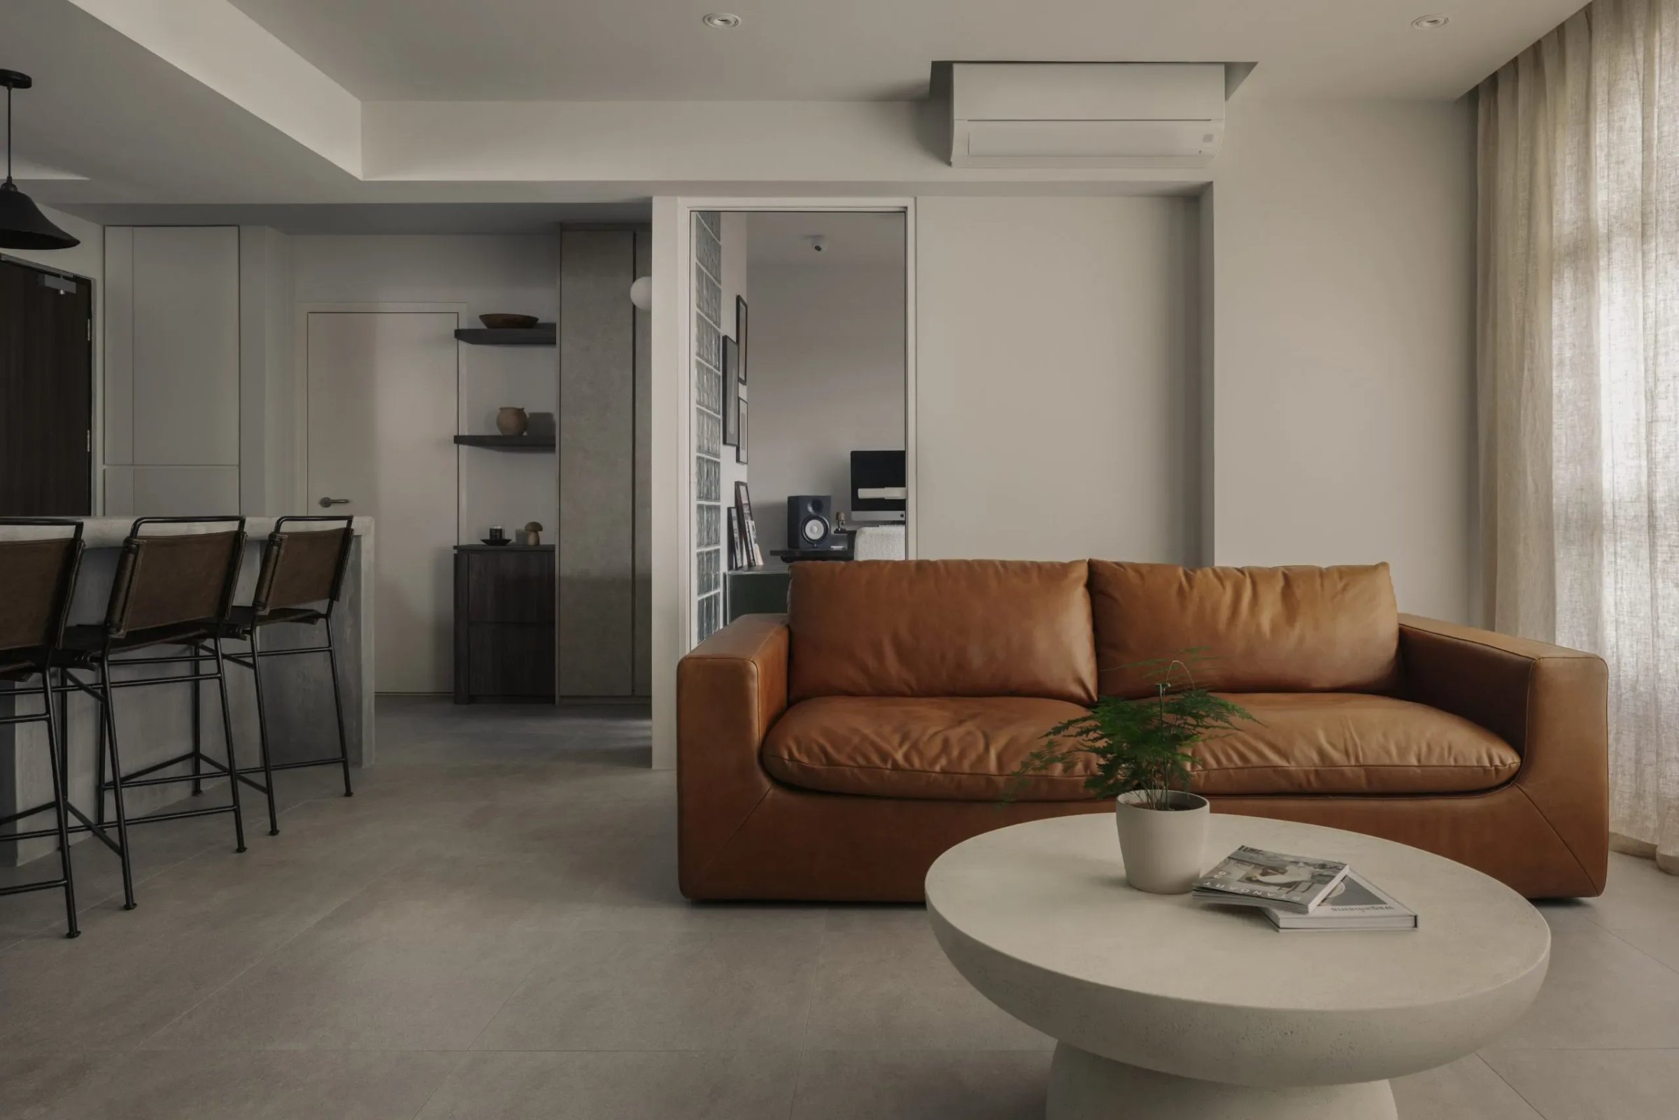
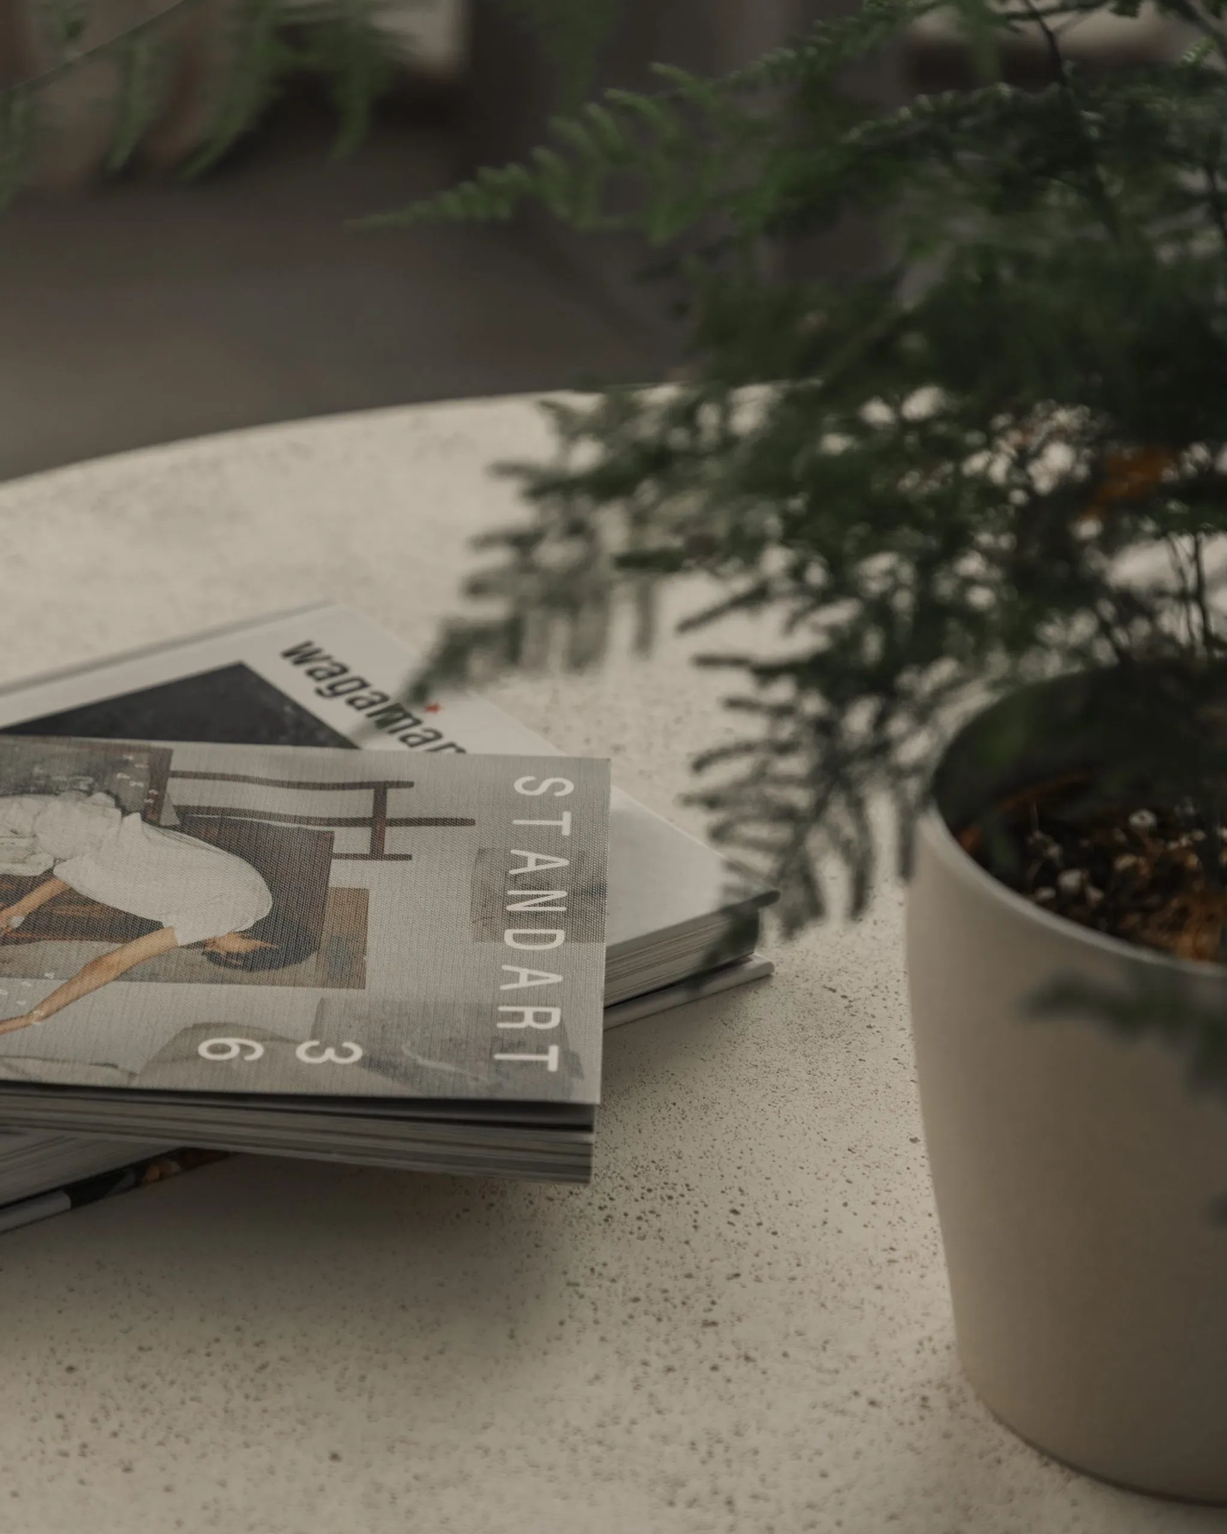
At the centre, a concrete dining table holds the space. Stainless steel and warm wood form the palette, pared back but considered. Glass blocks filter light through the entryway, casting measured patterns into the room beyond.
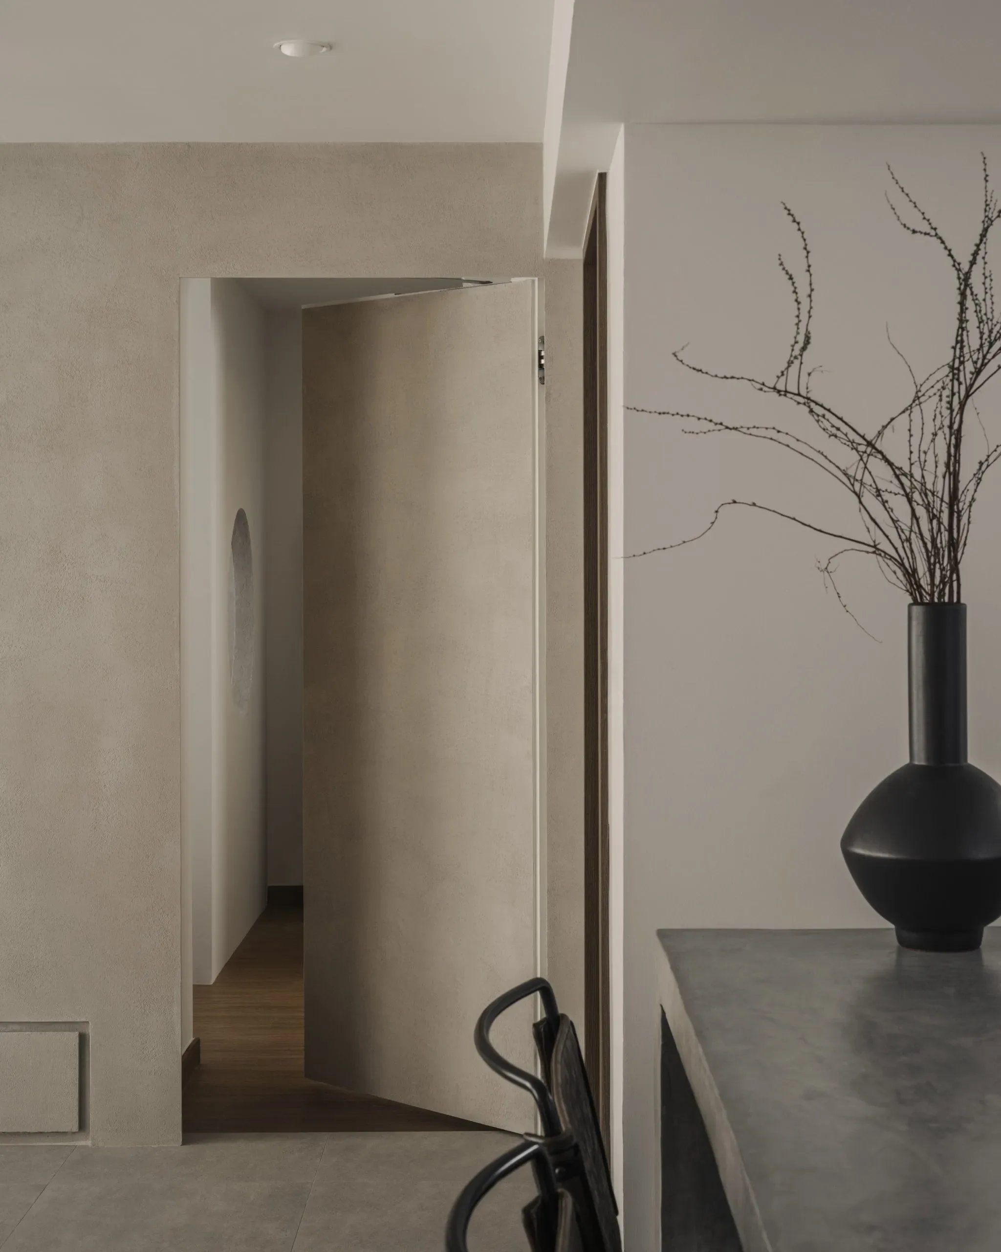
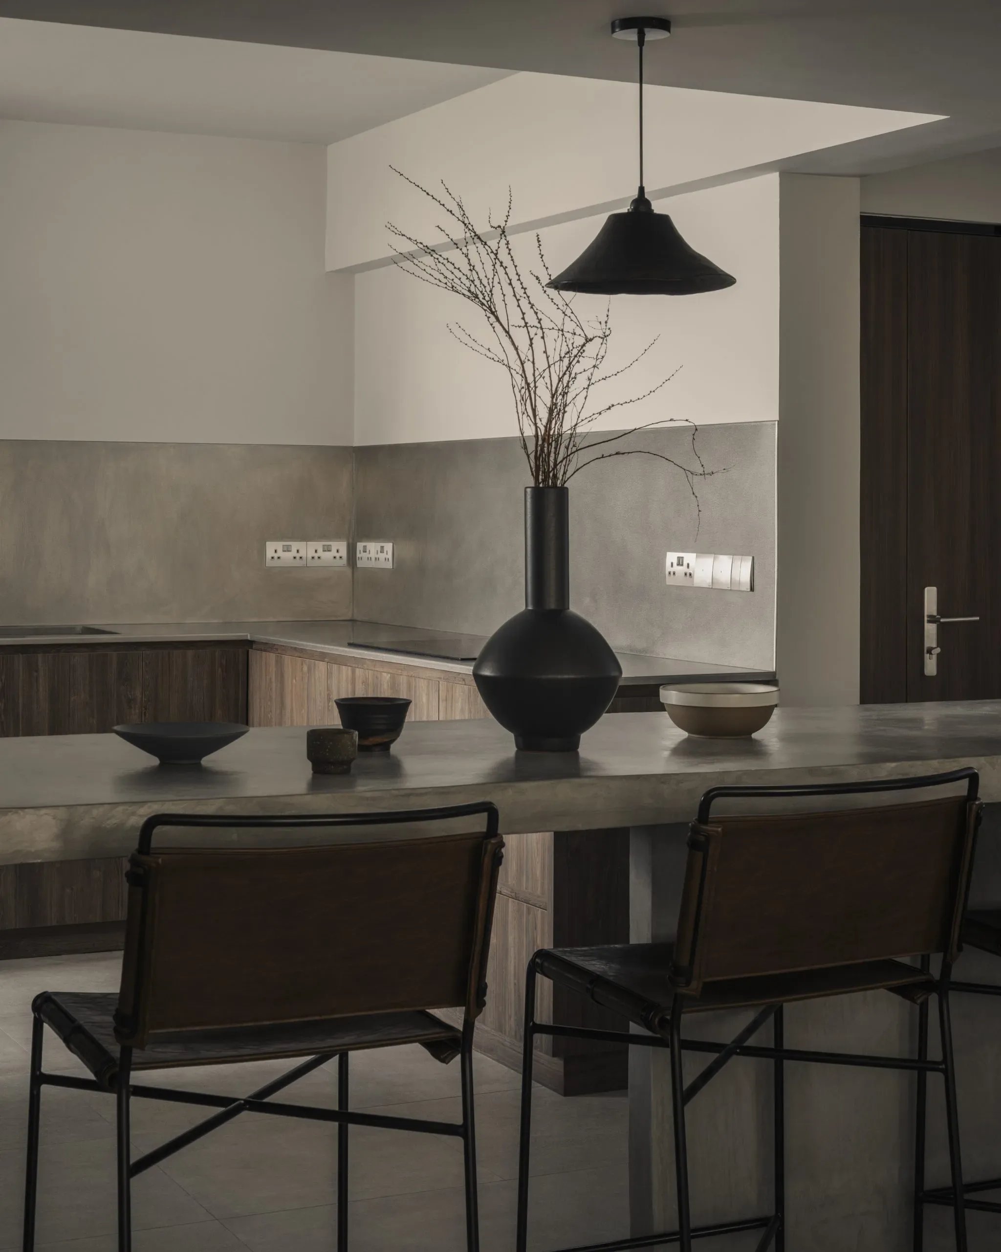
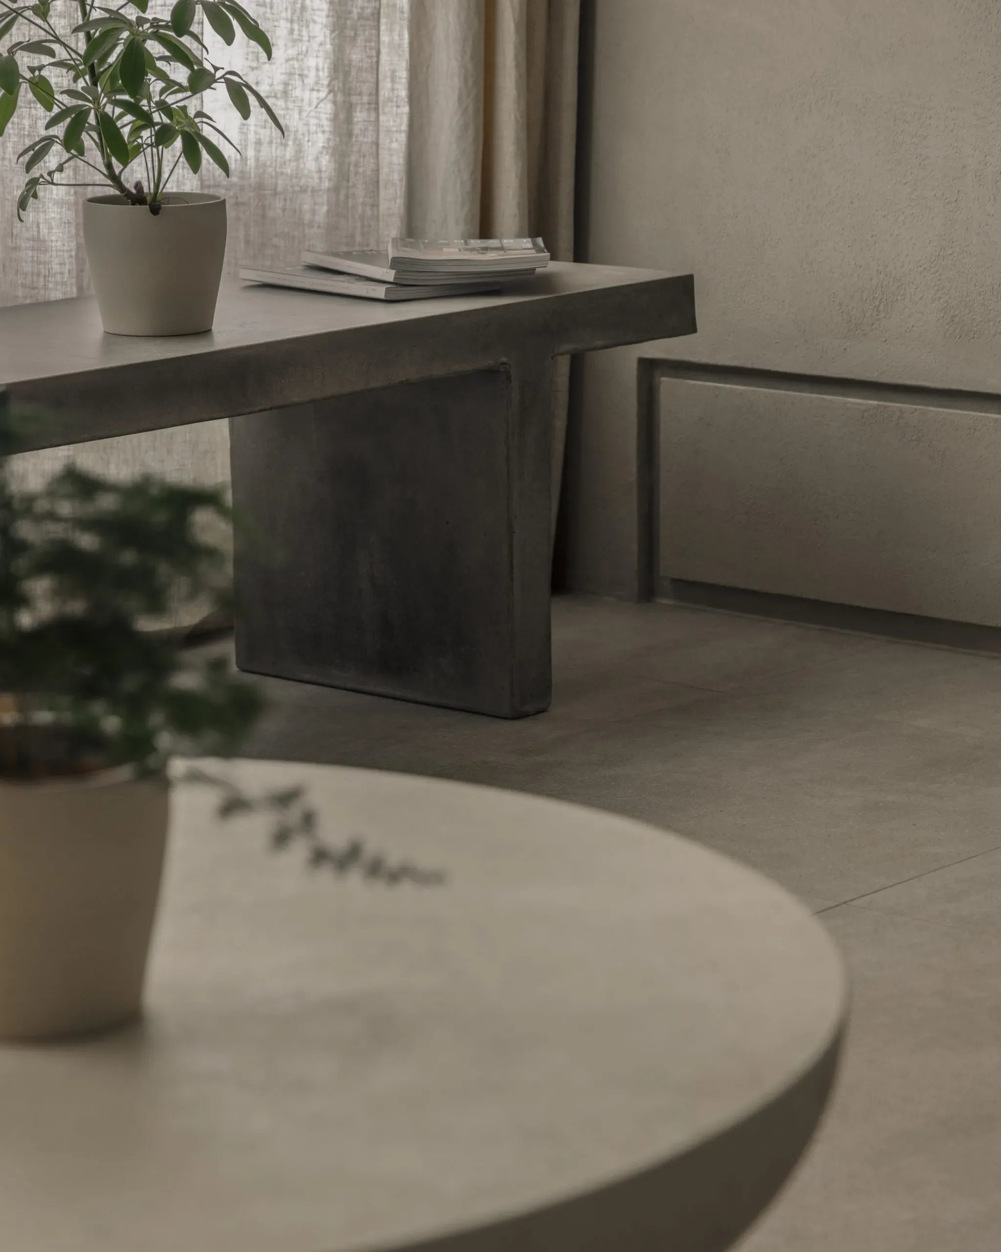
Lines hold firm. Materials are left bare.
Curved openings and limewashed finishes ease the transitions. A partition defines the space between rest and routine, separating without isolating. The home remains open, lived in, and entirely its own.