Woodleigh Village
Overview
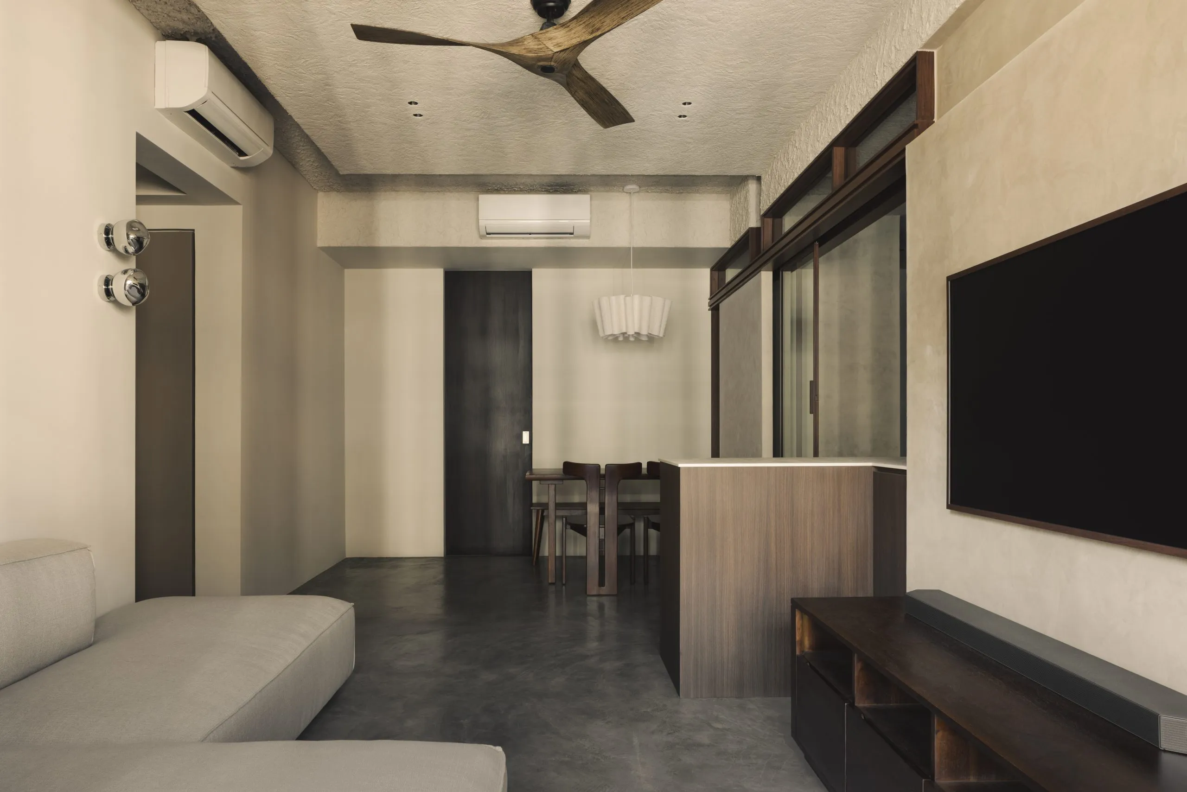
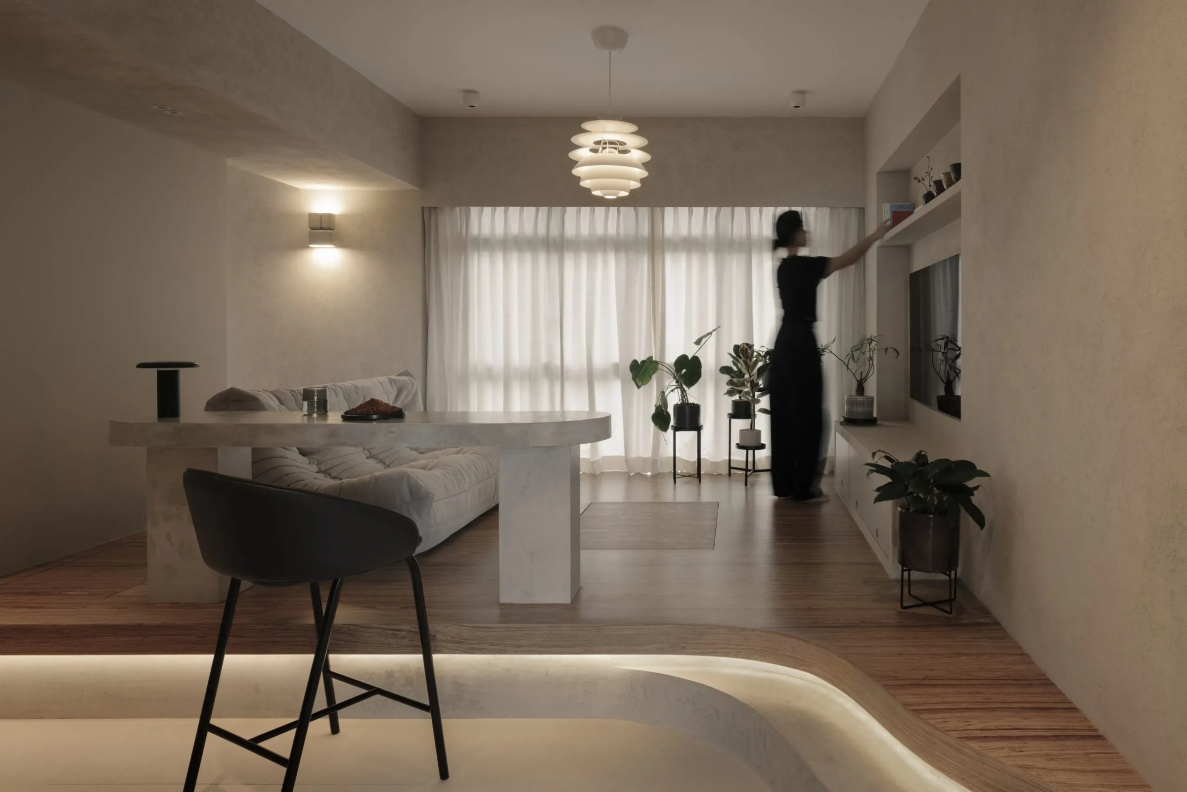
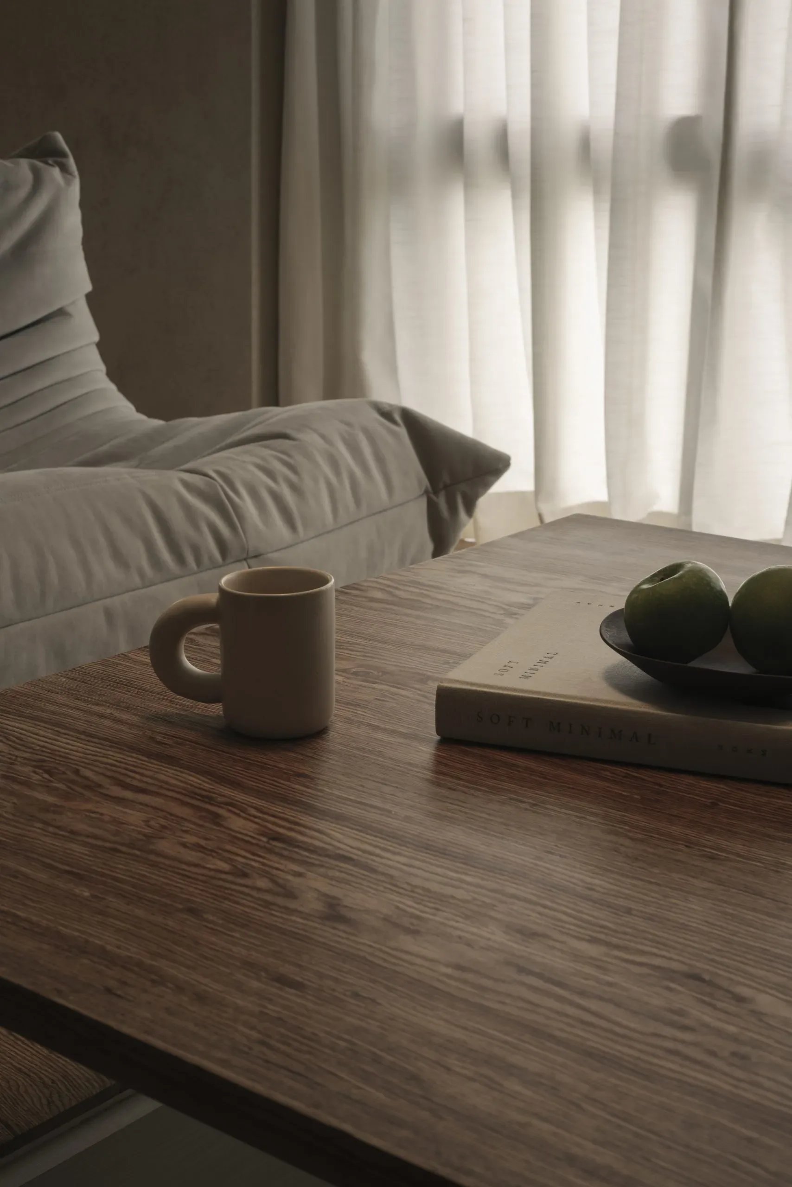
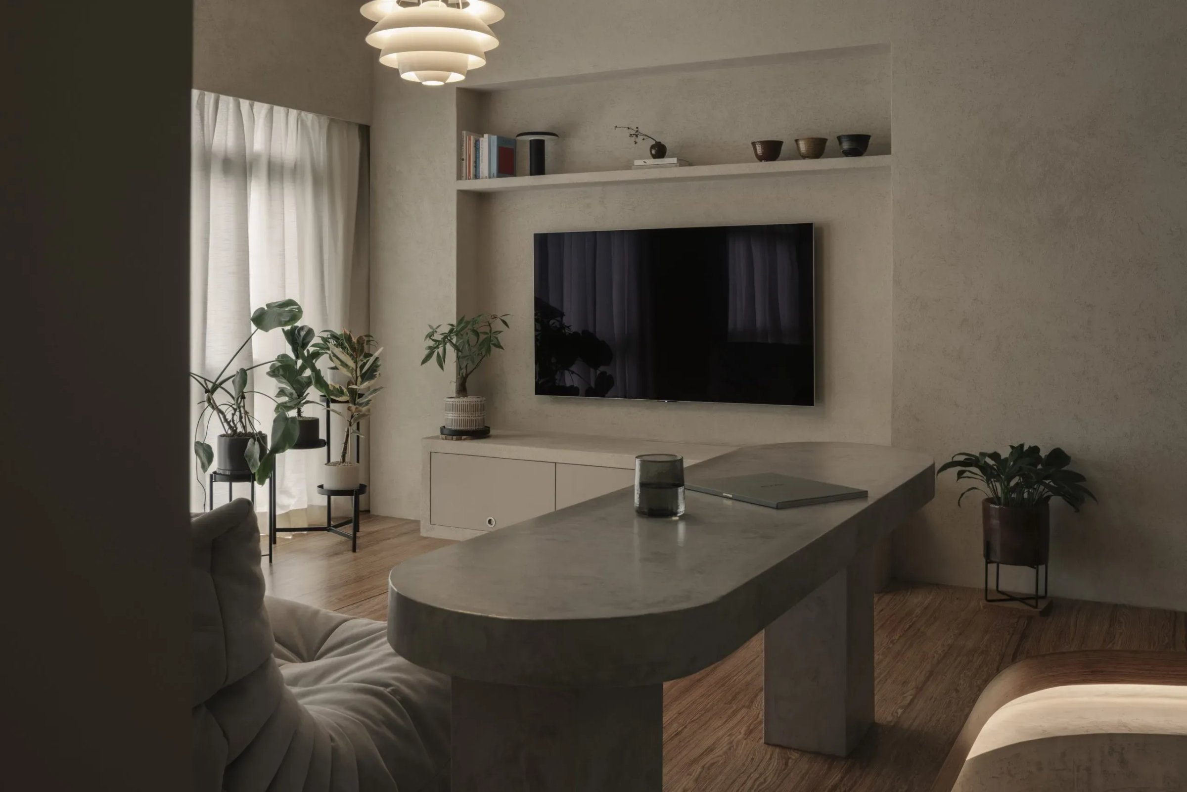
Within a compact 3-room flat, storage and flow are rethought to support daily life. The living area is anchored by a raised platform with concealed compartments, including a stowable coffee table that frees up floor space. A built-in concrete counter offers an informal spot for meals, while subtle level changes create visual rhythm across the plan.
Beyond, a study is marked by a circular opening that lends lightness to the partition wall. A concealed door clad in stainless steel leads to the bedroom, its minimal detailing keeping the interior calm. Across timber, textured walls, and soft lighting, the flat achieves a balance of intimacy and function, shaped for slow living.
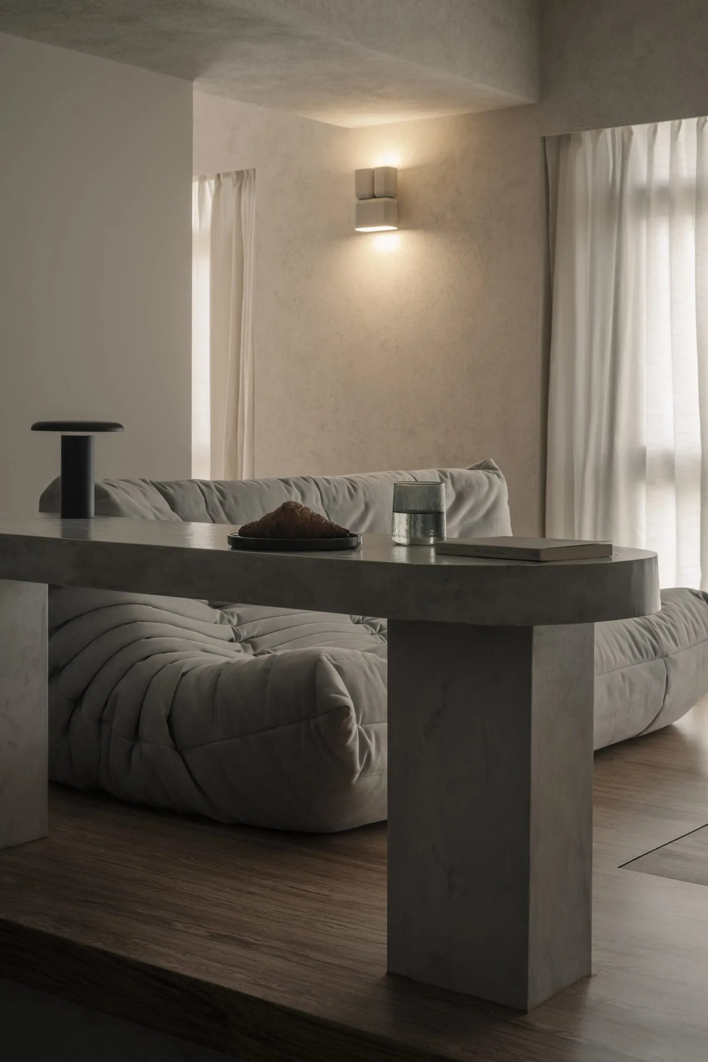
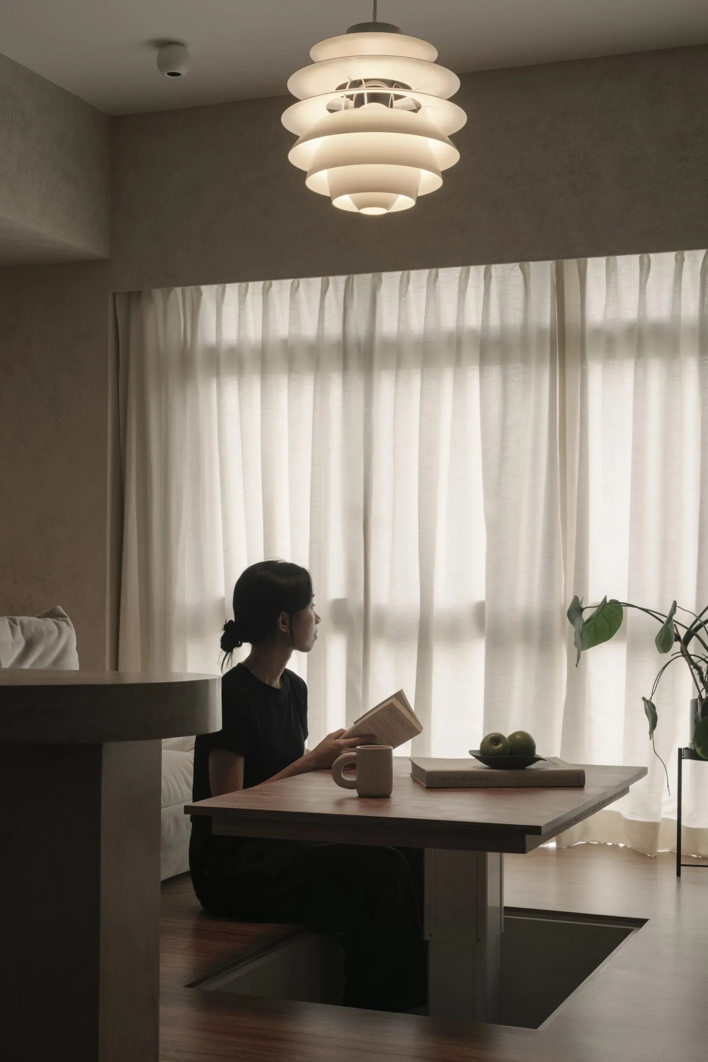
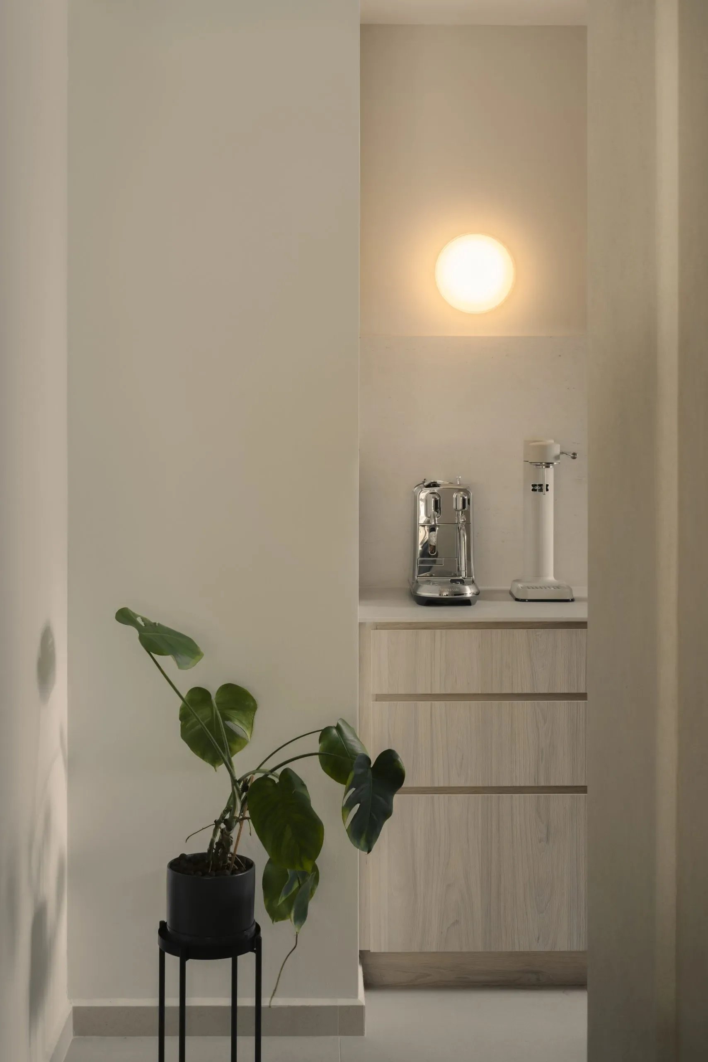
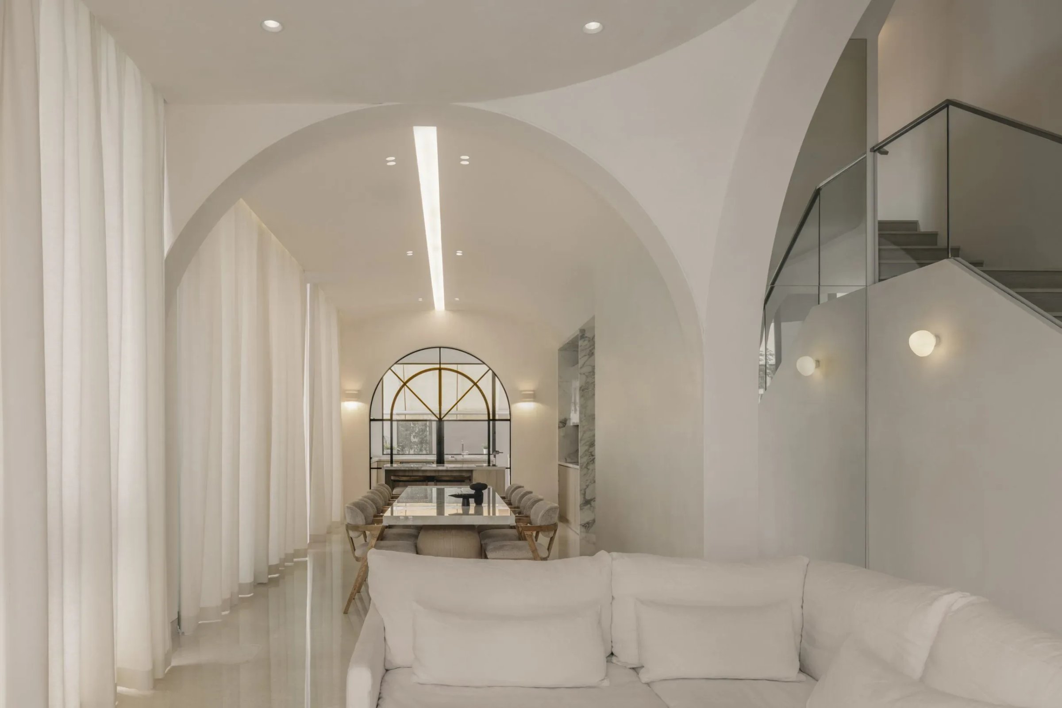
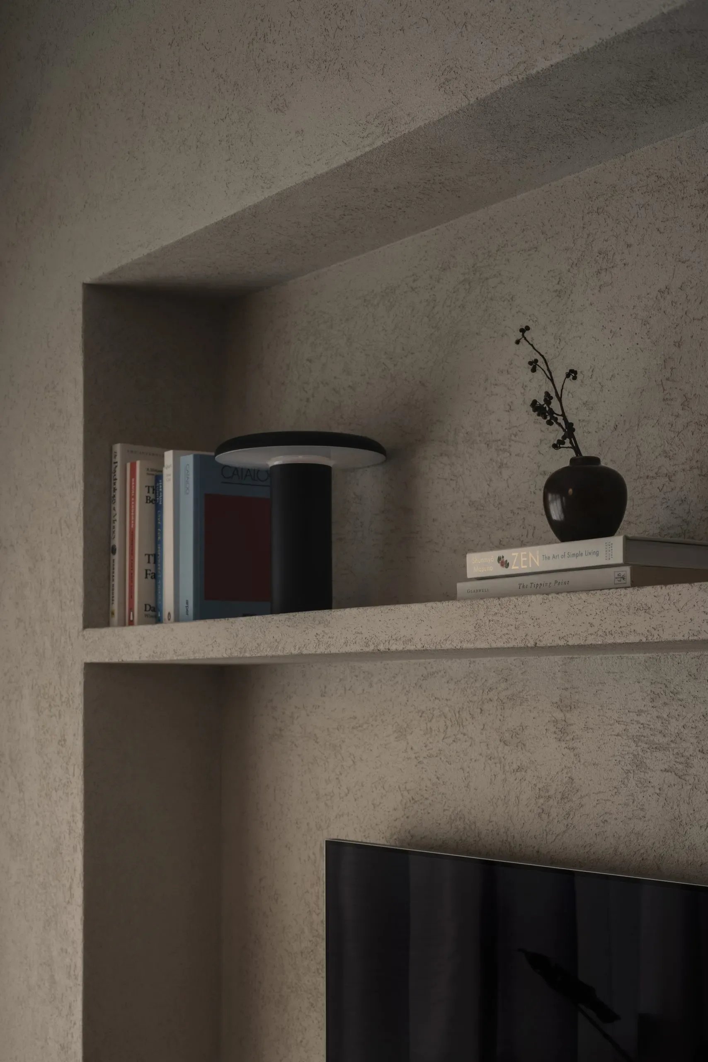
This home is shaped by light and material. Natural tones move through each space, creating a plan that feels calm but never static. Zones are defined by texture and rhythm rather than enclosure.
A fluted glass door marks the transition into the living space. Light carries through to the dining and kitchen, where sea-toned tiles and repeated surfaces bring clarity across rooms. Edges remain open but held.
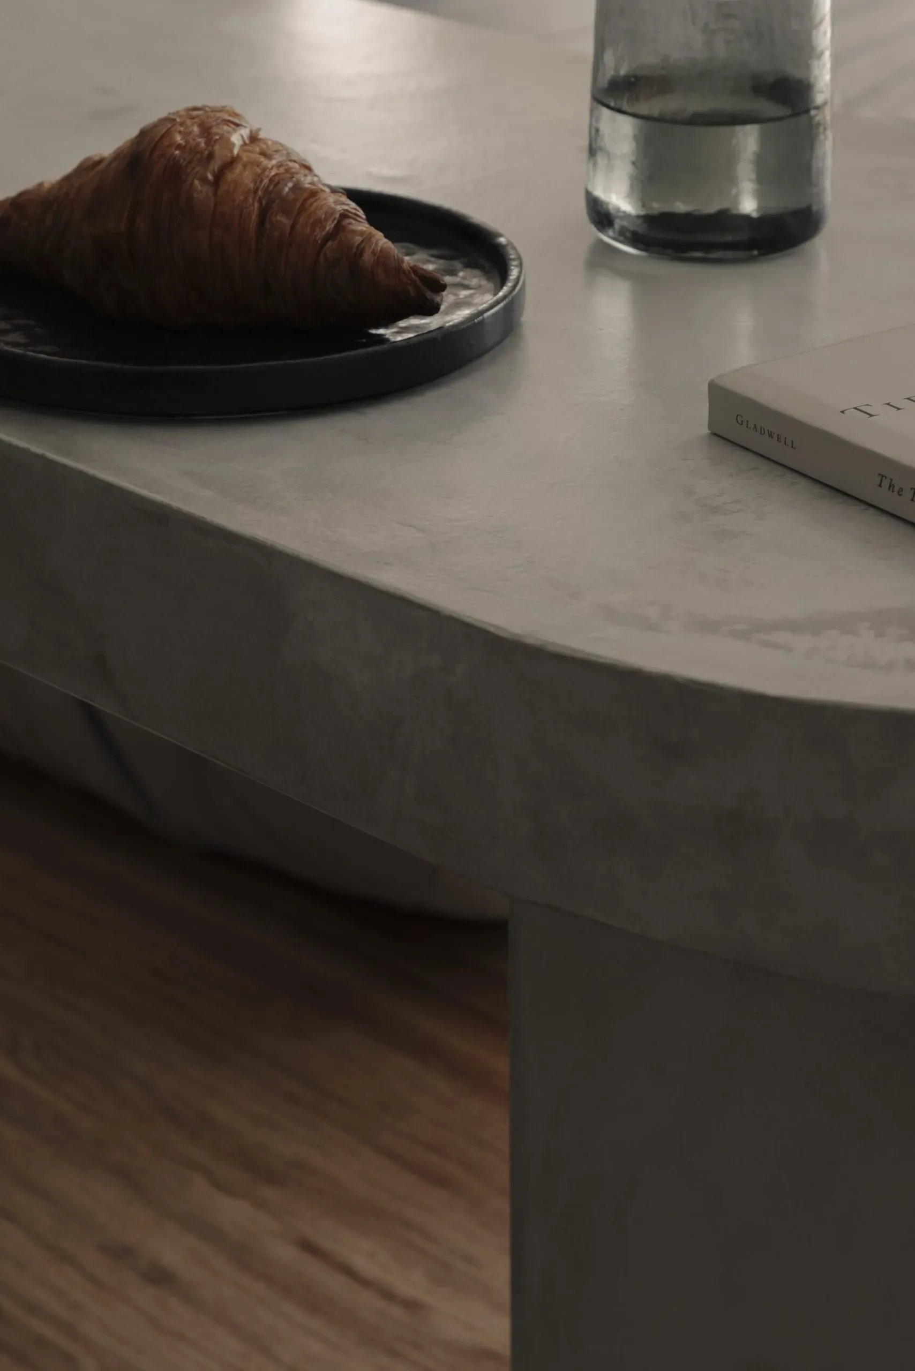
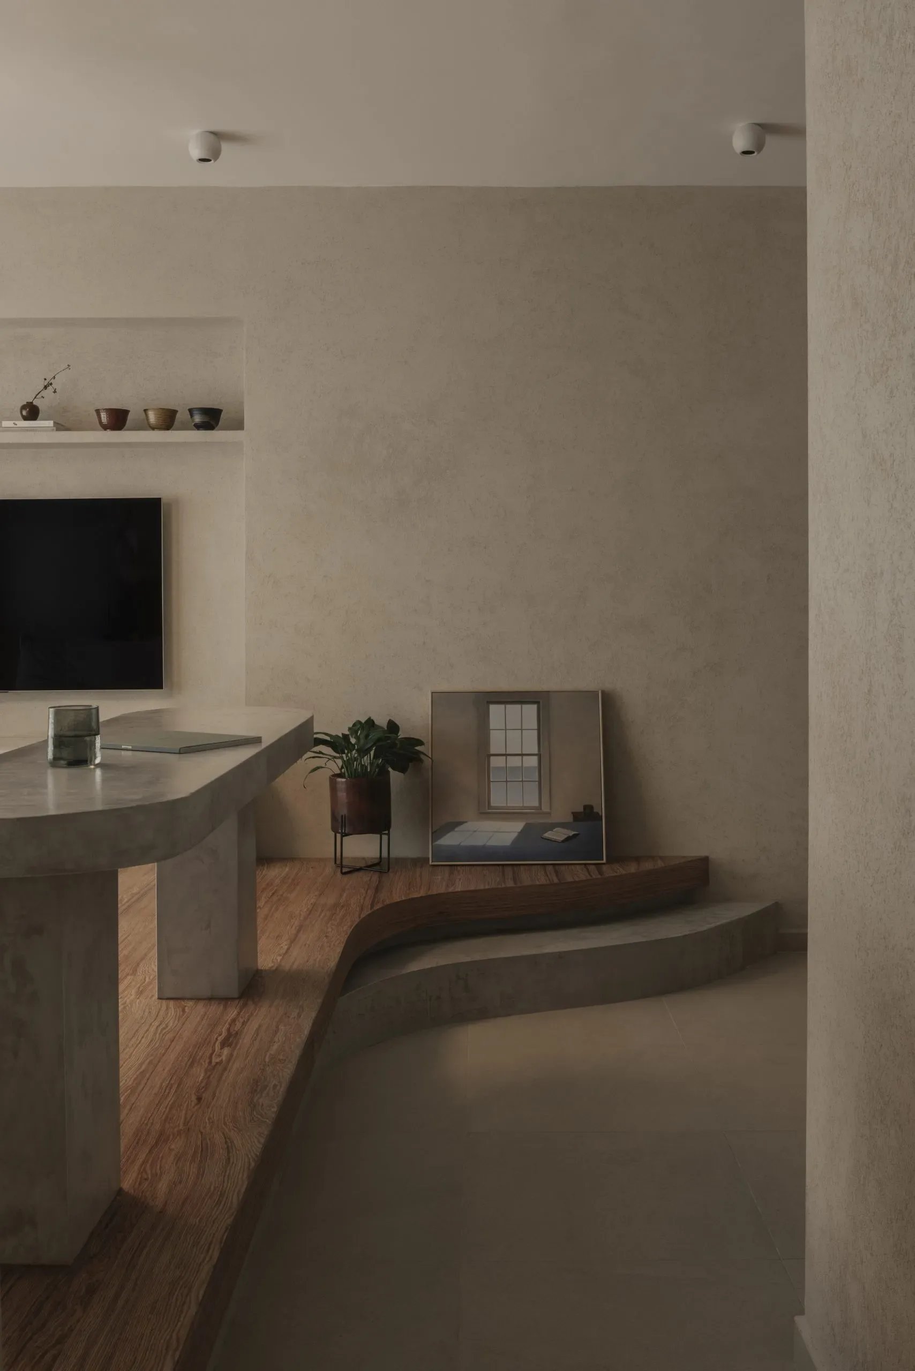
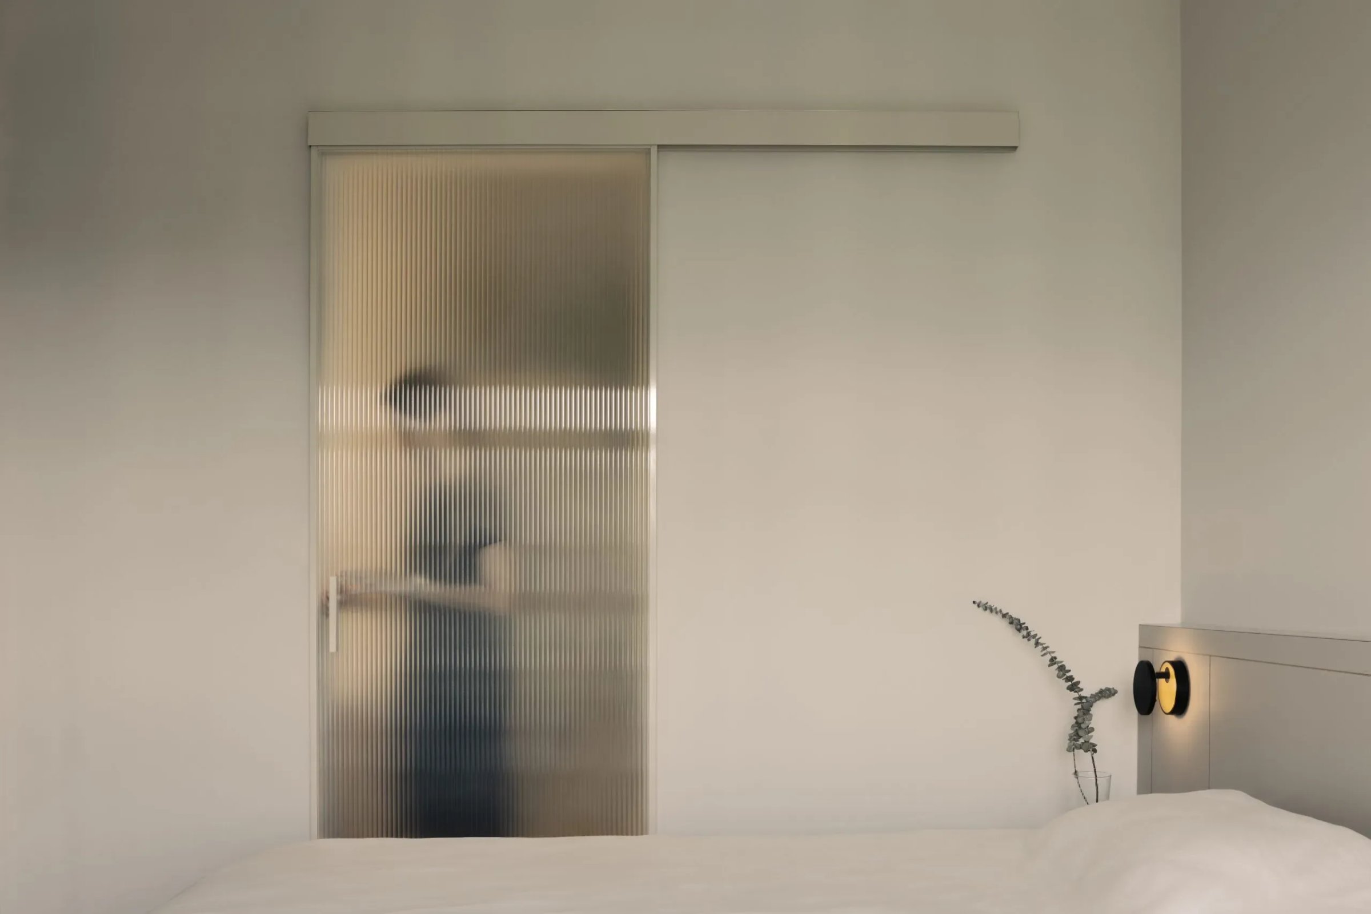
Details guide the pace. Nothing is rushed.
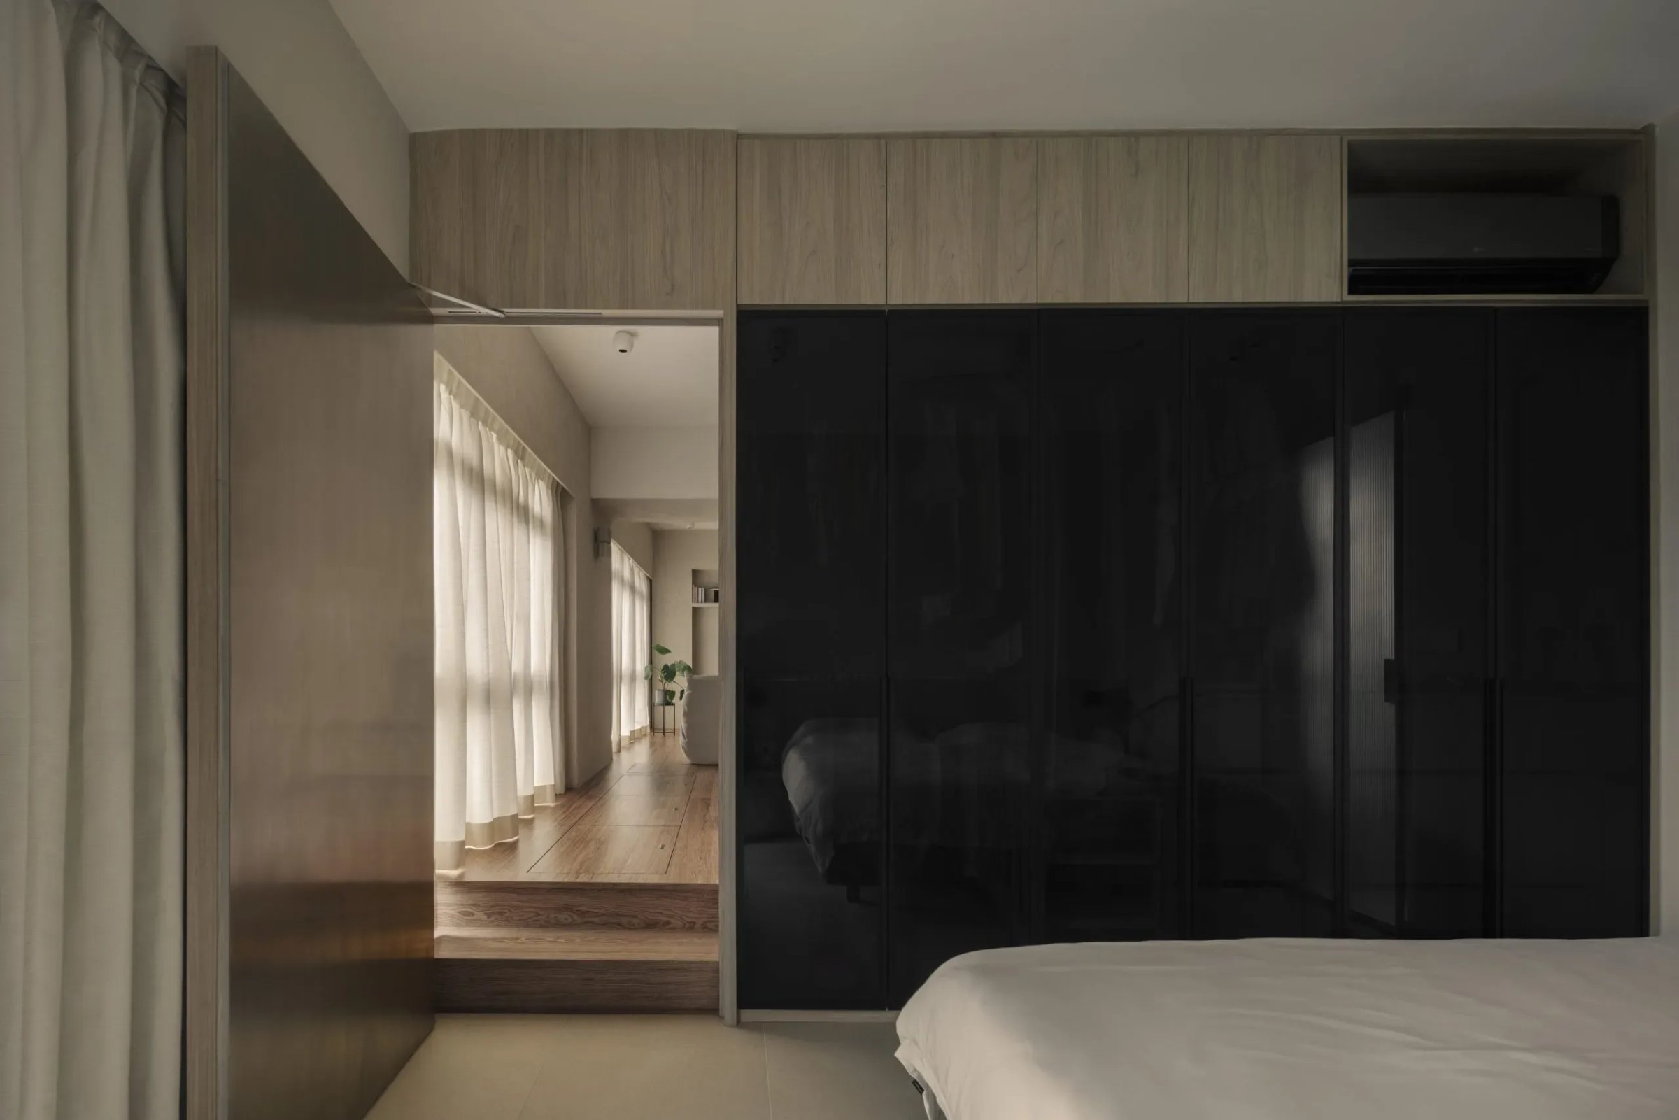
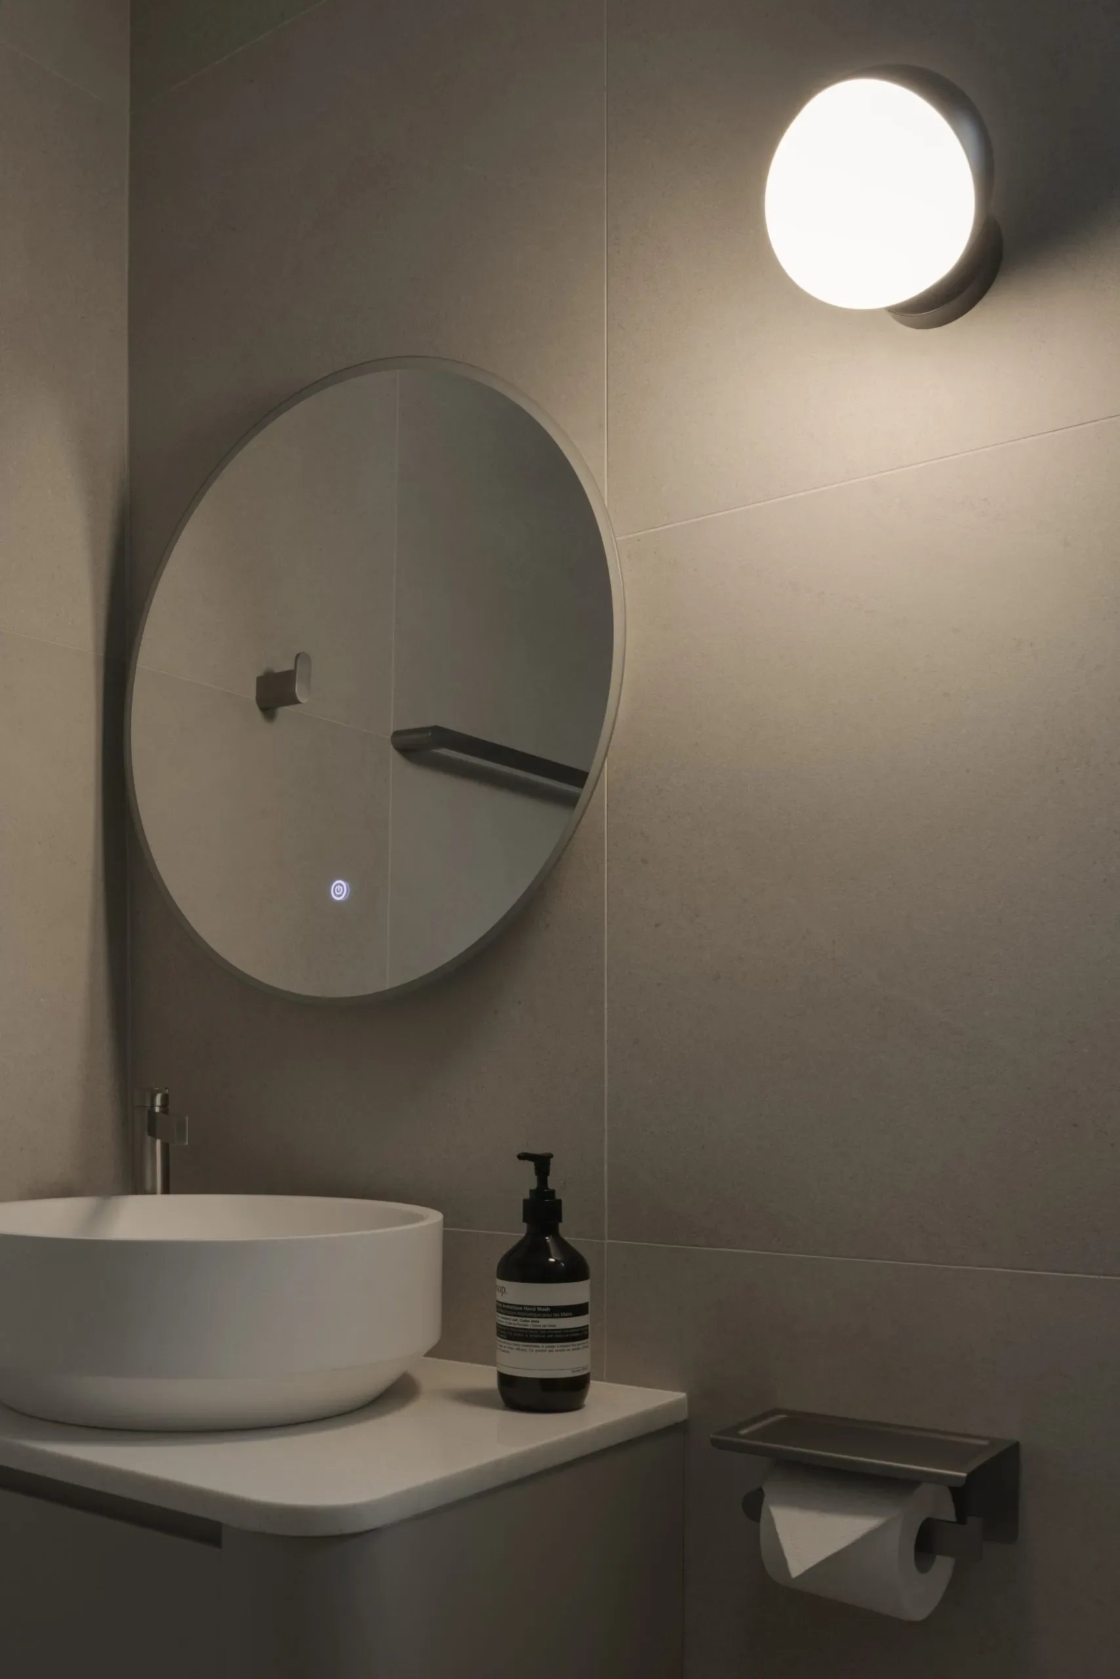
Dark timber wraps the bedroom, drawing in the tone. A bench near the window and clean-lined fittings in the bath carry the same language — composed, tactile, and made to be used.